

For SaleSingle Family ResidenceActive
20101 Fair Hill Way
Tampa, FL 33647
$1,080,000
68 Days On Site
- 6Beds
- 5Baths5 full
- 3,897Sq Ft
- $277Per Sq Ft
- 0.28Acres
- 2006Built
- Subdivision
- Grand Hampton Ph 1b-2
- County
- Hillsborough
- MLS®
- TB8542805
Overview
Virtually Staged. One of Grand Hampton's most extraordinary homesites presents a rare opportunity to own a beautifully refreshed estate perfectly positioned on a private cul-de-sac with NO REAR NEIGHBORS and breathtaking conservation and pond views. Beautifully refreshed with interior and exterior repainting, this exceptional residence offers: • 4,093 square feet • 6 bedrooms • 5 full bathrooms • 3-car garage • saltwater pool & spa • outdoor kitchen • guard-gated community • resort-style amenities. A grand arrival begins with lush tropical landscaping, an extensive landscape lighting package, elegant paver driveway, and double glass front doors. Step inside where soaring 26-foot ceilings, abundant natural light, tile and engineered wood flooring throughout the main living areas, a formal dining room, and a versatile first-floor bedroom currently utilized as a private office create an unforgettable first impression, while unobstructed views of the pool and conservation immediately capture your attention. The remodeled chef's kitchen is designed for both entertaining and everyday living featuring: • 42-inch shaker cabinetry • quartz countertops • subway tile backsplash • stainless steel appliances • abundant cabinetry • generous prep space • seamless flow into the spacious family room and formal dining area. The adjoining family room is enhanced by soaring 26-foot ceilings, French doors, and spectacular views overlooking the saltwater pool, spa, pond, and protected conservation beyond. The first-floor owner's retreat offers a peaceful escape complete with: • conservation views • private lanai access • two oversized walk-in closets • dual vanities with abundant storage • jetted soaking tub • oversized seamless glass walk-in shower • bonus flex room ideal as a dressing room, reading retreat, fitness room, or expanded custom closet. Completing the first floor are two additional secondary bedrooms connected by a Jack-and-Jill bathroom, a built-in workstation, and a spacious laundry room. Upstairs, the fifth bedroom features a private en-suite bathroom, while the sixth bedroom offers a custom closet system, private balcony, and convenient access to the fifth full bathroom, creating an ideal retreat for guests, or multigenerational living. Outdoor living is equally impressive with: • saltwater pool & spa • covered lanai • outdoor kitchen grill • expansive backyard extending beyond the screened enclosure • unobstructed conservation and pond views • exceptional privacy. Residents of Grand Hampton enjoy an unmatched lifestyle with: • 24-hour manned guard gate • resort-style clubhouse • state-of-the-art fitness center • lagoon-style pool with waterslide • heated lap pool • heated spa • tennis courts • basketball courts • playgrounds • lake access and miles of sidewalks. Ideally located in the heart of New Tampa, Grand Hampton provides convenient access to I-75 and I-275, Tampa Premium Outlets, The Shops at Wiregrass, AdventHealth, BayCare Hospital, USF, Moffitt Cancer Center, championship golf courses, top-rated schools, shopping, dining, Downtown Tampa, Tampa International Airport, and Florida's award-winning Gulf Coast beaches. 10% Down Jumbo Loan opportunity with No Stated Maximum. Subject to qualification and underwriting guidelines. Rates and terms may change. Not a commitment to lend or offer of credit. Equal Housing Lender.
Listing Snapshot
- Price
- $1,080,000
- Days On Site
- 68 Days
- Bedrooms
- 6
- Inside Area (SqFt)
- 3,897 sqft
- Total Baths
- 5
- Full Baths
- 5
- Partial Baths
- 0
- Lot Size
- 0.28 Acres
- Year Built
- 2006
- MLS® Number
- TB8542805
- Status
- Active
- Property Tax
- $15,065.6 (2025)
- HOA/Condo/Coop Fees
- $209.36 monthly
- Sq Ft Source
- Public Records
Property Details
General Features
18 items
- Acres
- 0.28
- Attached Garage
- Yes
- Direction Faces
- North
- Foundation
- Slab
- Garage
- Yes
- Garage Spaces
- 3
- Levels
- Two
- Number Of Stories
- 2
- Parking
- Driveway, Garage Door Opener, Garage Faces Side, Attached
- Pets
- Yes
- Property Sub Type
- Single Family Residence
- Security
- Gated Community, Smoke Detector(s)
- Sewer
- Public Sewer
- SqFt Total
- 4,093
- Style
- Contemporary
- Utilities
- Natural Gas Available, Cable Available, Electricity Connected, Natural Gas Connected, Phone Available, Sewer Connected, Water Connected
- Water Source
- Public
- Zoning
- PD-A
Interior Features
19 items
- Appliances
- Dishwasher, Disposal, Gas Water Heater, Microwave, Range
- Cooling
- Central Air
- Flooring
- Carpet, Ceramic Tile, Hardwood
- Furnished
- Unfurnished
- Heating
- Electric, Heat Pump
- Interior
- Built-in Features, Cathedral Ceiling(s), Eat-in Kitchen, High Ceilings, Open Floorplan, Stone Counters, Tray Ceiling(s), Vaulted Ceiling(s), Walk-In Closet(s)
- Laundry Features
- Electric Dryer Hookup, Gas Dryer Hookup, Inside, Laundry Room, Washer Hookup
- Spa
- Yes
- Window Features
- Shutters
Rooms
| Room | Dimensions | Level | Features |
|---|---|---|---|
| Additional Bedroom | 18x14 | Ceiling Fan(s) | |
| Bedroom 2 | 10x12 | Ceiling Fan(s) | |
| Bedroom 3 | 10x11 | ||
| Bedroom 4 | 13x16 | ||
| Bedroom 5 | 12x29 | ||
| Dining Room | 10x17 | ||
| Family Room | 21x13 | ||
| Kitchen | 15x12 | ||
| Living Room | 15x20 | Ceiling Fan(s) | |
| Master Bedroom | 13x21 |
Exterior Features
15 items
- Construction Details
- Block, Stucco
- Exterior
- Balcony, Lighting, Outdoor Grill, Outdoor Kitchen
- Lot Features
- Cul-De-Sac, Landscaped, Level, Paved, Private, Waterfront
- Other Structures
- Outdoor Kitchen
- Patio And Porch
- Covered, Front Porch, Rear Porch, Screened
- Pool Features
- Gunite, Heated, In Ground, Salt Water, Screen Enclosure, Private
- Private Pool
- Yes
- Roof
- Tile
- Spa
- Yes
- Spa Features
- Heated
- View
- Pond, Water, Trees/Woods
- Waterfront
- Yes
- Waterfront Features
- Pond
- Waterview
- Pond, Water, Trees/Woods
- Windows/Doors
- Shutters
Community Features
8 items
- Association Amenities
- Basketball Court, Clubhouse, Fitness Center, Gated, Playground, Pool, Recreation Facilities, Tennis Court(s)
- Association Fee
- $628.08
- Association Fee Frequency
- Quarterly
- Community Features
- Gated, Clubhouse, Fitness Center, Playground, Pool, Sidewalks, Tennis Court(s)
- MLS Area
- 33647 - Tampa / Tampa Palms
- Township
- 27
- Financing Terms Available
- Cash, Conventional, VA Loan
- Roads
- Asphalt, Paved
Location
20101 Fair Hill Way, Tampa, FL 33647 · 33647 - Tampa / Tampa Palms


Neighborhood & Commute
ZIP Code 33647
- Median household income
- $106,387
- Income per person
- $51,558
- Households
- 26,617
- Average household size
- 2.64
- Median age
- 37.4
Source: Walk Score.
Disclosure: Community information and market data powered by Constellation Data Labs. Information is deemed reliable but not guaranteed.
Schools
- Elementary School
- Turner Elem-HB
- Middle School
- Bartels Middle
- High School
- Wharton-HB
Price & Status History
- Listing updated with changes from the MLS®
- Price changed to $1,080,000
- Status changed to Active
- Listing first seen on site
Friends & Family
Similar Homes
For sale in Tampa, single family residence, within 20% of this price.
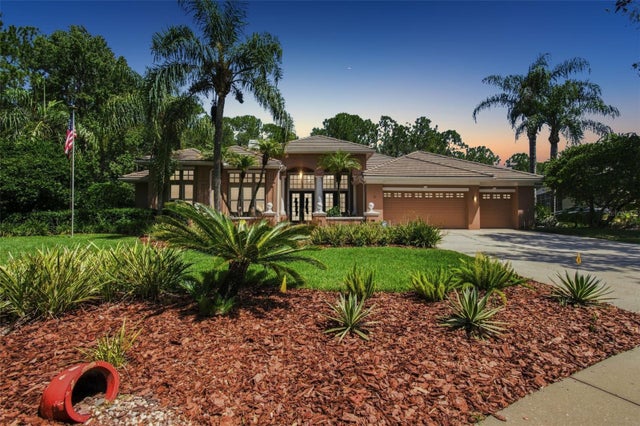 $1,249,000Single Family Residence For SaleActive4Beds4Total Baths4,091Sqft9212 PINE ISLAND COURTTAMPA, FL 33647HUNTERS GREEN - OSPREY POINTE Subdivision
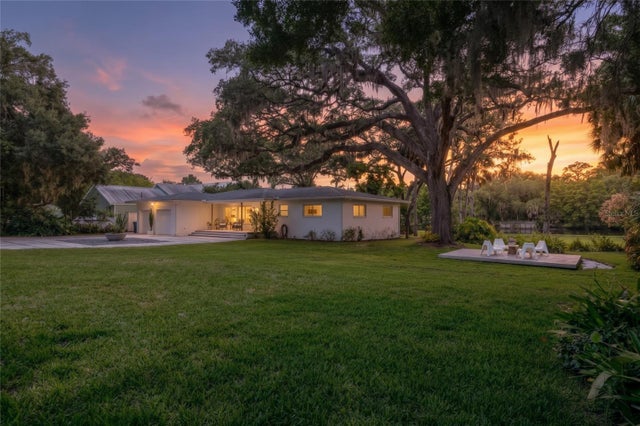 $1,249,000Single Family Residence For SaleActive3Beds2Total Baths1,818Sqft7308 N OLA AVENUETAMPA, FL 33604HAMNERS W E ALBIMAR Subdivision
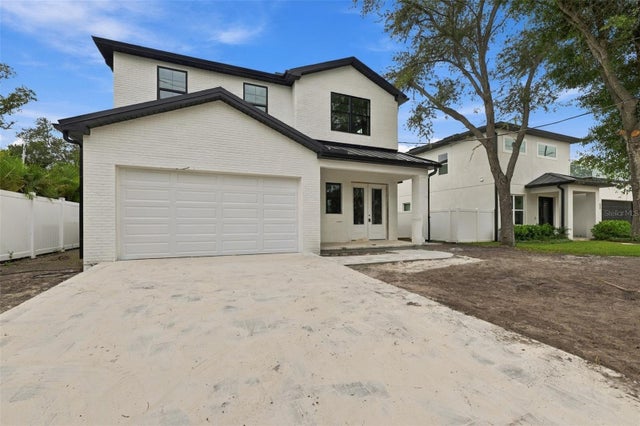 $1,249,900Single Family Residence For SaleActive4Beds4Total Baths3,162Sqft6705 S HIMES AVENUETAMPA, FL 33611SPITLER PARK UNIT 1 Subdivision
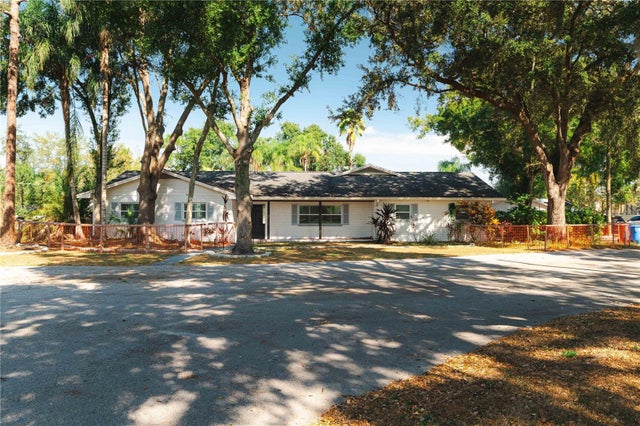 $1,250,000Single Family Residence For SaleActive4Beds3Total Baths2,952Sqft15509 CASEY ROADTAMPA, FL 33624UNPLATTED Subdivision