

For SaleSingle Family ResidenceActive
9212 Pine Island Court
Tampa, FL 33647
$1,249,000
76 Days On Site
- 4Beds
- 4Baths3 full, 1 half
- 4,091Sq Ft
- $305Per Sq Ft
- 0.44Acres
- 1996Built
- Subdivision
- Hunters Green - Osprey Pointe
- County
- Hillsborough
- MLS®
- TB8537195
Overview
SIGNIFICANT PRICE IMPROVEMENT! LUXURY IS NOW MORE ATTAINABLE! Welcome to an exceptional private estate where elegance meets quintessential Florida living. Situated on an almost half-acre corner homesite with desirable northern exposure and serene conservation views, this expanded 4,091 SF Arthur Rutenberg Bimini VIII offers exceptional privacy in the prestigious guard-gated community of Osprey Pointe at Hunter’s Green. The floor plan features 4 bedrooms, 3.5 baths, office/den, formal living and dining rooms, and a spacious 17' x 21' family room with custom built-ins, fireplace, hardwood floors, vaulted ceilings, and abundant natural light. Dramatic pocket sliders open to spectacular outdoor living spaces.The heart of the home is a $100,000 chef’s kitchen renovation featuring custom solid-wood cabinetry, granite countertops, stone backsplash, butcher-block island, 6' x 8' walk-in pantry, and premium Wolf, GE Café, KitchenAid, and GE Monogram appliances. A central vacuum system adds everyday convenience.The expansive primary suite boasts pool and conservation views, sitting area, dual walk-in closets, spa-inspired bath, and custom boutique-style dressing room. A remarkable 21' x 27' fourth-bedroom suite with private bath, custom built-ins, and separate entrance offers flexibility for guests, multigenerational living, or a private retreat. Enjoy resort-style outdoor living in the extraordinary 41' x 50' screened lanai with conservation views, Pebble Sheen pool, French-pattern travertine decking, and summer kitchen with sink and refrigerator. Additional highlights include crown molding, plantation shutters, French doors, window seats, and a 30' x 30' 3+ car garage with 9' x 18' storage and central vacuum system, providing effortless whole-home cleaning and making everyday living easier. Recent updates include tile roof (2019), AC (2025), water heater (2026), and upgraded bathrooms. Hunter’s Green offers a prestigious gated lifestyle with the Tom Fazio-designed championship golf course, tennis, and nearby Flatwoods trails, premier shopping, dining, I-75, and leading medical centers, including VA, BayCare, AdventHealth, and Moffitt Cancer Center. 9212 Pine Island Ct is a rare opportunity to enjoy luxury, privacy, generous living spaces, and exceptional outdoor entertaining. Discover Florida living at its finest at this newly improved price. Schedule your private showing today!
Listing Snapshot
- Price
- $1,249,000
- Days On Site
- 76 Days
- Bedrooms
- 4
- Inside Area (SqFt)
- 4,091 sqft
- Total Baths
- 4
- Full Baths
- 3
- Partial Baths
- 1
- Lot Size
- 0.44 Acres
- Year Built
- 1996
- MLS® Number
- TB8537195
- Status
- Active
- Property Tax
- $11,265.85 (2026)
- HOA/Condo/Coop Fees
- $750 Semi-Annually
- Sq Ft Source
- Public Records
Property Details
General Features
16 items
- Acres
- 0.44
- Attached Garage
- Yes
- Direction Faces
- Northeast
- Foundation
- Slab
- Garage
- Yes
- Garage Spaces
- 3
- Levels
- One
- Parking
- Garage Door Opener, Attached
- Pets
- Yes
- Property Sub Type
- Single Family Residence
- Security
- Gated Community, Smoke Detector(s)
- Sewer
- Public Sewer
- SqFt Total
- 5,616
- Utilities
- Electricity Connected
- Water Source
- None
- Zoning
- PD-A
Interior Features
20 items
- Appliances
- Dishwasher, Dryer, Gas Water Heater, Ice Maker, Microwave, Refrigerator, Washer, Water Softener
- Cooling
- Central Air
- Fireplace
- Yes
- Fireplace Features
- Gas
- Flooring
- Carpet, Ceramic Tile
- Furnished
- Unfurnished
- Heating
- Central
- Interior
- Built-in Features, Cathedral Ceiling(s), Crown Molding, Eat-in Kitchen, High Ceilings, Open Floorplan, Stone Counters, Vaulted Ceiling(s), Walk-In Closet(s)
- Laundry Features
- Laundry Room
- Spa
- Yes
- Window Features
- Window Coverings, Window Treatments
Rooms
| Room | Dimensions | Level | Features |
|---|---|---|---|
| Bedroom 2 | 15x16 | ||
| Bedroom 3 | 15x16 | ||
| Bedroom 4 | 17x24 | ||
| Den | 12x14 | ||
| Dining Room | 13x13 | ||
| Family Room | 17x21 | ||
| Kitchen | 16x16 | Granite Counters | |
| Living Room | 19x20 | ||
| Master Bedroom | 17x24 |
Exterior Features
7 items
- Construction Details
- Block, Stucco
- Lot Features
- Wooded, Near Golf Course
- Pool Features
- Gunite, In Ground, Screen Enclosure, Private
- Private Pool
- Yes
- Roof
- Tile
- Spa
- Yes
- Windows/Doors
- Window Coverings, Window Treatments
Community Features
10 items
- Association Amenities
- Gated, Park, Playground, Security, Tennis Court(s)
- Association Fee
- $750.0
- Association Fee Frequency
- Semi-Annually
- Additional Association Fee
- $2012.36
- Additional Association Fee Frequency
- Annually
- Community Features
- Gated, Golf, Park, Playground, Tennis Court(s)
- MLS Area
- 33647 - Tampa / Tampa Palms
- Township
- 27
- Financing Terms Available
- Cash, Conventional
- Roads
- Concrete, Paved
Location
9212 Pine Island Court, Tampa, FL 33647 · 33647 - Tampa / Tampa Palms


Neighborhood & Commute
ZIP Code 33647
- Median household income
- $106,387
- Income per person
- $51,558
- Households
- 26,617
- Average household size
- 2.64
- Median age
- 37.4
Source: Walk Score.
Disclosure: Community information and market data powered by Constellation Data Labs. Information is deemed reliable but not guaranteed.
Schools
- Elementary School
- Hunter's Green-HB
- Middle School
- Benito-HB
- High School
- Wharton-HB
Price & Status History
- Listing updated with changes from the MLS®
- Price changed to $1,249,000
- Status changed to Active
- Listing first seen on site
Friends & Family
Similar Homes
For sale in Tampa, single family residence, within 20% of this price.
 New Listing · 3 weeks on site$1,375,000Single Family Residence For SaleActive5Beds5Total Baths3,584Sqft4219 W BAY VIEW AVENUETAMPA, FL 33611NORMA PARK SUB Subdivision
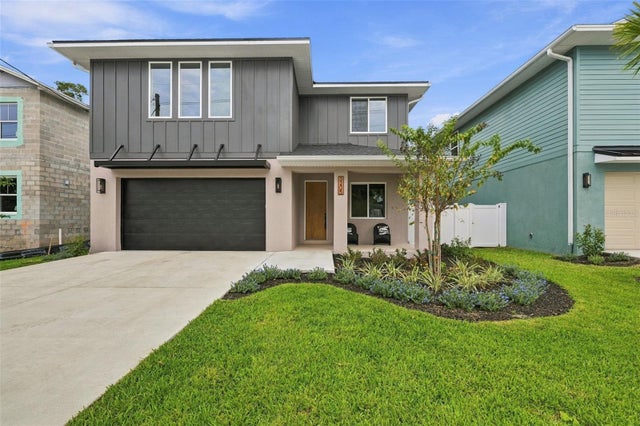 $1,375,000Single Family Residence For SaleActive5Beds4Total Baths3,465Sqft3205 W WYOMING AVENUETAMPA, FL 33611TIM WHITE SUBDIVISION Subdivision
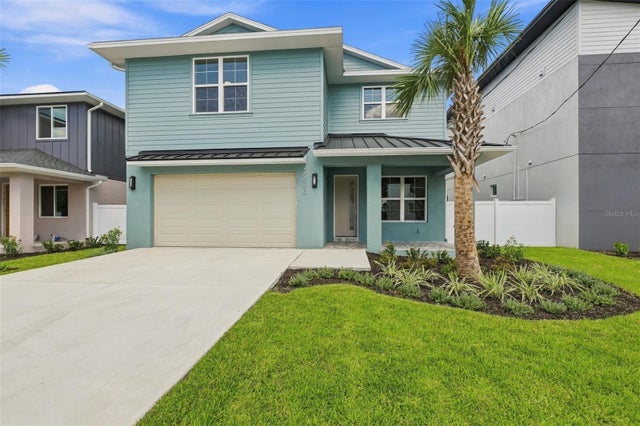 $1,375,000Single Family Residence For SaleActive5Beds4Total Baths3,465Sqft3203 W WYOMING AVENUETAMPA, FL 33611TIM WHITE SUBDIVISION Subdivision
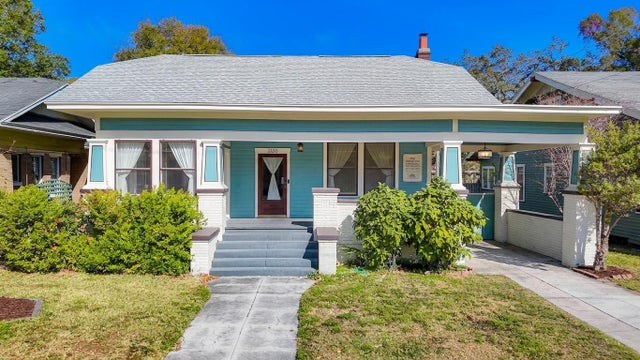 $1,375,000Single Family Residence For SaleActive4Beds3Total Baths2,492Sqft2105 W SOUTHVIEW AVENUETAMPA, FL 33606HAMNERS SUB Subdivision