

For SaleSingle Family ResidenceActive
4219 W Bay View Avenue
Tampa, FL 33611
$1,375,000
21 Days On Site
- 5Beds
- 5Baths4 full, 1 half
- 3,584Sq Ft
- $384Per Sq Ft
- 0.16Acres
- 2026Built
- Subdivision
- Norma Park Sub
- County
- Hillsborough
- MLS®
- TB8561077
Overview
Welcome to 4219 West Bay View Avenue, an exceptional new-construction residence built in 2026 in one of South Tampa’s most sought-after neighborhoods. The home is move-in ready for its first owners! This thoughtfully designed 5-bedroom, 4.5-bath home offers 3,584 square feet of living space (4,404 square feet total) and pairs contemporary coastal style with timeless elegance, featuring upscale finishes, abundant natural light, and an open-concept layout ideal for entertaining and everyday living. The designer kitchen, equipped with high-end Bosch appliances, flows seamlessly into spacious living and dining areas. Two luxurious primary suites, one on each floor, allow flexibility for owners and guests. Upstairs, you’ll also find an additional en-suite bedroom and two more bedrooms connected by a Jack-and-Jill bathroom. The fully privacy-fenced backyard is a serene setting for relaxing alone or gathering with family and friends. *The newly built Kenneth E. Adum K-8 Magnet School is just a 3-minute walk away. Bayshore Boulevard, Hyde Park Village, Downtown Tampa, top-rated schools, and acclaimed dining are all minutes from your door. Newly built by KH Build, a Tampa Bay custom home builder known for quality craftsmanship, flood-zone expertise, and contemporary coastal design, this distinguished property is a rare opportunity for new-construction living in an outstanding South Tampa location.* Schedule a private showing today. This rare gem may just be “The One” to call home!
Listing Snapshot
- Price
- $1,375,000
- Days On Site
- 21 Days
- Bedrooms
- 5
- Inside Area (SqFt)
- 3,584 sqft
- Total Baths
- 5
- Full Baths
- 4
- Partial Baths
- 1
- Lot Size
- 0.16 Acres
- Year Built
- 2026
- MLS® Number
- TB8561077
- Status
- Active
- Property Tax
- $2,890.22 (2025)
- HOA/Condo/Coop Fees
- N/A
- Sq Ft Source
- Builder
Property Details
General Features
18 items
- Acres
- 0.16
- Attached Garage
- Yes
- Direction Faces
- North
- Foundation
- Slab
- Garage
- Yes
- Garage Spaces
- 3
- Levels
- Two
- Number Of Stories
- 2
- Parking
- Driveway, Garage Door Opener, Attached
- Pets
- Yes
- Property Condition
- New Construction
- Property Sub Type
- Single Family Residence
- Sewer
- Public Sewer
- SqFt Total
- 4,404
- Style
- Contemporary
- Utilities
- Cable Available, Electricity Connected, Phone Available, Sewer Connected, Water Connected
- Water Source
- Public
- Zoning
- RS-60
Interior Features
16 items
- Appliances
- Dishwasher, Range, Refrigerator, Wine Refrigerator
- Cooling
- Central Air
- Flooring
- Tile
- Furnished
- Unfurnished
- Heating
- Central
- Interior
- Walk-In Closet(s)
- Laundry Features
- Laundry Room
Rooms
| Room | Dimensions | Level | Features |
|---|---|---|---|
| Bedroom 2 | 14x13 | ||
| Bedroom 3 | 13x13 | ||
| Bedroom 4 | 12x14 | ||
| Bedroom 5 | 12x12 | ||
| Dining Room | 12x13 | ||
| Kitchen | 10x10 | ||
| Living Room | 20x19 | ||
| Master Bedroom | 15x19 | ||
| Office | 11x13 |
Exterior Features
6 items
- Construction Details
- Brick
- Exterior
- Rain Gutters
- Fencing
- Vinyl
- Patio And Porch
- Patio, Rear Porch
- Roof
- Shingle
- Windows/Doors
- Sliding Doors
Community Features
4 items
- MLS Area
- 33611 - Tampa
- Township
- 30
- Financing Terms Available
- Cash, Conventional
- Roads
- Asphalt, Paved
Location
4219 W Bay View Avenue, Tampa, FL 33611 · 33611 - Tampa


Neighborhood & Commute
ZIP Code 33611
- Median household income
- $84,029
- Income per person
- $60,061
- Households
- 17,660
- Average household size
- 2.00
- Median age
- 42.0
Source: Walk Score.
Disclosure: Community information and market data powered by Constellation Data Labs. Information is deemed reliable but not guaranteed.
Schools
- Elementary School
- Anderson-HB
- Middle School
- Madison-HB
- High School
- Robinson-HB
Price & Status History
- Listing updated with changes from the MLS®
- Status changed to Active
- Listing first seen on site
Friends & Family
Similar Homes
For sale in Tampa, single family residence, within 20% of this price.
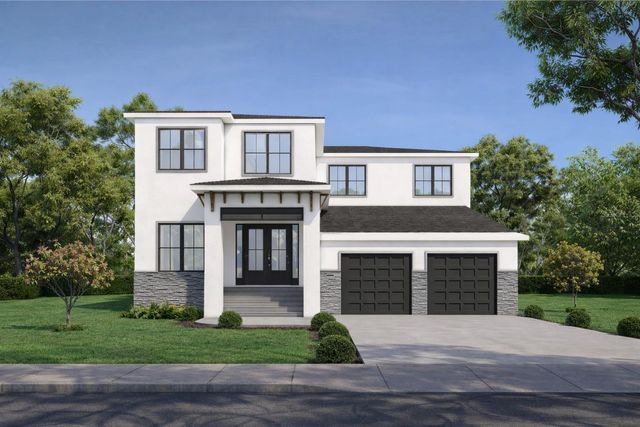 $1,499,500Single Family Residence For SaleActive4Beds4Total Baths3,768Sqft4620 W BAY VILLA AVENUETAMPA, FL 33611MARGARET ANNE SUB REVI Subdivision
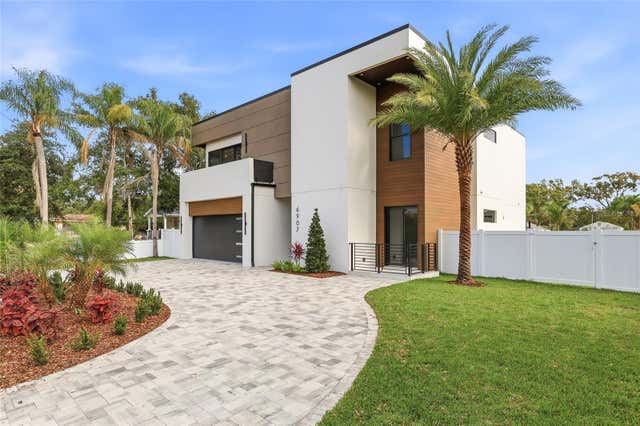 $1,499,900Single Family Residence For SaleActive4Beds4Total Baths3,900Sqft6907 N BOULEVARDTAMPA, FL 33604HILLSBOROUGH RIVER ESTATES Subdivision
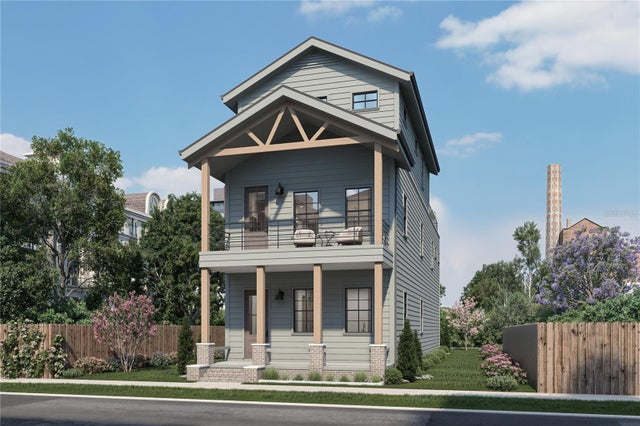 $1,500,000Single Family Residence For SaleActive3Beds4Total Baths3,435Sqft1819 E 5 AVENUETAMPA, FL 33605CLARKSON BROS SUBDIVISION Subdivision
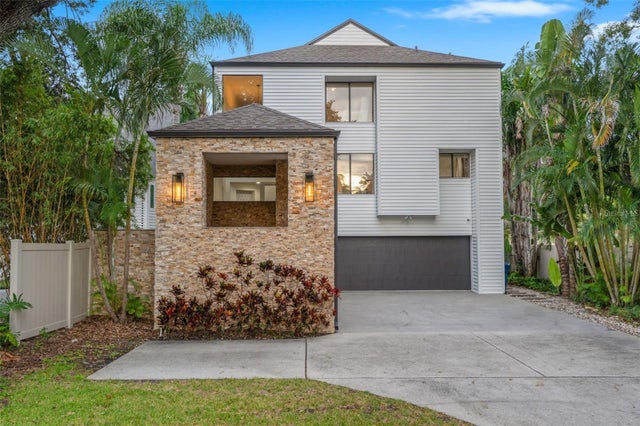 $1,500,000Single Family Residence For SaleActive3Beds3Total Baths3,225Sqft4035 N RIVER VIEW AVENUETAMPA, FL 33607PRINCESS PARK 1 Subdivision