

For SaleSingle Family ResidenceActive
11805 Shire Wycliffe Court
Tampa, FL 33626
$1,548,900
54 Days On Site
- 5Beds
- 3Baths3 full
- 4,000Sq Ft
- $387Per Sq Ft
- 0.28Acres
- 2007Built
- Subdivision
- Waterchase Ph 2
- County
- Hillsborough
- MLS®
- TB8549071
Overview
AN ADDRESS THAT SPEAKS FOR ITSELF.
Some homes are beautiful. Some homes are impressive. And then there are homes that make an entrance.
Behind the double guard gates of Mar Azul in Waterchase, this extensively reimagined estate delivers a rare combination of architectural drama, sophisticated design, privacy, and effortless Florida luxury.
The arrival is only the beginning. Inside, soaring ceilings, designer lighting, and wide-plank luxury hardwood floors establish an immediate sense of scale and refinement. The spectacular chef’s kitchen is every bit the showpiece, featuring quartz countertops, a 48-inch gas cooktop, new Sub-Zero refrigerator, double ovens, and professional-grade appliances—equally suited to a quiet evening at home or entertaining a room full of guests.
The living room commands attention with an extraordinary 14-foot quartz fireplace surround, while generous additional spaces allow for multiple executive offices, a private screening room, lounge, gym, or whatever your lifestyle demands.
The primary suite is intentionally separated as a private retreat, complete with a spa-inspired bath and expansive his-and-hers walk-in closets. Every bathroom has been comprehensively renovated with designer finishes and new fixtures, creating the polished consistency of a luxury hotel.
Then the experience moves outside.
A private tropical setting surrounds the pool and spa, with lush landscaping creating a secluded resort atmosphere. An outdoor kitchen extends the entertaining space and makes the transition from indoors to poolside completely effortless.
And the setting matters.
Double-gated. Private. Waterchase. Mar Azul.
This is a residence for someone who values the privilege of having both privacy and presence—a home that feels impressive when guests arrive and equally rewarding when the gates close behind you.
With extensive renovations, exceptional entertaining spaces, resort-style outdoor living, and a coveted gated setting, this is a rare opportunity to own one of those properties that simply feels different.
Not ordinary. Not overdone. Just exceptionally well positioned.
Listing Snapshot
- Price
- $1,548,900
- Days On Site
- 54 Days
- Bedrooms
- 5
- Inside Area (SqFt)
- 4,000 sqft
- Total Baths
- 3
- Full Baths
- 3
- Partial Baths
- 0
- Lot Size
- 0.28 Acres
- Year Built
- 2007
- MLS® Number
- TB8549071
- Status
- Active
- Property Tax
- $14,895.72 (2025)
- HOA/Condo/Coop Fees
- $205 monthly
- Sq Ft Source
- Public Records
Property Details
General Features
17 items
- Acres
- 0.28
- Attached Garage
- Yes
- Direction Faces
- West
- Foundation
- Slab
- Garage
- Yes
- Garage Spaces
- 3
- Levels
- One
- Number Of Stories
- 1
- Parking
- Garage Door Opener, Attached
- Pets
- Cats OK, Dogs OK, Yes
- Property Sub Type
- Single Family Residence
- Security
- Gated Community, Security Gate, Security System
- Sewer
- Public Sewer
- SqFt Total
- 5,295
- Utilities
- Natural Gas Available, Cable Available, Electricity Connected, Natural Gas Connected, Sewer Connected, Water Connected
- Water Source
- Public
- Zoning
- PD
Interior Features
26 items
- Appliances
- Bar Fridge, Convection Oven, Dishwasher, Disposal, Microwave, Range Hood, Refrigerator, Wine Refrigerator
- Cooling
- Central Air
- Fireplace
- Yes
- Fireplace Features
- Living Room, Wood Burning
- Flooring
- Ceramic Tile, Wood
- Furnished
- Unfurnished
- Heating
- Central, Electric
- Interior
- Built-in Features, Crown Molding, Eat-in Kitchen, High Ceilings, Walk-In Closet(s)
- Laundry Features
- Inside, Laundry Room
- Spa
- Yes
- Window Features
- Blinds, Drapes
Rooms
| Room | Dimensions | Level | Features |
|---|---|---|---|
| Bathroom 2 | 4.92x11.02 | First | |
| Bathroom 3 | 6.44x6.45 | First | |
| Bedroom 2 | 18.55x11.18 | First | |
| Bedroom 3 | 12.28x13.02 | First | |
| Bedroom 4 | 13.35x13.01 | First | |
| Bedroom 5 | 17x14.01 | First | |
| Den | 15.05x13.1 | First | |
| Dining Room | 10.88x10.58 | First | |
| Family Room | 20.72x23.5 | First | Ceiling Fan(s) |
| Kitchen | 18.98x24.7 | First | Granite Counters |
| Laundry | 10.03x5.99 | First | |
| Living Room | 15.21x17.2 | First | |
| Master Bathroom | 11.34x11.98 | First | |
| Master Bedroom | 27.9x12.5 | First | Ceiling Fan(s) |
| Office | 12.1x13.95 | First |
Exterior Features
12 items
- Construction Details
- Block
- Exterior
- Lighting, Outdoor Grill, Outdoor Kitchen
- Fencing
- Other
- Lot Features
- Near Public Transit, Paved
- Pool Features
- Heated, In Ground, Salt Water, Private
- Private Pool
- Yes
- Roof
- Tile
- Spa
- Yes
- Spa Features
- Heated, In Ground
- View
- Pool
- Waterview
- Pool
- Windows/Doors
- Blinds, Drapes
Community Features
8 items
- Association Amenities
- Basketball Court, Clubhouse, Fitness Center, Gated, Park, Playground, Pool, Tennis Court(s)
- Association Fee
- $2460.0
- Association Fee Frequency
- Annually
- Community Features
- Gated, Fitness Center, Park, Playground, Pool, Sidewalks, Tennis Court(s), Street Lights
- MLS Area
- 33626 - Tampa/Northdale/Westchase
- Township
- 27
- Financing Terms Available
- Cash, Conventional, VA Loan
- Roads
- Paved
Location
11805 Shire Wycliffe Court, Tampa, FL 33626 · 33626 - Tampa/Northdale/Westchase


Neighborhood & Commute
ZIP Code 33626
- Median household income
- $120,559
- Income per person
- $56,284
- Households
- 13,251
- Average household size
- 2.52
- Median age
- 39.7
Source: Walk Score.
Disclosure: Community information and market data powered by Constellation Data Labs. Information is deemed reliable but not guaranteed.
Schools
- Elementary School
- Bryant-HB
- Middle School
- Farnell-HB
- High School
- Sickles-HB
Price & Status History
- Listing updated with changes from the MLS®
- Price changed to $1,548,900
- Listing first seen on site
- Status changed to Active
Friends & Family
Similar Homes
For sale in Tampa, single family residence, within 20% of this price.
 $1,699,000Single Family Residence For SaleActive5Beds4Total Baths3,933Sqft1921 FLORESTA VIEW DRIVETAMPA, FL 33618BELLA VISTA Subdivision
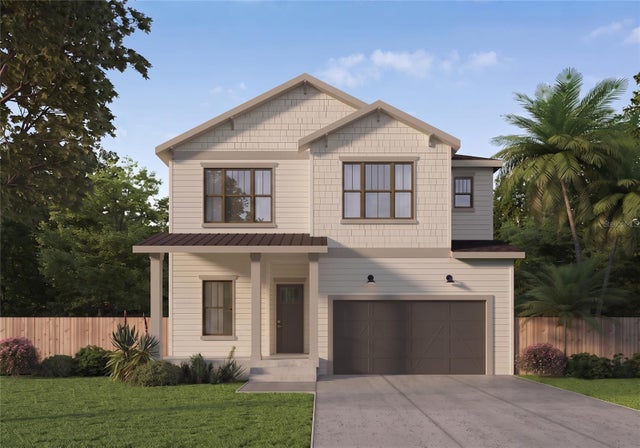 $1,699,000Single Family Residence For SaleActive4Beds4Total Baths3,159Sqft1042 S STERLING AVENUETAMPA, FL 33629GOLF VIEW ESTATES REV Subdivision
 $1,699,000Single Family Residence For SaleActive5Beds4Total Baths3,350Sqft3513 W TACON STREETTAMPA, FL 33629PALMA CEIA PARK Subdivision
 $1,699,900Single Family Residence For SaleActive3Beds5Total Baths3,214Sqft2708 N DUNDEE STREETTAMPA, FL 33629SUNSET PARK Subdivision