

For SaleSingle Family ResidenceActive
1921 Floresta View Drive
Tampa, FL 33618
$1,699,000
54 Days On Site
- 5Beds
- 4Baths3 full, 1 half
- 3,933Sq Ft
- $432Per Sq Ft
- 0.23Acres
- 2003Built
- Subdivision
- Bella Vista
- County
- Hillsborough
- MLS®
- TB8548270
Overview
A meticulously maintained updated contemporary pool home in Bella Vista - New Floresta, a gated community in the Carrollwood / Lake Magdalene corridor of Tampa, Florida, delivering 3,933 square feet of picturesque two-story living on a 10,125-square-foot lot. Built in 2003 and reimagined through 2026, the residence features wide-plank white oak hardwood floors, eleven-foot ceilings on the first floor, a wood-tile ceiling detail in the principal living space, a 49-inch gas fireplace, and an integrated sound system highlight the living areas. The kitchen is finished with quartzite countertops, custom solid oak cabinetry, ZLINE professional appliances, Fisher & Paykel refrigeration, and a sleek wine refrigerator, with a dedicated wine room adjacent. Designer touches will continuously delight, a dedicated shoe closet, and ample storage space throughout complement the open floor-plan. Outdoors, a screened-in swimming pool and covered lanai anchor the entertaining space, joined by an outdoor gas fireplace, dedicated grilling area, a Generac generator, and an artificial turf backyard that holds its appearance year-round while you practice your short game. Systems and structure include a newer roof, plantation shutters, battery operated blinds, and recently replaced duct work. The neighborhood sits just off Lake Magdalene Boulevard, minutes from W Bearss Avenue, Dale Mabry Highway, and the Veterans Expressway, with direct access to Westshore, Tampa International Airport, USF, and downtown Tampa. The 33618 ZIP code offers a central Hillsborough County location, and a low-risk Flood Zone X designation per FEMA, outside the Special Flood Hazard Area. Please note that the wall could be constructed separating the 3rd bedroom thus creating a more traditional 4th bedrooms.
Listing Snapshot
- Price
- $1,699,000
- Days On Site
- 54 Days
- Bedrooms
- 5
- Inside Area (SqFt)
- 3,933 sqft
- Total Baths
- 4
- Full Baths
- 3
- Partial Baths
- 1
- Lot Size
- 0.23 Acres
- Year Built
- 2003
- MLS® Number
- TB8548270
- Status
- Active
- Property Tax
- $8,652.97 (2025)
- HOA/Condo/Coop Fees
- $175 monthly
- Sq Ft Source
- Public Records
Property Details
General Features
18 items
- Acres
- 0.23
- Attached Garage
- Yes
- Direction Faces
- East
- Foundation
- Slab
- Garage
- Yes
- Garage Spaces
- 3
- Levels
- Two
- Number Of Stories
- 2
- Parking
- Driveway, Garage Door Opener, Other, Attached
- Pets
- Yes
- Property Sub Type
- Single Family Residence
- Security
- Gated Community, Secured Garage/Parking, Security System, Smoke Detector(s)
- Sewer
- Public Sewer
- SqFt Total
- 5,160
- Style
- Contemporary, Mediterranean
- Utilities
- Natural Gas Available, Electricity Connected, Natural Gas Connected, Sewer Connected, Underground Utilities, Water Connected
- Water Source
- Public
- Zoning
- RSC-4
Interior Features
19 items
- Appliances
- Convection Oven, Dishwasher, Disposal, Dryer, Microwave, Range, Range Hood, Refrigerator, Washer, Wine Refrigerator
- Cooling
- Central Air
- Fireplace
- Yes
- Fireplace Features
- Electric, Family Room, Gas, Outside, Ventless
- Flooring
- Tile, Wood
- Furnished
- Unfurnished
- Heating
- Central
- Interior
- Built-in Features, Crown Molding, Dry Bar, Eat-in Kitchen, High Ceilings, Open Floorplan, Stone Counters, Tray Ceiling(s), Walk-In Closet(s)
- Laundry Features
- Inside, Laundry Room
- Window Features
- Window Coverings, Blinds, Shutters, Window Treatments
Rooms
| Room | Dimensions | Level | Features |
|---|---|---|---|
| Bedroom 2 | 21x35 | Second | Ceiling Fan(s) |
| Bedroom 3 | 21x18 | Second | Ceiling Fan(s) |
| Den | 18x17 | First | |
| Dining Room | 16x18 | First | |
| Family Room | 21x23 | First | Ceiling Fan(s) |
| Kitchen | 19x21 | First | Bar, Kitchen Island, Pantry, Stone Counters |
| Living Room | 16x18 | First | |
| Master Bathroom | 21x30 | First | Double Vanity, Stone Counters |
| Master Bedroom | 21x30 | First | Ceiling Fan(s) |
Exterior Features
11 items
- Construction Details
- Block, Other, Stucco, Frame
- Exterior
- Fire Pit, Lighting, Outdoor Grill, Outdoor Kitchen, Rain Gutters
- Fencing
- Vinyl
- Lot Features
- Landscaped, Near Golf Course, Private
- Patio And Porch
- Covered, Enclosed, Patio, Porch, Screened
- Pool Features
- In Ground, Screen Enclosure, Private
- Private Pool
- Yes
- Roof
- Tile
- View
- Pool
- Waterview
- Pool
- Windows/Doors
- Window Coverings, Blinds, Shutters, Window Treatments
Community Features
7 items
- Association Fee
- $175.0
- Association Fee Frequency
- Monthly
- Community Features
- Gated, Sidewalks
- MLS Area
- 33618 - Tampa / Carrollwood / Lake Carroll
- Township
- 27
- Financing Terms Available
- Cash, Conventional
- Roads
- Paved
Location
1921 Floresta View Drive, Tampa, FL 33618 · 33618 - Tampa / Carrollwood / Lake Carroll


Neighborhood & Commute
ZIP Code 33618
- Median household income
- $78,670
- Income per person
- $52,127
- Households
- 12,434
- Average household size
- 2.22
- Median age
- 44.6
Source: Walk Score.
Disclosure: Community information and market data powered by Constellation Data Labs. Information is deemed reliable but not guaranteed.
Schools
- Elementary School
- Lake Magdalene-HB
- Middle School
- Hill-HB
- High School
- Chamberlain-HB
Price & Status History
- Listing updated with changes from the MLS®
- Status changed to Active
- Listing first seen on site
Friends & Family
Similar Homes
For sale in Tampa, single family residence, within 20% of this price.
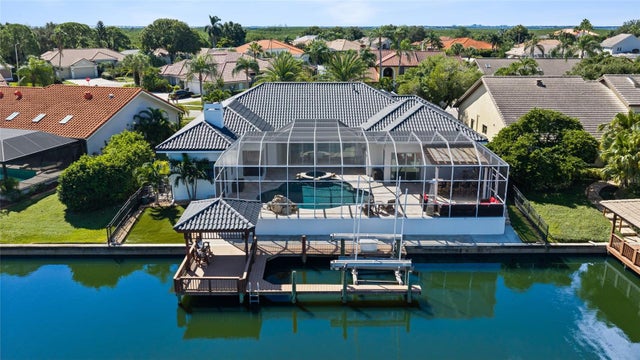 New Listing · 3 weeks on site$1,775,000Single Family Residence For SaleActive5Beds4Total Baths4,422Sqft9805 COMPASS POINT WAYTAMPA, FL 33615BAYPORT VILLAGE Subdivision
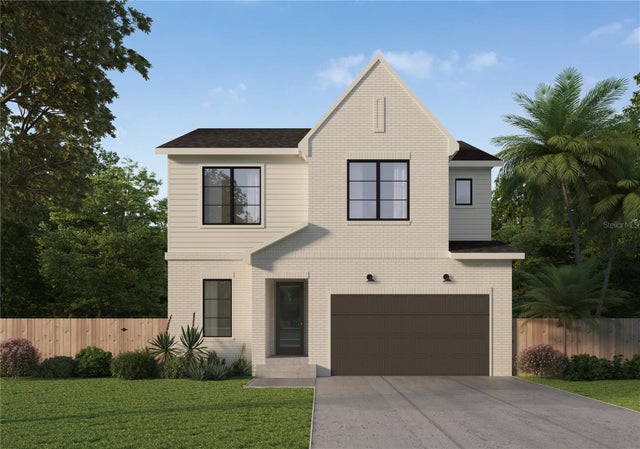 $1,775,000Single Family Residence For SaleActive4Beds4Total Baths3,162Sqft2911 W BAY VIEW AVENUETAMPA, FL 33611BAY CITY REV MAP Subdivision
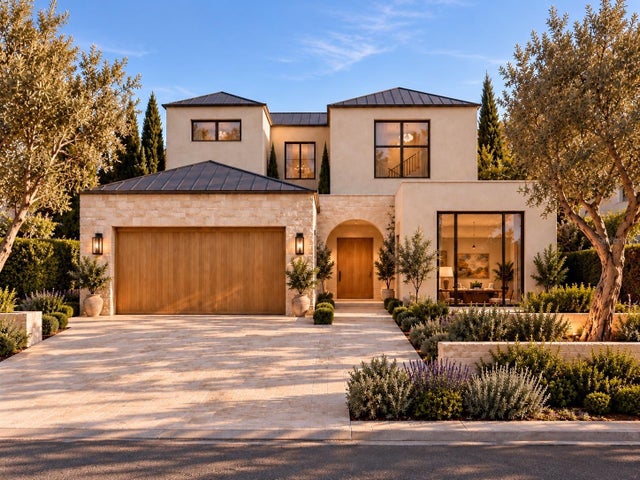 New Listing · 2 weeks on site$1,795,000Single Family Residence For SaleActive5Beds5Total Baths3,450Sqft805 W INDIANA AVENUETAMPA, FL 33603RIVERSIDE NORTH Subdivision
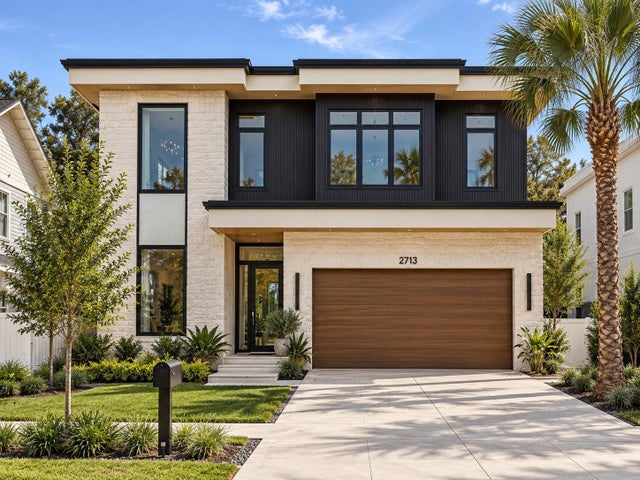 New Listing · 2 weeks on site$1,795,000Single Family Residence For SaleActive5Beds5Total Baths3,500Sqft818 W KENTUCKY AVENUETAMPA, FL 33603RIVERSIDE NORTH Subdivision