

For SaleSingle Family ResidenceActive
9805 Compass Point Way
Tampa, FL 33615
$1,775,000
24 Days On Site
- 5Beds
- 4Baths4 full
- 4,422Sq Ft
- $401Per Sq Ft
- 0.24Acres
- 1991Built
- Subdivision
- Bayport Village
- County
- Hillsborough
- MLS®
- TB8557696
Overview
Welcome to an extraordinary waterfront estate in the highly sought-after, gated Villages of Bayport with access to Tampa Bay and the Gulf! Offering 4,422 sq. ft. of beautifully updated, turnkey living space, this exceptional 5-bedroom, 4-bathroom residence with a dedicated office and versatile flex space combines timeless elegance, luxurious finishes, and resort-style Florida living! Fresh exterior paint and beautifully refreshed landscaping create an impressive first impression. Inside, discover engineered hardwood flooring throughout, 8-foot solid wood doors, crown molding, and elegant architectural details. Spacious formal living and dining areas feature expansive sliding glass doors, filling the home with natural light and connecting seamlessly to the outdoors. The chef-inspired kitchen features extensive custom wood cabinetry, glass-front uppers, rich granite countertops, an oversized island with seating, and a walk-in pantry. Premium appliances include a Sub-Zero refrigerator, Miele dishwasher, Thermador gas range, Bosch coffee maker, microwave and warming drawer, plus a wine refrigerator. A pot filler and custom wood hood complete this impressive space. The adjoining family room showcases a wood-burning fireplace with travertine mantel, custom woodwork, and a striking mitered corner window that frames picturesque views of the sparkling pool and tranquil canal beyond, creating a seamless visual connection to the waterfront setting. The luxurious primary suite features a spacious sitting area, direct pool access, and spa-inspired bathroom with dual vanities, makeup station, soaking tub, glass-enclosed steam shower with dual showerheads, private sauna, bidet, and oversized walk-in closet with custom built-ins. Four additional well-appointed bedrooms include two with private en suite bathrooms, offering exceptional comfort and privacy. Outside, your private waterfront paradise awaits! The expansive screened lanai features travertine pavers, a heated pool and spa, and decorative rock waterfall. A fully equipped outdoor kitchen includes a Blaze grill, griddle, refrigerator, sink, and pergola-covered entertaining area. A mosquito misting system enhances outdoor comfort, while a fenced side yard with low-maintenance turf adds additional outdoor space. Boating enthusiasts will appreciate the private covered dock with Trex decking, fireplace, waterfront seating, water and electric service, and a 20,000-lb. boat lift accommodating vessels up to approximately 35 feet. Enjoy access to Tampa Bay through the community's unique freshwater canal and boat lift system! Additional highlights include a whole-home generator, private propane tank, integrated Savant smart home and Sonos audio systems, two-car garage, and laundry room with cabinetry. Conveniently located near Tampa International Airport, Rocky Point, shopping, dining, and Downtown Tampa, this exceptional residence offers the perfect combination of waterfront luxury, comfort, and convenience. Experience the very best of Florida living!
Listing Snapshot
- Price
- $1,775,000
- Days On Site
- 24 Days
- Bedrooms
- 5
- Inside Area (SqFt)
- 4,422 sqft
- Total Baths
- 4
- Full Baths
- 4
- Partial Baths
- 0
- Lot Size
- 0.24 Acres
- Year Built
- 1991
- MLS® Number
- TB8557696
- Status
- Active
- Property Tax
- $15,554.11 (2026)
- HOA/Condo/Coop Fees
- $129.75 monthly
- Sq Ft Source
- Appraiser
Property Details
General Features
18 items
- Acres
- 0.24
- Attached Garage
- Yes
- Direction Faces
- South
- Foundation
- Slab
- Garage
- Yes
- Garage Spaces
- 2
- Levels
- One
- Number Of Stories
- 1
- Parking
- Circular Driveway, Driveway, Attached
- Pets
- Cats OK, Dogs OK, Yes
- Property Sub Type
- Single Family Residence
- Security
- Gated Community, Smoke Detector(s)
- Sewer
- Public Sewer
- SqFt Total
- 4,993
- Style
- Mediterranean
- Utilities
- Cable Available, Electricity Connected, Propane, Sewer Connected, Underground Utilities, Water Connected
- Water Source
- Public
- Zoning
- PD
Interior Features
19 items
- Appliances
- Bar Fridge, Convection Oven, Dishwasher, Disposal, Dryer, Exhaust Fan, Gas Cooktop, Ice Maker, Microwave, Range, Range Hood, Refrigerator, Tankless Water Heater, Washer, Water Softener, Wine Refrigerator
- Cooling
- Central Air
- Fireplace
- Yes
- Fireplace Features
- Family Room, Wood Burning
- Flooring
- Ceramic Tile, Hardwood, Wood
- Furnished
- Unfurnished
- Heating
- Central, Electric, Heat Pump
- Interior
- Crown Molding, High Ceilings, Sauna, Stone Counters, Walk-In Closet(s)
- Laundry Features
- Inside, Laundry Room
- Spa
- Yes
- Window Features
- Window Coverings, Double Pane Windows, Window Treatments
Rooms
| Room | Dimensions | Level | Features |
|---|---|---|---|
| Den | 12.5x11 | First | |
| Dining Room | 30x9 | First | |
| Great Room | 34x25 | First | |
| Kitchen | 20x18.5 | First | Granite Counters, Kitchen Island |
| Living Room | 20x15.5 | First | |
| Master Bathroom | First | Double Vanity, Sauna, Stone Counters | |
| Master Bedroom | 16x27 | First | Ceiling Fan(s) |
| Office | 12.5x20 | First |
Exterior Features
16 items
- Construction Details
- Block, Stucco
- Exterior
- Misting System, Outdoor Kitchen, Dock
- Fencing
- Fenced
- Lot Features
- Landscaped, Paved, Waterfront
- Other Structures
- Outdoor Kitchen
- Patio And Porch
- Covered, Deck, Patio, Porch, Screened
- Pool Features
- In Ground, Gunite, Salt Water, Screen Enclosure, Private
- Private Pool
- Yes
- Roof
- Tile
- Spa
- Yes
- Spa Features
- In Ground
- View
- Canal, Water, Pool
- Waterfront
- Yes
- Waterfront Features
- Canal Front
- Waterview
- Canal, Water, Pool
- Windows/Doors
- Window Coverings, Double Pane Windows, Window Treatments
Community Features
8 items
- Association Amenities
- Basketball Court, Gated, Park, Playground, Recreation Facilities, Tennis Court(s)
- Association Fee
- $1557.0
- Association Fee Frequency
- Annually
- Community Features
- Gated, Park, Playground, Sidewalks, Tennis Court(s), Street Lights
- MLS Area
- 33615 - Tampa / Town and Country
- Township
- 29
- Financing Terms Available
- Cash, Conventional, VA Loan
- Roads
- Paved
Location
9805 Compass Point Way, Tampa, FL 33615 · 33615 - Tampa / Town and Country


Neighborhood & Commute
ZIP Code 33615
- Median household income
- $61,328
- Income per person
- $36,600
- Households
- 20,323
- Average household size
- 2.46
- Median age
- 39.3
Source: Walk Score.
Disclosure: Community information and market data powered by Constellation Data Labs. Information is deemed reliable but not guaranteed.
Schools
- Elementary School
- Bay Crest-HB
- Middle School
- Davidsen-HB
- High School
- Alonso-HB
Price & Status History
- Listing updated with changes from the MLS®
- Price changed to $1,775,000
- Status changed to Active
- Listing first seen on site
Friends & Family
Similar Homes
For sale in Tampa, single family residence, within 20% of this price.
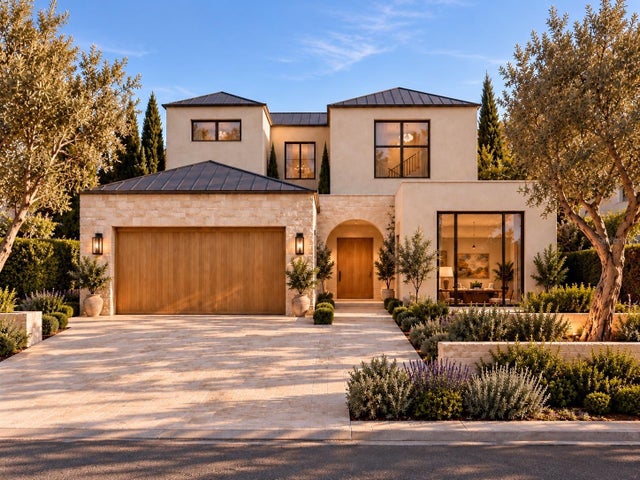 New Listing · 2 weeks on site$1,795,000Single Family Residence For SaleActive5Beds5Total Baths3,450Sqft805 W INDIANA AVENUETAMPA, FL 33603RIVERSIDE NORTH Subdivision
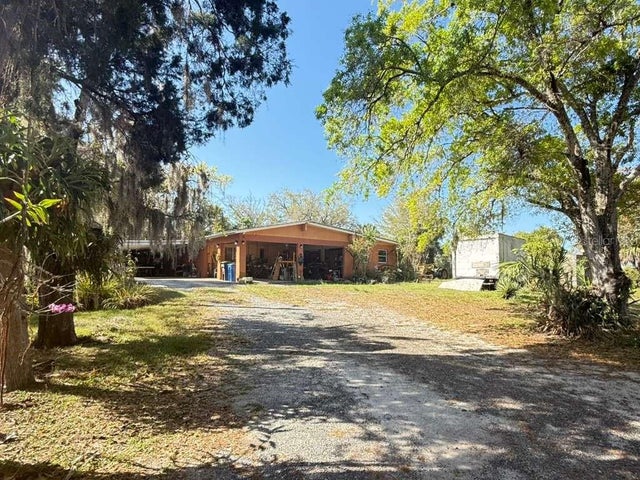 $1,798,000Single Family Residence For SaleActive3Beds2Total Baths2,317Sqft4858 TROYDALE ROADTAMPA, FL 33615UNPLATTED Subdivision
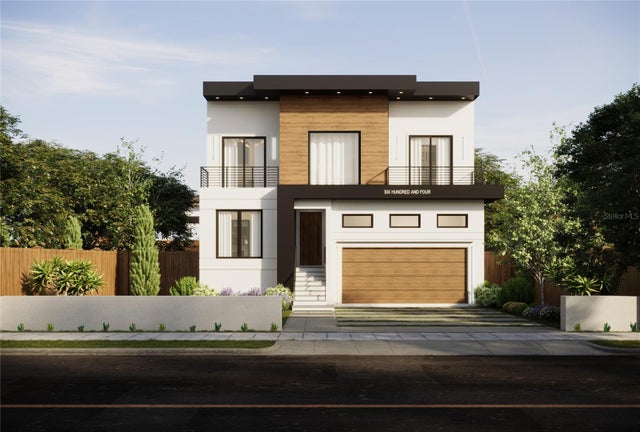 $1,800,000Single Family Residence For SaleActive5Beds4Total Baths3,475Sqft314 W NORTH STREETTAMPA, FL 33604NORTH PARK ANNEX Subdivision
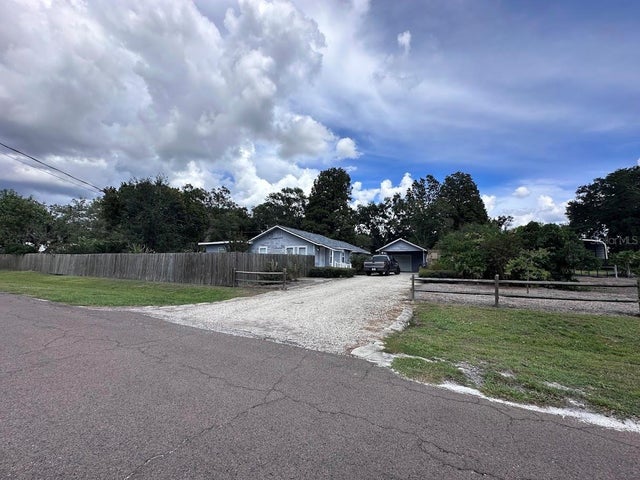 $1,800,000Single Family Residence For SaleActive4Beds2Total Baths1,815Sqft2612 S 67TH STREETTAMPA, FL 33619SUBDIVISION OF TRACTS 15 & 1 Subdivision