

For SaleSingle Family ResidenceActive
3513 W Tacon Street
Tampa, FL 33629
$1,699,000
36 Days On Site
- 5Beds
- 4Baths4 full
- 3,350Sq Ft
- $507Per Sq Ft
- 0.11Acres
- 2023Built
- Subdivision
- Palma Ceia Park
- County
- Hillsborough
- MLS®
- TB8552873
Overview
Meticulously maintained and beautifully appointed, this modern Craftsman home by Momentum Homes is ideally situated on a quiet street in Palma Ceia Park, one of South Tampa’s premier neighborhoods. A pavered driveway leads to the inviting covered front porch, featuring a wood-planked ceiling and welcoming entryway. Inside, past the foyer is a private downstairs guest suite with French doors and access to a full bath with a shower, offering the perfect space for guests, a home office, or den. The foyer then flows seamlessly into the expansive great room, where the living, dining, and kitchen areas come together to create an exceptional space for everyday living and entertaining. The gourmet kitchen features 42-inch upper cabinetry with crown caps, under-cabinet lighting, a vertical tile backsplash, gas range with hood, stainless steel appliances, double ovens, quartz countertops, wine refrigerator, and a large island with additional cabinetry beneath the seating area. A walk-in pantry tucked beneath the staircase provide additional convenience and storage. Just off the kitchen, a thoughtfully designed mudroom area with hooks and cubbies provides easy access to the garage, which features an epoxy-coated floor. Upstairs, the spacious primary suite offers a tranquil retreat with dual walk-in closets and an elegant tray ceiling accented by two levels of crown molding. The luxurious primary bath features split vanities with generous drawer storage, a linen cabinet, freestanding soaking tub, and an oversized shower with frameless glass and both stationary and handheld showerheads, along with a private water closet. Bedrooms three and four share a well-appointed Jack-and-Jill bath with a tub/shower combination, while the fifth bedroom enjoys its own private bath with a shower. Conveniently located near the bedrooms, the spacious laundry room is equipped with upper and lower cabinetry, quartz countertops, a utility sink, and a gas dryer connection. The great room opens through dual French doors to a spacious screened-in back porch, creating an effortless transition to the outdoor living areas. The pavered lanai features a stunning outdoor kitchen with an open-stone finish, granite countertops, natural-gas grill, ice maker, and beverage refrigerator—perfect for entertaining year-round. Much of the backyard is also pavered and surrounded by lush tropical landscaping along the PVC privacy fence, creating a private and inviting outdoor retreat. Additional features include: two-story block construction; a four-car pavered driveway; walk-in closets in every bedroom; hardwood flooring throughout; extensive crown molding; plantation shutters and shades; a tankless gas water heater; solid wood stairs with white risers; wood shelving in the closets; and multiple storage sheds. The hot tub also conveys with the property. Ideally located within walking distance of Roosevelt Elementary School, Bayshore Boulevard, and the restaurants and retail along Bay to Bay Boulevard, this home offers exceptional access to the best of South Tampa. Enjoy being just minutes from downtown Tampa and Sparkman Wharf, MacDill Air Force Base, Midtown, and Tampa International Airport, with convenient access to the bridges leading to St. Petersburg.
Listing Snapshot
- Price
- $1,699,000
- Days On Site
- 36 Days
- Bedrooms
- 5
- Inside Area (SqFt)
- 3,350 sqft
- Total Baths
- 4
- Full Baths
- 4
- Partial Baths
- 0
- Lot Size
- 0.11 Acres
- Year Built
- 2023
- MLS® Number
- TB8552873
- Status
- Active
- Property Tax
- $23,903.31 (2025)
- HOA/Condo/Coop Fees
- N/A
- Sq Ft Source
- Public Records
Property Details
General Features
16 items
- Acres
- 0.11
- Attached Garage
- Yes
- Direction Faces
- South
- Foundation
- Slab
- Garage
- Yes
- Garage Spaces
- 2
- Levels
- Two
- Number Of Stories
- 2
- Parking
- Driveway, Garage Door Opener, On Street, Attached
- Property Sub Type
- Single Family Residence
- Security
- Security System, Smoke Detector(s)
- Sewer
- Public Sewer
- SqFt Total
- 4,032
- Utilities
- Natural Gas Available, Cable Available, Electricity Connected, Natural Gas Connected, Sewer Connected, Water Connected
- Water Source
- Public
- Zoning
- RS-60
Interior Features
16 items
- Appliances
- Cooktop, Dishwasher, Disposal, Dryer, Gas Water Heater, Ice Maker, Microwave, Range Hood, Refrigerator, Tankless Water Heater, Washer, Wine Refrigerator
- Cooling
- Central Air
- Flooring
- Ceramic Tile, Wood
- Furnished
- Unfurnished
- Heating
- Central, Electric
- Interior
- Crown Molding, High Ceilings, Open Floorplan, Stone Counters, Walk-In Closet(s)
- Laundry Features
- Electric Dryer Hookup, Gas Dryer Hookup, Inside, Laundry Room, Upper Level, Washer Hookup
- Window Features
- Blinds, Drapes, Shutters, Storm Window(s)
Rooms
| Room | Dimensions | Level | Features |
|---|---|---|---|
| Bedroom 2 | 11.5x11.5 | Second | |
| Bedroom 3 | 15.75x12 | Second | |
| Bedroom 4 | 13.5x12.25 | Second | |
| Bedroom 5 | 13.75x12.5 | First | |
| Dining Room | 13.75x8.75 | First | |
| Great Room | 21x17 | First | |
| Kitchen | 17x16.75 | First | Kitchen Island, Stone Counters |
| Master Bedroom | 19x16 | Second |
Exterior Features
6 items
- Construction Details
- Block, Stucco
- Exterior
- Outdoor Kitchen, Rain Gutters
- Fencing
- Vinyl
- Patio And Porch
- Front Porch, Rear Porch, Screened
- Roof
- Metal, Shingle
- Windows/Doors
- Blinds, Drapes, Shutters, Storm Window(s)
Community Features
4 items
- MLS Area
- 33629 - Tampa / Palma Ceia
- Township
- 29
- Financing Terms Available
- Cash, Conventional, VA Loan
- Roads
- Asphalt
Location
3513 W Tacon Street, Tampa, FL 33629 · 33629 - Tampa / Palma Ceia


Neighborhood & Commute
ZIP Code 33629
- Median household income
- $154,927
- Income per person
- $81,154
- Households
- 11,334
- Average household size
- 2.42
- Median age
- 41.6
Source: Walk Score.
Disclosure: Community information and market data powered by Constellation Data Labs. Information is deemed reliable but not guaranteed.
Schools
- Elementary School
- Roosevelt-HB
- Middle School
- Coleman-HB
- High School
- Plant-HB
Price & Status History
- Listing updated with changes from the MLS®
- Price changed to $1,699,000
- Status changed to Active
- Listing first seen on site
Friends & Family
Similar Homes
For sale in Tampa, single family residence, within 20% of this price.
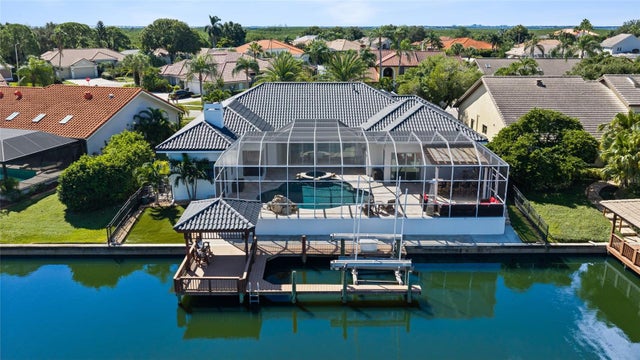 New Listing · 3 weeks on site$1,775,000Single Family Residence For SaleActive5Beds4Total Baths4,422Sqft9805 COMPASS POINT WAYTAMPA, FL 33615BAYPORT VILLAGE Subdivision
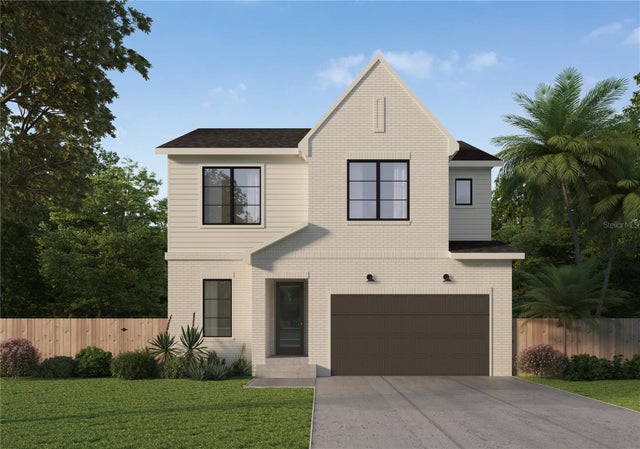 $1,775,000Single Family Residence For SaleActive4Beds4Total Baths3,162Sqft2911 W BAY VIEW AVENUETAMPA, FL 33611BAY CITY REV MAP Subdivision
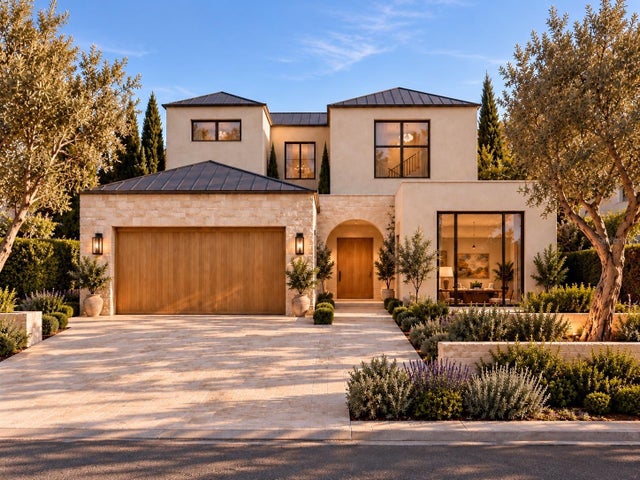 New Listing · 2 weeks on site$1,795,000Single Family Residence For SaleActive5Beds5Total Baths3,450Sqft805 W INDIANA AVENUETAMPA, FL 33603RIVERSIDE NORTH Subdivision
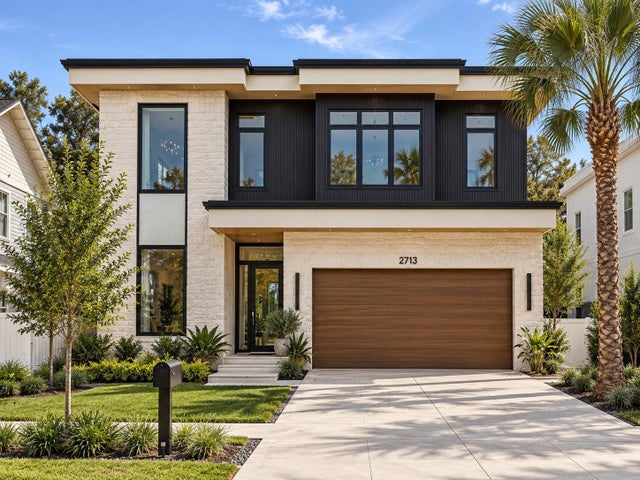 New Listing · 2 weeks on site$1,795,000Single Family Residence For SaleActive5Beds5Total Baths3,500Sqft818 W KENTUCKY AVENUETAMPA, FL 33603RIVERSIDE NORTH Subdivision