

For SaleSingle Family ResidenceActive
9807 Compass Point Way
Tampa, FL 33615
$1,250,000
301 Days On Site
- 4Beds
- 3Baths2 full, 1 half
- 3,190Sq Ft
- $392Per Sq Ft
- 0.26Acres
- 1987Built
- Subdivision
- Bayport Village
- County
- Hillsborough
- MLS®
- TB8426885
Overview
WATERFRONT LIVING | 4 BEDROOM | 2.5 BATHROOMS | ASK ABOUT OUR SELLER CONCESSIONS | NEW POOL EQUIPMENT (2026) | NO FLOODING | 13-MONTH HOME WARRANTY | QUICK CLOSE AVAILABLE An outstanding opportunity to own a waterfront home in Bayside, one of Tampa's premier guard-gated waterfront communities. With a significant price improvement, this custom-built residence now offers remarkable value for buyers seeking luxury waterfront living. For added peace of mind, the seller is including a 13-MONTH HOME WARRANTY, making your transition into homeownership even easier. Lovingly maintained by its original owner, this spacious home offers over 3,190 square feet with 4 bedrooms, 2.5 baths, a large bonus room, and a thoughtfully designed floor plan ideal for both everyday living and entertaining. Situated on a quiet cul-de-sac, the home showcases soaring ceilings, skylights, abundant natural light, a wood-burning fireplace, and breathtaking water views throughout. The generous primary suite offers private lanai access, dual closets, and skylights with a soaking tub and zero entry entry walk-in shower. This home presents a rare opportunity to customize select interior finishes while enjoying quality construction, generous room sizes, and an outstanding waterfront location. The newly reduced price reflects this opportunity, allowing buyers to add their personal style while building immediate value. Outdoor amenities include a screened lanai, outdoor kitchen, sparkling pool with brand-new pool equipment (2026), gazebo, private dock, kayak launch, and peaceful waterfront views. Additional features include a tile roof, hurricane shutters, two HVAC systems, and an oversized three-car garage. Ideally located with convenient access to open water, Berkeley Preparatory School, Tampa International Airport, shopping, dining, and entertainment, this is an exceptional opportunity to own one of Bayside's finest waterfront homes at an incredible new price.
Listing Snapshot
- Price
- $1,250,000
- Days On Site
- 301 Days
- Bedrooms
- 4
- Inside Area (SqFt)
- 3,190 sqft
- Total Baths
- 3
- Full Baths
- 2
- Partial Baths
- 1
- Lot Size
- 0.26 Acres
- Year Built
- 1987
- MLS® Number
- TB8426885
- Status
- Active
- Property Tax
- $9,853 (2024)
- HOA/Condo/Coop Fees
- $129.78 monthly
- Sq Ft Source
- Public Records
Property Details
General Features
18 items
- Acres
- 0.26
- Attached Garage
- Yes
- Direction Faces
- Southwest
- Foundation
- Block, Slab
- Garage
- Yes
- Garage Spaces
- 3
- Home Warranty
- Yes
- Levels
- One
- Parking
- Garage Door Opener, Oversized, Workshop in Garage, Attached
- Pets
- Breed Restrictions, Cats OK, Dogs OK, Yes
- Property Sub Type
- Single Family Residence
- Security
- Gated Community
- Sewer
- Public Sewer
- SqFt Total
- 4,412
- Style
- Custom
- Utilities
- Cable Available, Electricity Connected, Sewer Connected, Underground Utilities, Water Connected
- Water Source
- Public
- Zoning
- PD
Interior Features
22 items
- Appliances
- Cooktop, Dishwasher, Disposal, Dryer, Electric Water Heater, Microwave, Range, Range Hood, Refrigerator, Washer
- Cooling
- Central Air
- Fireplace
- Yes
- Fireplace Features
- Living Room, Wood Burning
- Flooring
- Carpet, Marble, Tile, Wood
- Furnished
- Unfurnished
- Heating
- Central, Electric
- Interior
- Built-in Features, Cathedral Ceiling(s), Eat-in Kitchen, High Ceilings, Open Floorplan, Stone Counters, Vaulted Ceiling(s), Walk-In Closet(s)
- Laundry Features
- Electric Dryer Hookup, Inside, Laundry Room, Washer Hookup
- Spa
- Yes
- Window Features
- Skylight(s)
Rooms
| Room | Dimensions | Level | Features |
|---|---|---|---|
| Bedroom 2 | 15x11 | Ceiling Fan(s), Central Vacuum | |
| Bedroom 3 | 16x12 | Ceiling Fan(s), Central Vacuum | |
| Bedroom 4 | Ceiling Fan(s), Central Vacuum | ||
| Bonus Room | 23x11 | Ceiling Fan(s), Central Vacuum | |
| Dinette | 8x8 | ||
| Dining Room | Central Vacuum | ||
| Foyer | 14x10 | ||
| Kitchen | 18x10 | Central Vacuum, Granite Counters, Pantry | |
| Laundry | 13x6 | ||
| Living Room | 23x20 | Ceiling Fan(s), Central Vacuum | |
| Master Bedroom | 22x15 | Ceiling Fan(s), Central Vacuum, Double Vanity, Granite Counters |
Exterior Features
15 items
- Construction Details
- Block, Stucco
- Exterior
- Garden, Outdoor Kitchen, Storage, Dock
- Lot Features
- Cul-De-Sac, Landscaped, Level, Paved, Waterfront
- Other Structures
- Gazebo
- Patio And Porch
- Covered, Deck, Enclosed, Screened
- Pool Features
- Gunite, In Ground, Screen Enclosure, Private
- Private Pool
- Yes
- Roof
- Tile
- Spa
- Yes
- Spa Features
- Heated, In Ground
- View
- Canal, Water
- Waterfront
- Yes
- Waterfront Features
- Canal Front, Ocean Front
- Waterview
- Canal, Water
- Windows/Doors
- Skylight(s)
Community Features
8 items
- Association Amenities
- Basketball Court, Gated, Park, Playground, Security, Tennis Court(s)
- Association Fee
- $1557.4
- Association Fee Frequency
- Annually
- Community Features
- Gated, Park, Playground, Sidewalks, Tennis Court(s), Street Lights
- MLS Area
- 33615 - Tampa / Town and Country
- Township
- 29
- Financing Terms Available
- Cash, Conventional, VA Loan
- Roads
- Asphalt, Paved
Location
9807 Compass Point Way, Tampa, FL 33615 · 33615 - Tampa / Town and Country


Neighborhood & Commute
ZIP Code 33615
- Median household income
- $61,328
- Income per person
- $36,600
- Households
- 20,323
- Average household size
- 2.46
- Median age
- 39.3
Source: Walk Score.
Disclosure: Community information and market data powered by Constellation Data Labs. Information is deemed reliable but not guaranteed.
Schools
- Elementary School
- Bay Crest-HB
- Middle School
- Davidsen-HB
- High School
- Alonso-HB
Price & Status History
- Listing updated with changes from the MLS®
- Price changed to $1,250,000
- Status changed to Active
- Listing first seen on site
Friends & Family
Similar Homes
For sale in Tampa, single family residence, within 20% of this price.
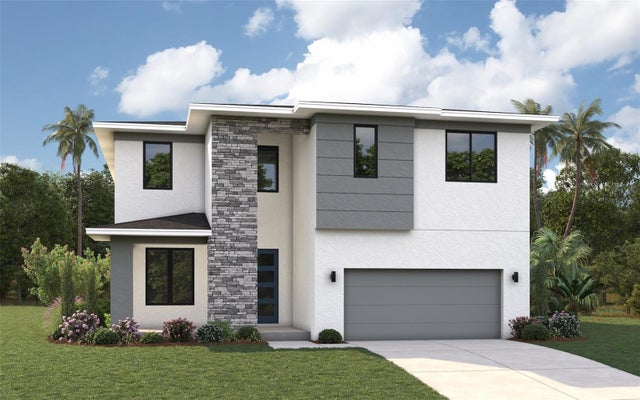 New Listing · 3 weeks on site$1,395,000Single Family Residence For SaleActive4Beds4Total Baths3,306Sqft502 N BEVERLY AVENUETAMPA, FL 33609LINCOLN SUB Subdivision
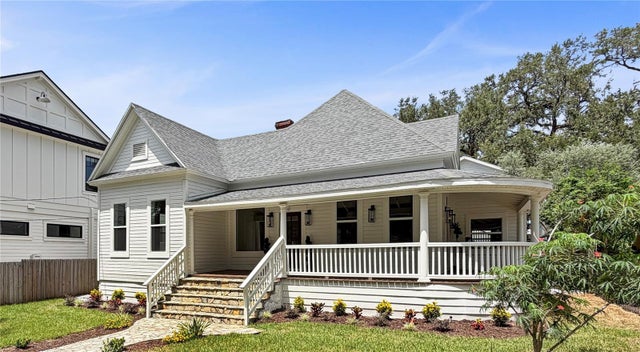 $1,395,000Single Family Residence For SaleActive4Beds4Total Baths2,346Sqft317 W FRANCES AVENUETAMPA, FL 33602WEST HIGHLANDS Subdivision
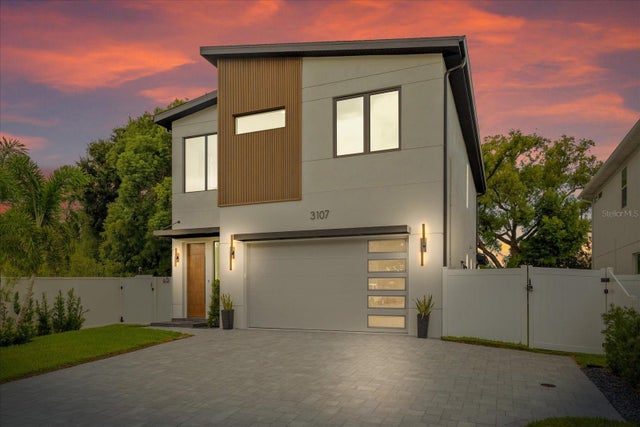 $1,398,511Single Family Residence For SaleActive5Beds4Total Baths3,334Sqft3107 W BEACH STREETTAMPA, FL 33607GHIRA Subdivision
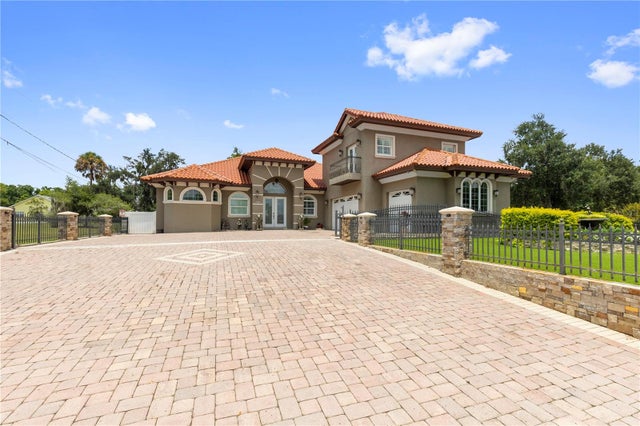 $1,399,000Single Family Residence For SaleActive4Beds4Total Baths4,314Sqft2101 W BEARSS AVENUETAMPA, FL 33618UNPLATTED Subdivision