

For SaleSingle Family ResidenceActive
4802 W Beachway Drive
Tampa, FL 33609
$1,399,999
117 Days On Site
- 4Beds
- 4Baths3 full, 1 half
- 3,312Sq Ft
- $423Per Sq Ft
- 0.19Acres
- 2007Built
- Subdivision
- Beach Park
- County
- Hillsborough
- MLS®
- TB8529477
Overview
Rarely does a Beach Park home combine this much space, this level of updating, and this kind of energy resilience. Set on a generous 75-by-110-foot corner lot with a peaceful canal backdrop, this move-in-ready 4-bedroom, 3.5-bath residence offers 3,312 square feet, no mandatory HOA, a complete 2021 reroof, and a fully paid, professionally installed and permitted 2024 solar-plus-battery system - a documented $80,700 investment with no solar loan to assume and transferable warranties. Battery backup adds valuable resilience during grid outages and Florida storm season, while the solar system is designed to reduce reliance on the grid. Custom glass-and-iron doors open to a soaring foyer and a flowing main level with a spacious great room, formal dining area, and flexible den or home office. The remodeled open-concept kitchen is built for gathering, with an oversized island, white cabinetry, Level 5 granite countertops, a glass subway-tile backsplash, and stainless-steel appliances. Upstairs, the primary retreat features two custom walk-in closets and a spa-inspired bath with a soaking tub, dual vessel-sink vanity, frameless glass shower, and private water closet. Two secondary bedrooms share a Jack-and-Jill bath, while the fourth bedroom has its own en suite. A second-floor laundry room adds everyday convenience. Travertine and hardwood flooring, crown molding, plantation shutters, recessed lighting, upgraded fixtures, a gas fireplace, tankless water heater, water filtration and softener systems, exterior security cameras, double-pane windows, R-30 insulation, zoned HVAC, fresh interior and exterior paint, and all concrete-block construction complete the home. Outside, a covered veranda overlooks a spacious patio and tranquil canal backdrop - an inviting setting for morning coffee, entertaining, and enjoying the Florida lifestyle. The generous outdoor area also offers the opportunity to design a future pool and custom backyard retreat, subject to survey and applicable approvals. The oversized two-car garage includes abundant storage, high ceilings, cushioned flooring, and dedicated wall A/C, making it ideal for a gym, workshop, or hobby space. Minutes from Tampa International Airport, downtown Tampa, International Plaza, and South Tampa dining and shopping, and currently zoned for Mabry Elementary, Coleman Middle, and Plant High School. This distinctive Beach Park residence brings together luxury, efficiency, flexibility, and storm-season resilience.
Listing Snapshot
- Price
- $1,399,999
- Days On Site
- 117 Days
- Bedrooms
- 4
- Inside Area (SqFt)
- 3,312 sqft
- Total Baths
- 4
- Full Baths
- 3
- Partial Baths
- 1
- Lot Size
- 0.19 Acres
- Year Built
- 2007
- MLS® Number
- TB8529477
- Status
- Active
- Property Tax
- $21,575.4 (2025)
- HOA/Condo/Coop Fees
- N/A
- Sq Ft Source
- Public Records
Property Details
General Features
17 items
- Acres
- 0.19
- Attached Garage
- Yes
- Direction Faces
- East
- Energy Features
- Solar
- Foundation
- Slab
- Garage
- Yes
- Garage Spaces
- 2
- Levels
- Two
- Number Of Stories
- 2
- Parking
- Driveway, Garage Door Opener, Garage Faces Side, Attached
- Property Sub Type
- Single Family Residence
- Security
- Security Lights, Security System
- Sewer
- Public Sewer
- SqFt Total
- 4,011
- Utilities
- Cable Available, Cable Connected, Electricity Connected
- Water Source
- Public
- Zoning
- RS-75
Interior Features
13 items
- Appliances
- Cooktop, Dishwasher, Disposal, Dryer, Range, Range Hood, Refrigerator, Tankless Water Heater, Washer
- Cooling
- Central Air
- Fireplace
- Yes
- Fireplace Features
- Electric
- Flooring
- Marble, Wood
- Furnished
- Unfurnished
- Heating
- Central
- Interior
- Open Floorplan, Walk-In Closet(s)
- Laundry Features
- Laundry Room, Upper Level
- Window Features
- Double Pane Windows, Shutters
Rooms
| Room | Dimensions | Level | Features |
|---|---|---|---|
| Kitchen | 12x12 | ||
| Living Room | 22x22 | Ceiling Fan(s) | |
| Master Bedroom | 27x18 |
Exterior Features
8 items
- Construction Details
- Block, Stucco
- Lot Features
- Waterfront
- Patio And Porch
- Rear Porch
- Roof
- Shingle
- View
- Water
- Waterfront
- Yes
- Waterview
- Water
- Windows/Doors
- Double Pane Windows, Shutters
Community Features
4 items
- MLS Area
- 33609 - Tampa / Palma Ceia
- Township
- 29
- Financing Terms Available
- Cash, Conventional, VA Loan
- Roads
- Asphalt
Location
4802 W Beachway Drive, Tampa, FL 33609 · 33609 - Tampa / Palma Ceia


Neighborhood & Commute
ZIP Code 33609
- Median household income
- $98,808
- Income per person
- $71,143
- Households
- 9,325
- Average household size
- 2.11
- Median age
- 39.0
Source: Walk Score.
Disclosure: Community information and market data powered by Constellation Data Labs. Information is deemed reliable but not guaranteed.
Schools
- Elementary School
- Dale Mabry Elementary-HB
- Middle School
- Coleman-HB
- High School
- Plant-HB
Price & Status History
- Listing updated with changes from the MLS®
- Price changed to $1,399,999
- Listing first seen on site
- Status changed to Active
Friends & Family
Similar Homes
For sale in Tampa, single family residence, within 20% of this price.
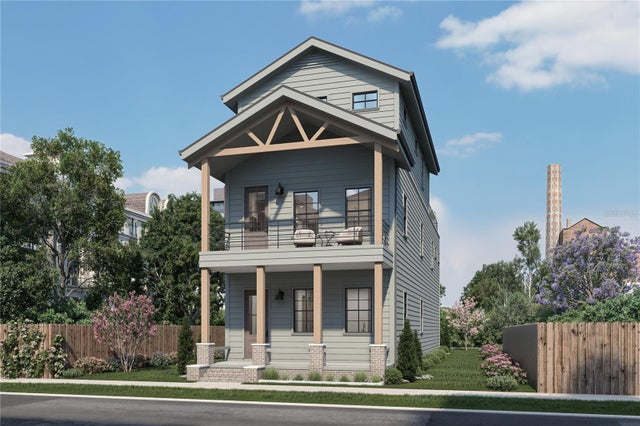 $1,500,000Single Family Residence For SaleActive3Beds4Total Baths3,435Sqft1819 E 5 AVENUETAMPA, FL 33605CLARKSON BROS SUBDIVISION Subdivision
 $1,509,000Single Family Residence For SaleActive5Beds5Total Baths2,094Sqft6003 16TH AVENUE STAMPA, FL 33619SOUTH TAMPA SUB Subdivision
 $1,525,000Single Family Residence For SaleActive4Beds4Total Baths3,195Sqft3508 W EUCLID AVENUETAMPA, FL 33629BEL MAR REV UNIT 8 Subdivision
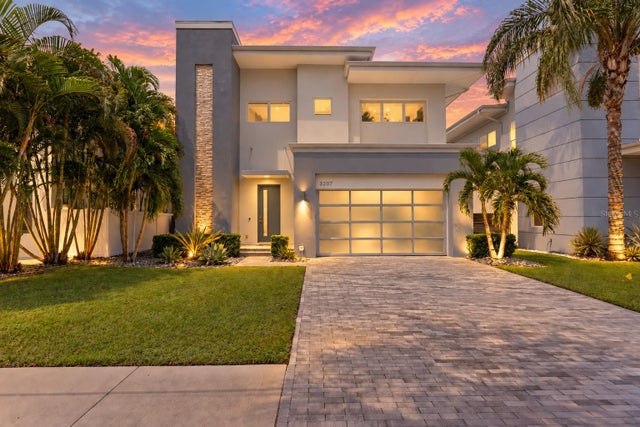 $1,540,000Single Family Residence For SaleActive5Beds3Total Baths3,106Sqft3207 W PAUL AVENUETAMPA, FL 33611TROPICAL TERRACE UNIT 1 Subdivision