

For SaleSingle Family ResidenceActive
3112 S Julia Circle
Tampa, FL 33629
$1,250,000
20 Days On Site
- 3Beds
- 3Baths2 full, 1 half
- 2,510Sq Ft
- $498Per Sq Ft
- 0.17Acres
- 1953Built
- Subdivision
- Bel Mar Rev Unit 10
- County
- Hillsborough
- MLS®
- TB8555431
Overview
Custom craftsmanship, designer finishes, and inviting outdoor living define this extensively renovated 3-bedroom, 2.5-bath pool home in sought-after Bayshore Beautiful. Inside, warm wood tones, custom millwork, designer lighting, and distinctive tile selections create a cohesive design that balances timeless character with modern style. Set within a tucked-away neighborhood, the property features a circular driveway, additional driveway parking, and a covered front porch with brick flooring. Inside, LVP flooring flows throughout the main living spaces, while custom picture-frame molding gives the formal living room a refined finish and introduces the attention to detail found throughout the home. The open kitchen is a standout, centered around an oversized island with quartz countertops and generous storage. Wood cabinetry, floating shelves, all-new appliances, a stylish range hood, and carefully selected Hinkley lighting bring together form and function. A walk-in pantry and adjoining laundry room continue the design with checkered tile flooring and wood cabinetry, offering valuable storage and everyday convenience. In the main living room, a fireplace framed by custom built-in cabinetry and coordinating floating shelves creates a focal point. Two sets of sliding glass doors open to the fully screened outdoor living area, where a pool and spa, built-in bar, poolside half bath, and fully fenced backyard create an inviting setting for entertaining or unwinding at home. The split-bedroom layout offers added privacy, while a separate office with glass double doors and its own closet provides flexibility for working from home or other needs. The guest bathroom features a rich dark-wood vanity, custom glass shower enclosure, and coordinated finishes. The primary suite includes a walk-in closet and a beautifully renovated en-suite bathroom with checkered floor tile, a double wood vanity, custom glass shower enclosure, and distinctive tilework. A new roof and water heater installed in 2026 add to the home's extensive updates. Just blocks from iconic Bayshore Boulevard, this Bayshore Beautiful location offers convenient access to South Tampa dining, shopping, recreation, and everyday amenities, with Downtown Tampa just minutes away. Located within the Plant High School district, this home brings together a sought-after location, extensive interior renovations, custom design details, and the appeal of a private pool and spa setting.
Listing Snapshot
- Price
- $1,250,000
- Days On Site
- 20 Days
- Bedrooms
- 3
- Inside Area (SqFt)
- 2,510 sqft
- Total Baths
- 3
- Full Baths
- 2
- Partial Baths
- 1
- Lot Size
- 0.17 Acres
- Year Built
- 1953
- MLS® Number
- TB8555431
- Status
- Active
- Property Tax
- $12,320.69 (2025)
- HOA/Condo/Coop Fees
- N/A
- Sq Ft Source
- Public Records
Property Details
General Features
13 items
- Acres
- 0.17
- Direction Faces
- North
- Foundation
- Slab
- Levels
- One
- Number Of Stories
- 1
- Parking
- Circular Driveway, Driveway
- Property Sub Type
- Single Family Residence
- Security
- Smoke Detector(s)
- Sewer
- Public Sewer
- SqFt Total
- 2,890
- Utilities
- Electricity Connected, Sewer Connected, Water Connected
- Water Source
- Public
- Zoning
- RS-60
Interior Features
13 items
- Appliances
- Dishwasher, Electric Water Heater, Microwave, Range, Range Hood, Refrigerator
- Cooling
- Central Air
- Fireplace
- Yes
- Fireplace Features
- Gas
- Flooring
- Tile
- Furnished
- Unfurnished
- Heating
- Central
- Interior
- Built-in Features, Eat-in Kitchen, Stone Counters, Walk-In Closet(s)
- Laundry Features
- Electric Dryer Hookup, Inside, Laundry Room, Washer Hookup
- Spa
- Yes
Rooms
| Room | Dimensions | Level | Features |
|---|---|---|---|
| Kitchen | First | Kitchen Island, Stone Counters | |
| Living Room | First | Ceiling Fan(s) | |
| Master Bedroom | First | Ceiling Fan(s) |
Exterior Features
10 items
- Construction Details
- Block, Brick
- Exterior
- Lighting
- Fencing
- Fenced
- Lot Features
- Paved
- Patio And Porch
- Covered, Front Porch, Rear Porch, Screened
- Pool Features
- In Ground, Gunite, Private
- Private Pool
- Yes
- Roof
- Shingle
- Spa
- Yes
- Windows/Doors
- Sliding Doors
Community Features
4 items
- MLS Area
- 33629 - Tampa / Palma Ceia
- Township
- 29
- Financing Terms Available
- Cash, Conventional, FHA, VA Loan
- Roads
- Asphalt
Location
3112 S Julia Circle, Tampa, FL 33629 · 33629 - Tampa / Palma Ceia


Neighborhood & Commute
ZIP Code 33629
- Median household income
- $154,927
- Income per person
- $81,154
- Households
- 11,334
- Average household size
- 2.42
- Median age
- 41.6
Source: Walk Score.
Disclosure: Community information and market data powered by Constellation Data Labs. Information is deemed reliable but not guaranteed.
Schools
- Elementary School
- Roosevelt-HB
- Middle School
- Coleman-HB
- High School
- Plant-HB
Price & Status History
- Listing updated with changes from the MLS®
- Status changed to Active
- Listing first seen on site
Friends & Family
Similar Homes
For sale in Tampa, single family residence, within 20% of this price.
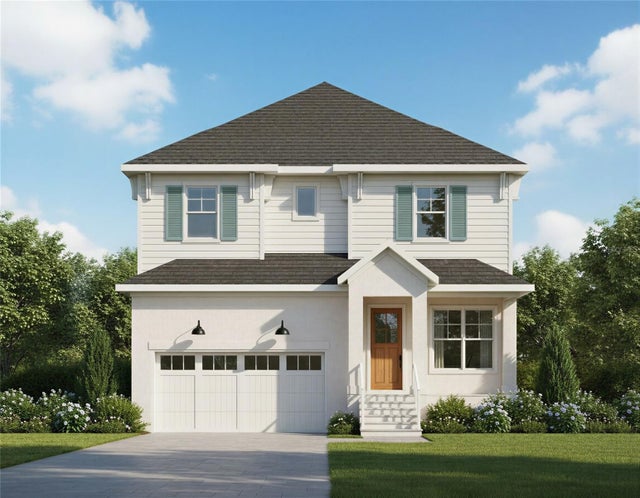 $1,390,000Single Family Residence For SaleActive4Beds3Total Baths3,434Sqft4316 S RENELLIE DRIVETAMPA, FL 33611ANITA SUB Subdivision
 $1,390,000Single Family Residence For SaleActive4Beds3Total Baths3,434Sqft4314 S RENELLIE DRIVETAMPA, FL 33611ANITA SUB Subdivision
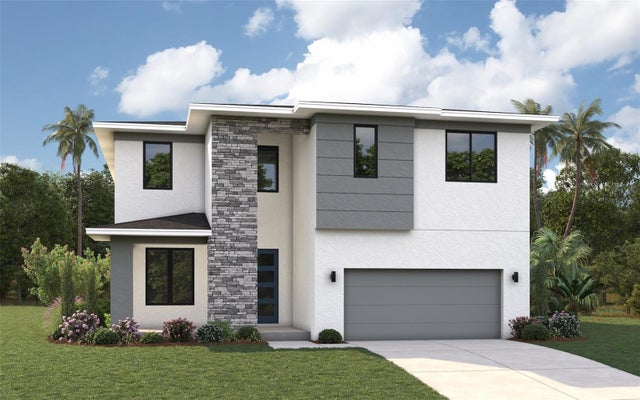 New Listing · 3 weeks on site$1,395,000Single Family Residence For SaleActive4Beds4Total Baths3,306Sqft502 N BEVERLY AVENUETAMPA, FL 33609LINCOLN SUB Subdivision
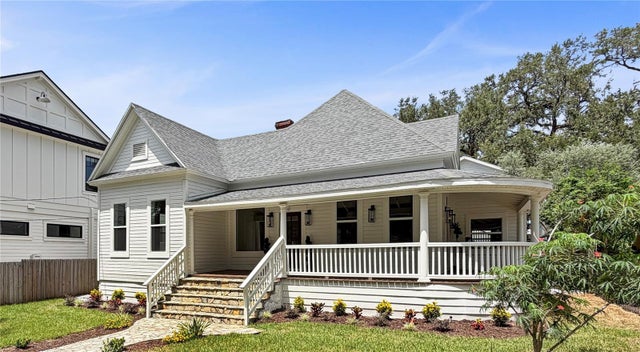 $1,395,000Single Family Residence For SaleActive4Beds4Total Baths2,346Sqft317 W FRANCES AVENUETAMPA, FL 33602WEST HIGHLANDS Subdivision