

For SaleSingle Family ResidenceActive
2711 N Myrtle Avenue
Tampa, FL 33602
$1,074,990
148 Days On Site
- 4Beds
- 3Baths3 full
- 3,100Sq Ft
- $347Per Sq Ft
- 0.13Acres
- 2026Built
- Subdivision
- Riverside Heights
- County
- Hillsborough
- MLS®
- TB8520473
Overview
Pre-Construction. To be built. New Construction in Riverside Heights – Unbeatable Value & Prime Location!
Welcome to Riverside Heights, one of Tampa’s fastest-growing and most vibrant communities, where this brand-new 4-bedroom, 3-bathroom home offers the perfect blend of modern luxury and unbeatable location!
Enjoy quick access to the best of Tampa, including Armature Works, Michelin-starred restaurants, and Sprouts Farmers Market. Conveniently situated between I-275 and Downtown Tampa, you’re just minutes from Midtown, International Plaza, and Bay Street, making shopping, dining, and entertainment effortless.
This 3100 sq/ft home boast an incredible gourmet kitchen, a true masterpiece for both culinary enthusiasts and entertainers. Equipped with high-end stainless-steel appliances and a generous island, this kitchen is a hub of creativity and connection. Whether you're preparing a family feast or hosting a soirée, this space will inspire culinary excellence.
Upstairs, the primary suite is a sanctuary of tranquility, featuring a spacious layout and a spa-like en-suite bathroom with dual vanities, a soaking tub, and a separate shower. The two additional bedrooms on this level provide ample space for family and guests, each exuding comfort and style. Additionally, there is a bedroom and full bathroom on the first floor that can function as a guest room or at-home office space. The second floor also provides a large bonus room perfect for entertainment or a home theatre.
Outdoor lovers will appreciate being steps from the Tampa Riverwalk, with Water Works Park and Julian B. Lane Riverfront Park just 5 minutes away. Plus, with the exciting Landing at Riverwalk set to open in 2026, Riverside Heights continues to thrive as one of Tampa’s most desirable neighborhoods.
Whether you’re strolling along the waterfront, indulging in world-class dining, or exploring downtown’s cultural scene, this home places you at the center of it all.
Do not miss this opportunity to buy brand-new construction in Riverside Heights! PRE-CONSTRUCTION Buyers can choose from thousands of recently added interior and exterior finishes in our design studio alongside our designer. ACT NOW and contact one of our friendly New Home Specialists.
Listing Snapshot
- Price
- $1,074,990
- Days On Site
- 148 Days
- Bedrooms
- 4
- Inside Area (SqFt)
- 3,100 sqft
- Total Baths
- 3
- Full Baths
- 3
- Partial Baths
- 0
- Lot Size
- 0.13 Acres
- Year Built
- 2026
- MLS® Number
- TB8520473
- Status
- Active
- Property Tax
- $524.08 (2025)
- HOA/Condo/Coop Fees
- N/A
- Sq Ft Source
- Builder
Property Details
General Features
19 items
- Acres
- 0.13
- Attached Garage
- Yes
- Direction Faces
- East
- Foundation
- Slab
- Garage
- Yes
- Garage Spaces
- 2
- Green Energy Efficient
- Appliances, Windows
- Home Warranty
- Yes
- Levels
- Two
- Parking
- Driveway, Garage Door Opener, Attached
- Pets
- Yes
- Property Condition
- New Construction
- Property Sub Type
- Single Family Residence
- Sewer
- Public Sewer
- SqFt Total
- 3,100
- Style
- Craftsman
- Utilities
- Cable Available, Electricity Connected
- Water Source
- Public
- Zoning
- RS-50
Interior Features
17 items
- Appliances
- Dishwasher, Disposal, Electric Water Heater, Microwave, Range
- Cooling
- Central Air
- Flooring
- Carpet, Ceramic Tile, Hardwood
- Furnished
- Unfurnished
- Heating
- Central
- Interior
- Eat-in Kitchen, High Ceilings, Walk-In Closet(s)
- Laundry Features
- Inside, Laundry Room, Upper Level
- Window Features
- ENERGY STAR Qualified Windows
Rooms
| Room | Dimensions | Level | Features |
|---|---|---|---|
| Bedroom 2 | 11x14 | Second | |
| Bedroom 3 | 11x14 | Second | |
| Bedroom 4 | 10x11 | First | |
| Dining Room | 12x20 | First | |
| Kitchen | 12x10 | First | |
| Living Room | 15x19 | First | |
| Loft | 11x11 | Second | |
| Master Bathroom | 12x9 | Second | |
| Master Bedroom | 18x19 | First |
Exterior Features
7 items
- Construction Details
- Block, Brick, Cement Siding, Stucco
- Exterior
- Lighting, Rain Gutters
- Lot Features
- Paved
- Other Structures
- Other
- Patio And Porch
- Covered, Front Porch
- Roof
- Shingle
- Windows/Doors
- ENERGY STAR Qualified Windows
Community Features
4 items
- MLS Area
- 33602 - Tampa
- Township
- 29
- Financing Terms Available
- Cash, Conventional, FHA, VA Loan
- Roads
- Asphalt
Location
2711 N Myrtle Avenue, Tampa, FL 33602 · 33602 - Tampa


Neighborhood & Commute
ZIP Code 33602
- Median household income
- $90,521
- Income per person
- $68,071
- Households
- 11,451
- Average household size
- 1.70
- Median age
- 35.8
Source: Walk Score.
Disclosure: Community information and market data powered by Constellation Data Labs. Information is deemed reliable but not guaranteed.
Schools
- Elementary School
- Graham-HB
- Middle School
- Stewart-HB
- High School
- Hillsborough-HB
Price & Status History
- Listing updated with changes from the MLS®
- Listing first seen on site
- Status changed to Active
Friends & Family
Similar Homes
For sale in Tampa, single family residence, within 20% of this price.
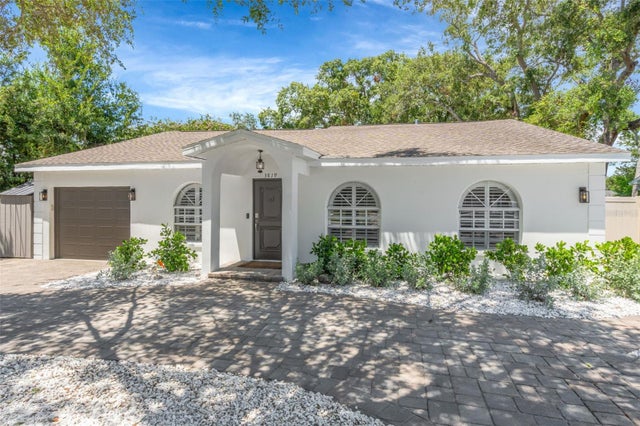 $1,224,000Single Family Residence For SaleActive4Beds3Total Baths2,107Sqft3819 W SAN MIGUEL STREETTAMPA, FL 33629SOUTHLAND ADD Subdivision
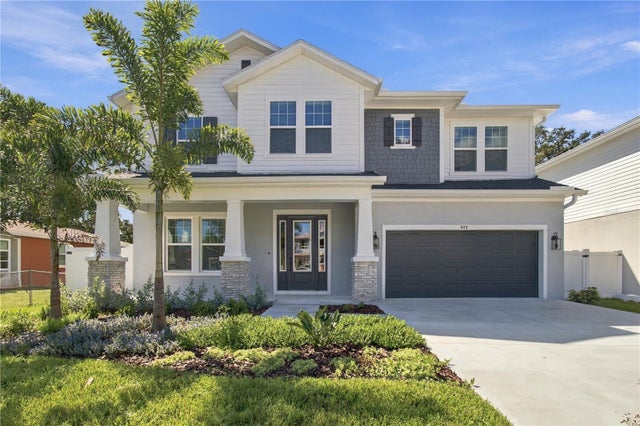 $1,224,990Single Family Residence For SaleActive5Beds5Total Baths3,192Sqft812 W ORIENT STREETTAMPA, FL 33603RIVERSIDE HEIGHTS Subdivision
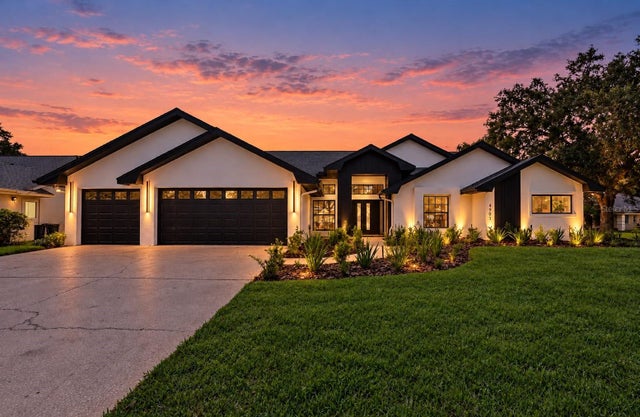 $1,225,000Single Family Residence For SaleActive5Beds4Total Baths3,120Sqft4901 HALLSTEAD WAYTAMPA, FL 33647TAMPA PALMS AREA 2 UNIT 7C Subdivision
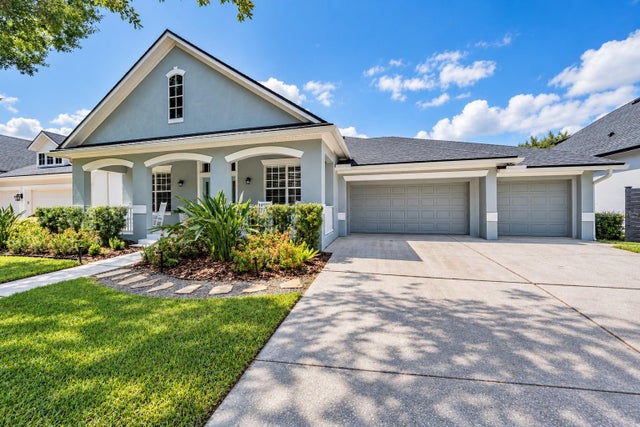 $1,225,000Single Family Residence For SaleActive5Beds4Total Baths3,073Sqft14607 CANOPY DRIVETAMPA, FL 33626HIGHLAND PARK PH 1 Subdivision