

For SaleSingle Family ResidenceActive
812 W Orient Street
Tampa, FL 33603
$1,224,990
206 Days On Site
- 5Beds
- 5Baths4 full, 1 half
- 3,192Sq Ft
- $384Per Sq Ft
- 0.17Acres
- 2026Built
- Subdivision
- Riverside Heights
- County
- Hillsborough
- MLS®
- TB8498872
Overview
David Weekley Homes brings the Blackwater II floor plan to Riverside Heights! It’s a perfect blend of modern luxury and timeless charm. Less than 2 miles to the Riverwalk and under 15 min to Downtown and the airport you can't beat the easy commute anywhere. With plenty of other new homes nearby, this 3,192 square foot haven is thoughtfully designed for both comfort and functionality. Come take a drive down the brick lined street to see your new place to call home! Step inside to discover a spacious, open-concept layout featuring a first-floor guest suite, a dedicated home office, and a great room that seamlessly connects to the gourmet kitchen — all overlooking a fully fenced backyard, perfect for entertaining or relaxing. Whether you're dreaming of a BBQ area, playground, or future pool, the pool bath is already in place, making it easy to bring your vision to life. The kitchen is a stunner with white perimeter cabinets, a warm burlap center island and cool black metal accents. We added upgraded KitchenAid appliances, including a refrigerator! Wine cooler, exhaust hood made of the burlap cabinetry, wrapped kitchen island, gas cooktop, and elegant finishes throughout elevate the space giving it a custom feel. Upstairs, the versatile bonus room is ideal for a media or play space, along with four generously sized bedrooms, each designed with comfort in mind. The primary suite is a sanctuary and features double doors into the spacious primary bathroom. Shower, soaking tub, double vanity and walk in closet are all tastefully appointed. Even the laundry room has all the things...folding table, soaking sink, window and room to move around. As always, this home includes a thorough new home warranty. The first year covers all defects in workmanship and materials. The second year covers plumbing, electrical and HVAC behind the wall and a ten-year structural warranty as well. Call to reserve your private showing today!
Listing Snapshot
- Price
- $1,224,990
- Days On Site
- 206 Days
- Bedrooms
- 5
- Inside Area (SqFt)
- 3,192 sqft
- Total Baths
- 5
- Full Baths
- 4
- Partial Baths
- 1
- Lot Size
- 0.17 Acres
- Year Built
- 2026
- MLS® Number
- TB8498872
- Status
- Active
- Property Tax
- $5,917 (2025)
- HOA/Condo/Coop Fees
- N/A
- Sq Ft Source
- Builder
Property Details
General Features
16 items
- Acres
- 0.17
- Attached Garage
- Yes
- Direction Faces
- North
- Garage
- Yes
- Garage Spaces
- 2
- Levels
- Two
- Parking
- Attached
- Property Condition
- New Construction
- Property Sub Type
- Single Family Residence
- Security
- Security System, Smoke Detector(s)
- Sewer
- Public Sewer
- SqFt Total
- 4,228
- Style
- Craftsman
- Utilities
- Cable Available, Electricity Connected, Natural Gas Available, Sewer Connected
- Water Source
- Public
- Zoning
- RESI
Interior Features
13 items
- Appliances
- Convection Oven, Cooktop, Dishwasher, Disposal, Gas Water Heater, Microwave, Range Hood, Refrigerator, Tankless Water Heater, Wine Refrigerator
- Cooling
- Central Air
- Flooring
- Laminate, Tile
- Furnished
- Unfurnished
- Heating
- Central, Electric
- Interior
- Eat-in Kitchen, High Ceilings, Open Floorplan, Tray Ceiling(s), Walk-In Closet(s)
- Laundry Features
- Laundry Room, Upper Level
- Window Features
- Double Pane Windows, ENERGY STAR Qualified Windows, Low Emissivity Windows, Storm Window(s)
Rooms
| Room | Dimensions | Level | Features |
|---|---|---|---|
| Kitchen | 11x17 | First | |
| Living Room | 13x17 | First | |
| Loft | 13x14 | Second | |
| Master Bathroom | 13x13 | Second | |
| Master Bedroom | 16x18 | Second |
Exterior Features
6 items
- Construction Details
- Block, Cement Siding, Stone, Stucco, Frame
- Exterior
- Rain Gutters
- Fencing
- Vinyl
- Patio And Porch
- Covered, Front Porch, Patio
- Roof
- Shingle
- Windows/Doors
- Double Pane Windows, ENERGY STAR Qualified Windows, Low Emissivity Windows, Storm Window(s)
Community Features
3 items
- MLS Area
- 33603 - Tampa / Seminole Heights
- Township
- 29
- Financing Terms Available
- Cash, Conventional, FHA, VA Loan
Location
812 W Orient Street, Tampa, FL 33603 · 33603 - Tampa / Seminole Heights


Neighborhood & Commute
ZIP Code 33603
- Median household income
- $63,803
- Income per person
- $43,898
- Households
- 8,880
- Average household size
- 2.23
- Median age
- 38.5
Source: Walk Score.
Disclosure: Community information and market data powered by Constellation Data Labs. Information is deemed reliable but not guaranteed.
Price & Status History
- Listing updated with changes from the MLS®
- Price changed to $1,224,990
- Listing first seen on site
- Status changed to Active
Friends & Family
Similar Homes
For sale in Tampa, single family residence, within 20% of this price.
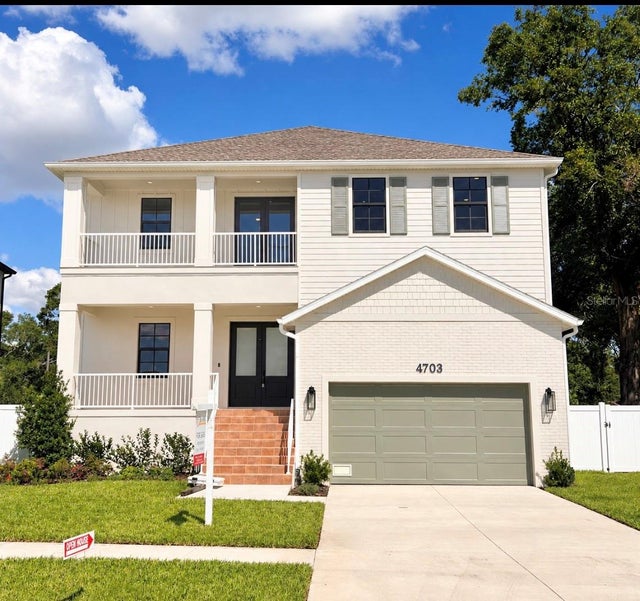 $1,350,000Single Family Residence For SaleActive4Beds4Total Baths3,230Sqft4703 W KNIGHTS AVENUETAMPA, FL 33611ANITA SUB Subdivision
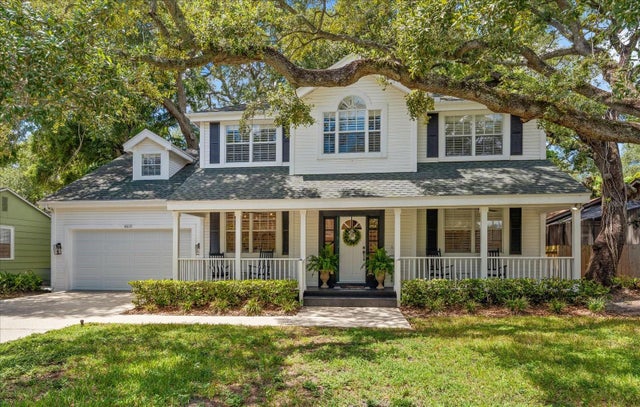 $1,350,000Single Family Residence For SaleActive4Beds3Total Baths2,990Sqft4615 S ESPERANZA AVENUETAMPA, FL 33611BARR CITY Subdivision
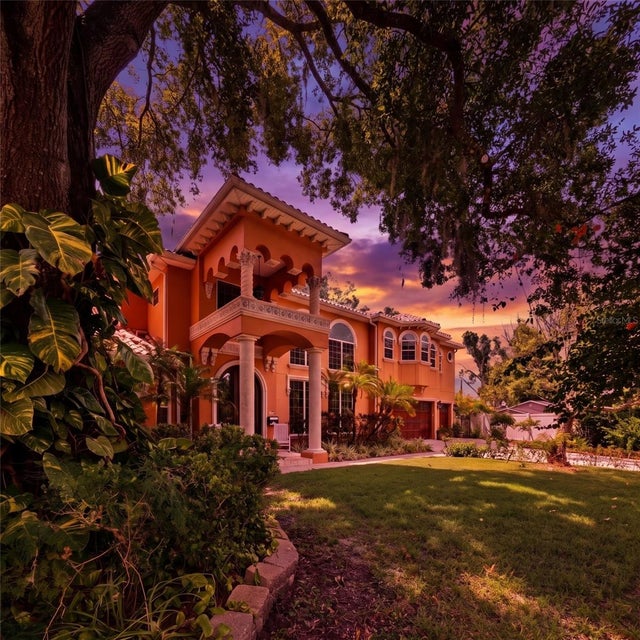 $1,354,999Single Family Residence For SaleActive5Beds4Total Baths4,163Sqft10307 RECLINATA LANETAMPA, FL 33618CARROLLWOOD SUB UNIT 22A Subdivision
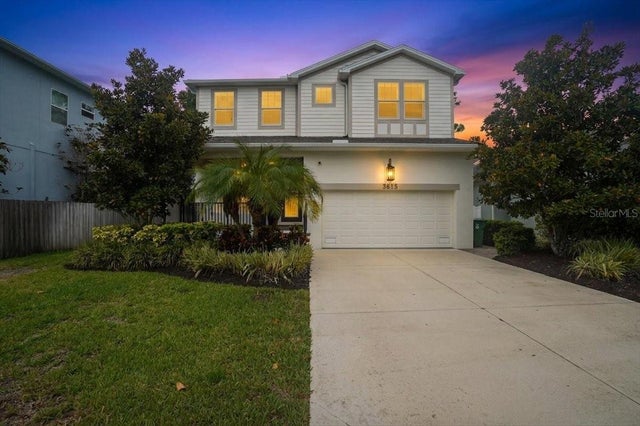 $1,359,000Single Family Residence For SaleActive4Beds4Total Baths3,186Sqft3615 W RENELLIE CIRCLETAMPA, FL 33629BEL MAR UNIT 2 Subdivision