

For SaleSingle Family ResidenceActive
4901 Hallstead Way
Tampa, FL 33647
$1,225,000
27 Days On Site
- 5Beds
- 4Baths4 full
- 3,120Sq Ft
- $393Per Sq Ft
- 0.27Acres
- 1990Built
- Subdivision
- Tampa Palms Area 2 Unit 7c
- County
- Hillsborough
- MLS®
- O6446260
Overview
Discover contemporary style and exceptional indoor-outdoor living in this beautifully appointed 5-bedroom, 4-bathroom corner-lot home at 4901 Hallstead Way in Tampa Palms. A striking alabaster exterior with dark accents, a three-car garage, mature trees, and landscaped grounds enhanced by landscape lighting create an inviting first impression, day and night.
Inside, vaulted ceilings and an open layout provide bright, welcoming living spaces. A travertine fireplace framed by vertical wood accents and warm indirect lighting serves as an elegant focal point, while built-in ceiling speakers enhance the atmosphere for relaxing and entertaining.
The kitchen showcases wood-tone and light cabinetry, quartz countertops, built-in cooking appliances, and a generous waterfall island with seating. A dedicated wet bar with a sink, beverage refrigerator, and additional cabinetry makes entertaining effortless.
The primary bathroom features dual floating wood vanities, vessel sinks, illuminated mirrors, a freestanding soaking tub, and a glass-enclosed shower with rainfall fixtures. Five bedrooms and four bathrooms providing flexible space for guests and a home office, with one bathroom providing direct access to the pool area.
Enjoy Florida living in the screened pool and raised spa, complemented by a spacious covered patio and an outdoor kitchen with a built-in grill, sink, and beverage refrigerator. A fenced yard and thoughtfully placed landscape lighting complete the outdoor setting of this contemporary Tampa Palms home.
Listing Snapshot
- Price
- $1,225,000
- Days On Site
- 27 Days
- Bedrooms
- 5
- Inside Area (SqFt)
- 3,120 sqft
- Total Baths
- 4
- Full Baths
- 4
- Partial Baths
- 0
- Lot Size
- 0.27 Acres
- Year Built
- 1990
- MLS® Number
- O6446260
- Status
- Active
- Property Tax
- $7,614.78 (2024)
- HOA/Condo/Coop Fees
- $27.67 monthly
- Sq Ft Source
- Public Records
Property Details
General Features
18 items
- Acres
- 0.27
- Attached Garage
- Yes
- Direction Faces
- East
- Foundation
- Slab
- Garage
- Yes
- Garage Spaces
- 3
- Levels
- One
- Number Of Stories
- 1
- Parking
- Driveway, Garage Door Opener, Golf Cart Garage, Oversized, Attached
- Pets
- Cats OK, Dogs OK
- Property Sub Type
- Single Family Residence
- Security
- Secured Garage/Parking, Security System, Smoke Detector(s)
- Sewer
- Public Sewer
- SqFt Total
- 4,219
- Style
- Contemporary
- Utilities
- Cable Available, Natural Gas Available, Cable Connected, Electricity Available, Electricity Connected, Natural Gas Connected, Sewer Connected, Underground Utilities, Water Available, Water Connected
- Water Source
- Public
- Zoning
- CU
Interior Features
16 items
- Appliances
- Bar Fridge, Convection Oven, Cooktop, Dishwasher, Disposal, Electric Water Heater, Gas Water Heater, Microwave, Refrigerator, Water Softener, Wine Refrigerator
- Cooling
- Central Air
- Fireplace
- Yes
- Fireplace Features
- Family Room, Gas, Living Room
- Flooring
- Ceramic Tile
- Furnished
- Unfurnished
- Heating
- Active Solar, Central, Electric, Natural Gas, Solar
- Interior
- Built-in Features, Cathedral Ceiling(s), Eat-in Kitchen, High Ceilings, Open Floorplan, Stone Counters, Walk-In Closet(s), Wet Bar
- Laundry Features
- Electric Dryer Hookup, Inside, Laundry Room, Washer Hookup
- Spa
- Yes
Rooms
| Room | Dimensions | Level | Features |
|---|---|---|---|
| Bedroom 2 | 15x10 | ||
| Bedroom 3 | 10x9 | ||
| Bedroom 4 | 10x10 | ||
| Bedroom 5 | 9x9 | ||
| Great Room | 31x15 | Granite Counters, Kitchen Island, Wet Bar | |
| Kitchen | Bar, Breakfast Bar, Granite Counters, Kitchen Island, Pantry, Wet Bar |
Exterior Features
14 items
- Construction Details
- Block, Stucco
- Exterior
- Dog Run, Garden, Lighting, Outdoor Grill, Outdoor Kitchen, Outdoor Shower, Private Yard, Rain Gutters, Storage
- Fencing
- Vinyl
- Lot Features
- Corner Lot, Landscaped, Near Golf Course, Paved
- Other Structures
- Kennel/Dog Run, Outdoor Kitchen, Storage
- Patio And Porch
- Covered, Enclosed, Patio, Porch, Screened, Wrap Around
- Pool Features
- In Ground, Gunite, Heated, Pool Sweep, Screen Enclosure, Solar Heat, Tile, Private
- Private Pool
- Yes
- Roof
- Shingle
- Spa
- Yes
- Spa Features
- Heated, In Ground
- View
- Pool, Trees/Woods
- Waterview
- Pool, Trees/Woods
- Windows/Doors
- French Doors
Community Features
9 items
- Accessibility Features
- Accessible Entrance, Accessible Closets, Accessible Common Area, Accessible Kitchen, Accessible Central Living Area, Central Living Area
- Association Amenities
- Basketball Court, Barbecue, Clubhouse, Fitness Center, Golf Course, Park, Playground, Pool, Racquetball, Recreation Facilities, Tennis Court(s), Trail(s)
- Association Fee
- $332.0
- Association Fee Frequency
- Annually
- Community Features
- Clubhouse, Fitness Center, Golf, Park, Sidewalks, Tennis Court(s), Street Lights
- MLS Area
- 33647 - Tampa / Tampa Palms
- Township
- 27
- Financing Terms Available
- Cash, Conventional, FHA, VA Loan
- Roads
- Paved
Location
4901 Hallstead Way, Tampa, FL 33647 · 33647 - Tampa / Tampa Palms


Neighborhood & Commute
ZIP Code 33647
- Median household income
- $106,387
- Income per person
- $51,558
- Households
- 26,617
- Average household size
- 2.64
- Median age
- 37.4
Source: Walk Score.
Disclosure: Community information and market data powered by Constellation Data Labs. Information is deemed reliable but not guaranteed.
Schools
- Elementary School
- Chiles-HB
- Middle School
- Liberty-HB
- High School
- Freedom-HB
Price & Status History
- Listing updated with changes from the MLS®
- Status changed to Active
- Listing first seen on site
Friends & Family
Similar Homes
For sale in Tampa, single family residence, within 20% of this price.
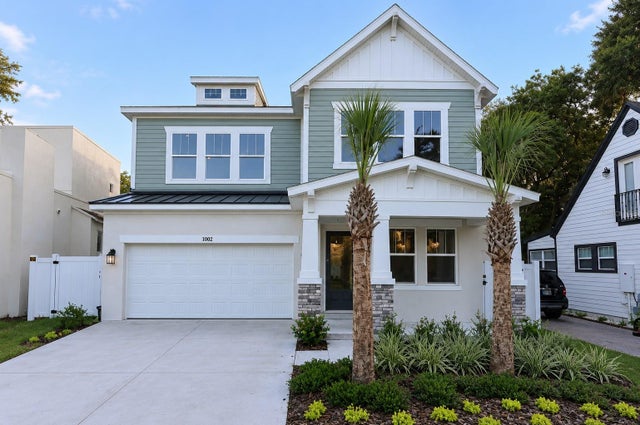 $1,349,990Single Family Residence For SaleActive5Beds5Total Baths3,463Sqft1002 W CHARTER STREETTAMPA, FL 33603SUBURB ROYAL Subdivision
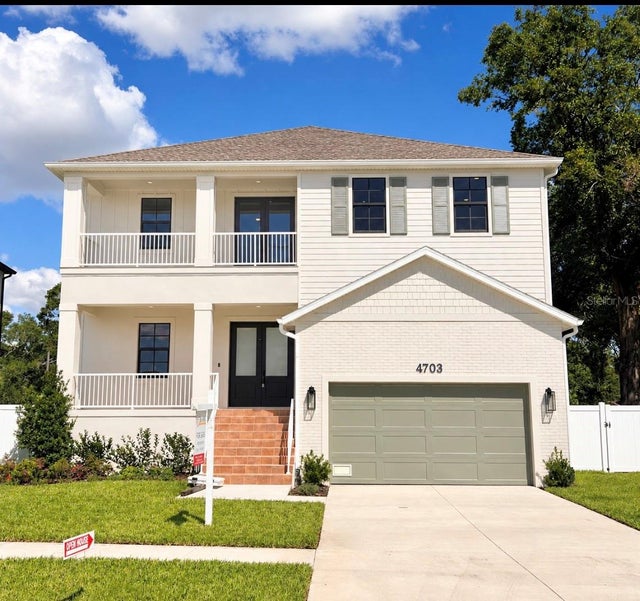 $1,350,000Single Family Residence For SaleActive4Beds4Total Baths3,230Sqft4703 W KNIGHTS AVENUETAMPA, FL 33611ANITA SUB Subdivision
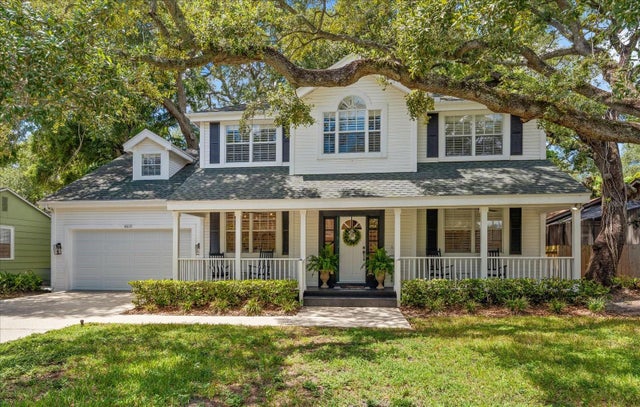 $1,350,000Single Family Residence For SaleActive4Beds3Total Baths2,990Sqft4615 S ESPERANZA AVENUETAMPA, FL 33611BARR CITY Subdivision
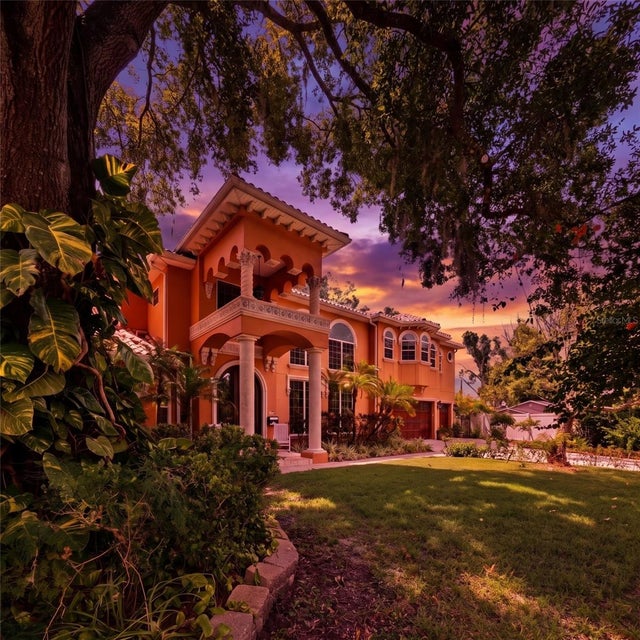 $1,354,999Single Family Residence For SaleActive5Beds4Total Baths4,163Sqft10307 RECLINATA LANETAMPA, FL 33618CARROLLWOOD SUB UNIT 22A Subdivision