

For SaleSingle Family ResidenceActive
10415 Cory Lake Drive
Tampa, FL 33647
$1,050,000
17 Days On Site
- 4Beds
- 4Baths4 full
- 3,646Sq Ft
- $288Per Sq Ft
- 0.34Acres
- 1995Built
- Subdivision
- Cory Lake Isles Ph 1 Unit 1
- County
- Hillsborough
- MLS®
- TB8560605
Overview
Extraordinary waterfront living with extensive renovations and spectacular panoramic lake views! Perfectly positioned in the prestigious guard-gated community of Cory Lake Isles, this exceptional residence overlooks the sparkling waters of Cory Lake and a picturesque wooded island. Extensively renovated throughout, the home offers elegant interiors, exceptional entertaining spaces, a private boating dock and a magnificent outdoor retreat. With over $500,000 invested in renovations, upgrades and property improvements since 2019, this home combines luxury, comfort and the ultimate Florida lifestyle! Elegant double entry doors with decorative etched glass welcome you into an impressive interior featuring soaring ceilings, graceful archways, crown molding and beautifully appointed living spaces. The renovated kitchen features white shaker cabinetry with crown molding, granite countertops, designer tile backsplash, under-cabinet lighting, stainless steel KitchenAid appliances, gas cooktop, double ovens, pantry and expansive breakfast bar. An adjoining breakfast area overlooks the exquisite outdoor living spaces.The spacious family room features a dramatic floor-to-ceiling stone fireplace, custom built-in cabinetry and sliding glass doors to the lanai. The luxurious primary suite offers a striking stone fireplace and outdoor access, while the beautifully renovated bathroom showcases a freestanding soaking tub, oversized glass-enclosed shower with multiple showerheads, designer tile, dual granite-topped vanities and contemporary fixtures. Two walk-in closets with custom built-in organizers complete this private retreat. An exceptional highlight is the expansive waterfront bonus and entertainment room! Dramatic arched windows capture sweeping lake views, while a custom second kitchen area features granite countertops, white cabinetry, wine refrigeration, dishwasher, microwave, sink and dedicated ice maker. Surround sound and sliding glass doors opening to the pool create an incredible entertaining space. A dedicated pool bath provides added convenience. Step outside to a spectacular waterfront oasis! Extensively remodeled in 2020, the outdoor retreat features a sparkling saltwater pool, elevated spa, expansive paver decking and a redesigned screen enclosure. The impressive covered outdoor kitchen boasts granite countertops, stone finishes, built-in grill, refrigeration, bar seating and a rich, dark tongue-and-groove ceiling. Beyond the screened lanai, an additional pavered patio overlooks the lake and wooded island. A landscaped pathway leads to the remodeled private dock with built-in seating and a seawall added in 2020, offering direct access to Cory Lake for boating and recreation.Additional improvements include both A/C systems replaced in 2020, whole-home generator, tankless water heater, natural gas pool heater, upgraded pool equipment and electronic controls, prewired Sonos sound system, custom window treatments, updated lighting and extensive landscaping. The oversized garage features tile flooring, built-in storage and a dedicated workshop area. Cory Lake Isles offers 24-hour guarded access, a clubhouse, resort-style pool, fitness facilities, tennis courts, playgrounds and recreational amenities. Conveniently located near shopping, dining, medical facilities, USF and major highways. Welcome Home!
Listing Snapshot
- Price
- $1,050,000
- Days On Site
- 17 Days
- Bedrooms
- 4
- Inside Area (SqFt)
- 3,646 sqft
- Total Baths
- 4
- Full Baths
- 4
- Partial Baths
- 0
- Lot Size
- 0.34 Acres
- Year Built
- 1995
- MLS® Number
- TB8560605
- Status
- Active
- Property Tax
- $15,138.54 (2025)
- HOA/Condo/Coop Fees
- $27.58 monthly
- Sq Ft Source
- Appraiser
Property Details
General Features
19 items
- Acres
- 0.34
- Attached Garage
- Yes
- Direction Faces
- Southeast
- Foundation
- Slab
- Garage
- Yes
- Garage Spaces
- 2
- Green Energy Efficient
- Thermostat
- Levels
- One
- Number Of Stories
- 1
- Parking
- Driveway, Garage Door Opener, Workshop in Garage, Attached
- Pets
- Yes
- Property Sub Type
- Single Family Residence
- Security
- Gated Community, Security System Owned
- Sewer
- Public Sewer
- SqFt Total
- 5,124
- Style
- Contemporary
- Utilities
- Cable Available, Cable Connected, Electricity Connected, Sewer Connected, Underground Utilities, Water Connected
- Water Source
- Public
- Zoning
- PD
Interior Features
21 items
- Appliances
- Dishwasher, Disposal, Dryer, Exhaust Fan, Gas Cooktop, Gas Water Heater, Microwave, Refrigerator, Tankless Water Heater, Washer, Wine Refrigerator
- Cooling
- Central Air
- Fireplace
- Yes
- Flooring
- Tile
- Furnished
- Unfurnished
- Heating
- Central, Electric, Natural Gas
- Interior
- Crown Molding, Eat-in Kitchen, High Ceilings, Walk-In Closet(s), Wet Bar
- Laundry Features
- Inside, Laundry Room, Sink
- Spa
- Yes
Rooms
| Room | Dimensions | Level | Features |
|---|---|---|---|
| Bedroom 2 | 12x11 | First | Ceiling Fan(s) |
| Bedroom 3 | 12x11 | First | Ceiling Fan(s) |
| Bedroom 4 | 12x13 | First | Ceiling Fan(s) |
| Bonus Room | 24x30 | First | Ceiling Fan(s), Wet Bar |
| Dinette | 8x8 | First | |
| Dining Room | 13x17 | First | |
| Family Room | 19x20 | First | Ceiling Fan(s) |
| Foyer | 10x10 | First | |
| Kitchen | 11x13 | First | Breakfast Bar, Granite Counters |
| Living Room | 16x15 | First | |
| Master Bathroom | First | Double Vanity, Granite Counters | |
| Master Bedroom | 15x15 | First | Ceiling Fan(s) |
Exterior Features
13 items
- Construction Details
- Block, Stucco
- Exterior
- Lighting, Outdoor Grill, Outdoor Kitchen, Dock
- Lot Features
- Paved
- Patio And Porch
- Covered
- Pool Features
- In Ground, Heated, Salt Water, Screen Enclosure, Private
- Private Pool
- Yes
- Roof
- Shingle
- Spa
- Yes
- Spa Features
- Heated, In Ground
- View
- Lake, Water, Trees/Woods
- Waterfront Features
- Lake Privileges
- Waterview
- Lake, Water, Trees/Woods
- Windows/Doors
- Sliding Doors
Community Features
8 items
- Association Amenities
- Clubhouse, Fitness Center, Gated, Park, Playground, Pool, RV/Boat Storage, Tennis Court(s)
- Additional Association Fee
- $331.0
- Additional Association Fee Frequency
- Annually
- Community Features
- Gated, Pool, Sidewalks, Street Lights
- MLS Area
- 33647 - Tampa / Tampa Palms
- Township
- 27
- Financing Terms Available
- Cash, Conventional, FHA, VA Loan
- Roads
- Asphalt, Paved
Location
10415 Cory Lake Drive, Tampa, FL 33647 · 33647 - Tampa / Tampa Palms


Neighborhood & Commute
ZIP Code 33647
- Median household income
- $106,387
- Income per person
- $51,558
- Households
- 26,617
- Average household size
- 2.64
- Median age
- 37.4
Source: Walk Score.
Disclosure: Community information and market data powered by Constellation Data Labs. Information is deemed reliable but not guaranteed.
Schools
- Elementary School
- Hunter's Green-HB
- Middle School
- Benito-HB
- High School
- Wharton-HB
Price & Status History
- Listing updated with changes from the MLS®
- Status changed to Active
- Listing first seen on site
Friends & Family
Similar Homes
For sale in Tampa, single family residence, within 20% of this price.
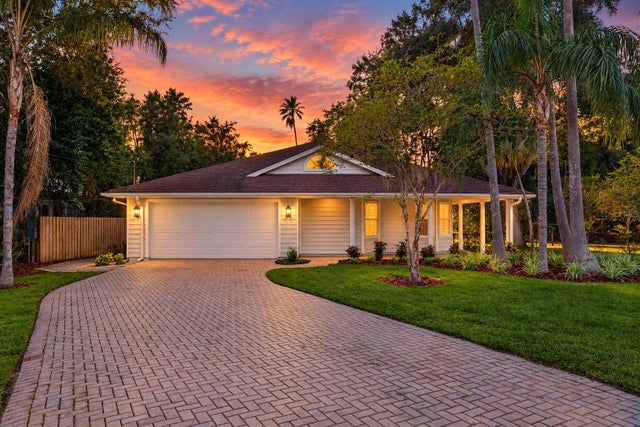 New Listing · 2 weeks on site$1,210,000Single Family Residence For SaleActive4Beds3Total Baths1,749Sqft2404 CARROLL PLACETAMPA, FL 33612LAKE CARROLL ESTATES REV Subdivision
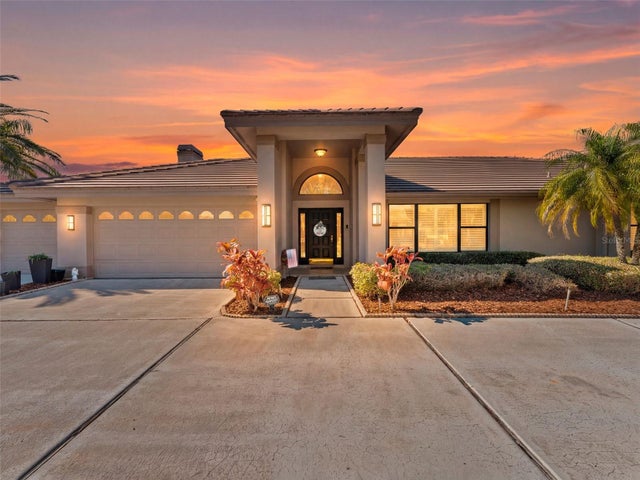 $1,212,000Single Family Residence For SaleActive4Beds2Total Baths2,847Sqft4830 LONGWATER WAYTAMPA, FL 33615BAYSIDE VILLAGE Subdivision
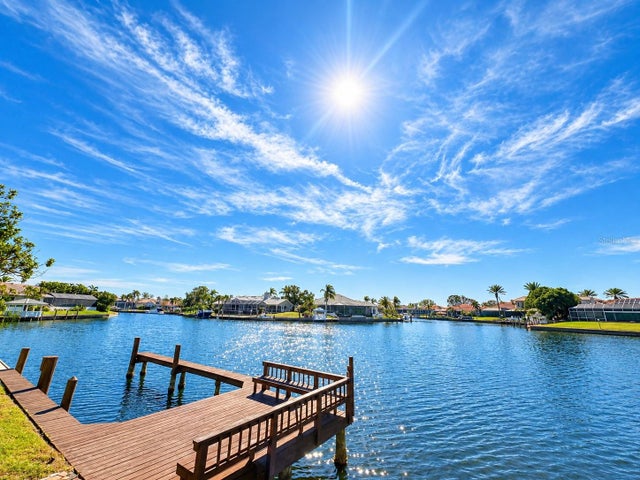 $1,219,000Single Family Residence For SaleActive3Beds2Total Baths2,302Sqft4804 LONGWATER WAY NTAMPA, FL 33615BAYSIDE VILLAGE Subdivision
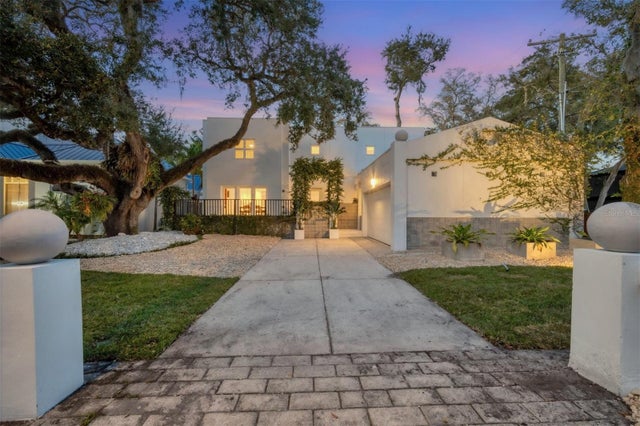 $1,220,000Single Family Residence For SaleActive3Beds3Total Baths2,314Sqft2701 CHAMBRAY LANETAMPA, FL 33611CHAMBRAY SUB REP Subdivision