

For SaleSingle Family ResidenceActive
4804 Longwater Way N
Tampa, FL 33615
$1,219,000
50 Days On Site
- 3Beds
- 2Baths2 full
- 2,302Sq Ft
- $530Per Sq Ft
- 0.23Acres
- 1987Built
- Subdivision
- Bayside Village
- County
- Hillsborough
- MLS®
- TB8550421
Overview
NO FLOOD/NO DAMAGE FROM PAST HURRICANES!Looking for a WOW Factor?BEAUTIFULLY RENOVATED WATERFRONT WITH 200K UPGRADES IN 2024APPROXIMATELY 90 FEET OF WATER FRONTAGE!** This remarkable ARTHUR RUTENBERG CUSTOM BUILT is nestled on ONE OF THE BEST LOTS ON LONGWATER WAY with beautiful WATER VIEWS and direct boating access to Tampa Bay right from your backyard! SPARKLING WATER VIEWS AND NATURAL LIGHT FROM ALMOST EVERY ROOM OF THE HOUSE! This home features a stunning CUSTOM KITCHEN with exotic quartz countertops, a dramatic 9ft x 4ft waterfall island, high-end appliances, designer lighting, and elegant gold accents. Throughout, you'll find luxurious tile flooring, custom details, and beautifully redesigned bathrooms, each with its own distinctive character. The master suite is a SERENE RETREAT with a HUGE walk-in closet! Featuring a LAVISH 9ft x 20ft en-suite bathroom with his and her vanity’s, A MASSIVE 9ft x 8ft SPA LIKE WALK IN SHOWER with a FREE STANDING SOAKER TUB looking out to the water. Hurricane Impact windows, Interior Doors, Recessed LED lighting, Retextured Ceilings, Baseboards, Water Heater, Pool Filter & Pump, Lighting, Interior and Exterior Paint, and a Freshly Finished Pool Deck complete the thoughtful renovation. Outside, enjoy a private pool and spa and generous entertaining areas. Perfect for morning cruises, sunset outings, and effortless Gulf Coast living. This is more than a beautiful home, it is a truly irreplaceable waterfront setting!
Listing Snapshot
- Price
- $1,219,000
- Days On Site
- 50 Days
- Bedrooms
- 3
- Inside Area (SqFt)
- 2,302 sqft
- Total Baths
- 2
- Full Baths
- 2
- Partial Baths
- 0
- Lot Size
- 0.23 Acres
- Year Built
- 1987
- MLS® Number
- TB8550421
- Status
- Active
- Property Tax
- $14,906.46 (2025)
- HOA/Condo/Coop Fees
- $133.68 monthly
- Sq Ft Source
- Public Records
Property Details
General Features
16 items
- Acres
- 0.23
- Attached Garage
- Yes
- Direction Faces
- North
- Foundation
- Slab
- Garage
- Yes
- Garage Spaces
- 2
- Levels
- One
- Number Of Stories
- 1
- Parking
- Attached
- Pets
- Yes
- Property Sub Type
- Single Family Residence
- Sewer
- Public Sewer
- SqFt Total
- 3,228
- Utilities
- Cable Available, Cable Connected, Electricity Connected, Sewer Connected, Underground Utilities, Water Connected
- Water Source
- Public
- Zoning
- PD
Interior Features
15 items
- Appliances
- Dishwasher, Electric Water Heater, Microwave, Range, Range Hood, Refrigerator
- Cooling
- Central Air
- Fireplace
- Yes
- Fireplace Features
- Wood Burning
- Flooring
- Tile
- Furnished
- Unfurnished
- Heating
- Central
- Interior
- Eat-in Kitchen, High Ceilings, Open Floorplan, Stone Counters, Walk-In Closet(s)
- Laundry Features
- Electric Dryer Hookup, Laundry Room, Washer Hookup
- Spa
- Yes
- Window Features
- Double Pane Windows, ENERGY STAR Qualified Windows
Rooms
| Room | Dimensions | Level | Features |
|---|---|---|---|
| Kitchen | 15x26 | Kitchen Island | |
| Living Room | 25x30 | ||
| Master Bathroom | 9x19 | ||
| Master Bedroom | 13x19 |
Exterior Features
14 items
- Construction Details
- Block
- Exterior
- Dock
- Lot Features
- Cul-De-Sac, Paved, Waterfront
- Patio And Porch
- Covered, Front Porch, Patio
- Pool Features
- In Ground, Private
- Private Pool
- Yes
- Roof
- Tile
- Spa
- Yes
- Spa Features
- In Ground
- View
- Canal, Lake, Water
- Waterfront
- Yes
- Waterfront Features
- Canal Front, Lake Privileges, Lake Front
- Waterview
- Canal, Lake, Water
- Windows/Doors
- Double Pane Windows, ENERGY STAR Qualified Windows
Community Features
8 items
- Association Amenities
- Gated, Park, Playground, Recreation Facilities, Security, Tennis Court(s)
- Association Fee
- $1604.12
- Association Fee Frequency
- Annually
- Community Features
- Gated, Park, Playground, Sidewalks, Tennis Court(s), Street Lights
- MLS Area
- 33615 - Tampa / Town and Country
- Township
- 29
- Financing Terms Available
- Cash, Conventional, VA Loan
- Roads
- Paved
Location
4804 Longwater Way N, Tampa, FL 33615 · 33615 - Tampa / Town and Country


Neighborhood & Commute
ZIP Code 33615
- Median household income
- $61,328
- Income per person
- $36,600
- Households
- 20,323
- Average household size
- 2.46
- Median age
- 39.3
Source: Walk Score.
Disclosure: Community information and market data powered by Constellation Data Labs. Information is deemed reliable but not guaranteed.
Schools
- Elementary School
- Bay Crest-HB
- Middle School
- Davidsen-HB
- High School
- Alonso-HB
Price & Status History
- Listing updated with changes from the MLS®
- Price changed to $1,219,000
- Listing first seen on site
- Status changed to Active
Friends & Family
Similar Homes
For sale in Tampa, single family residence, within 20% of this price.
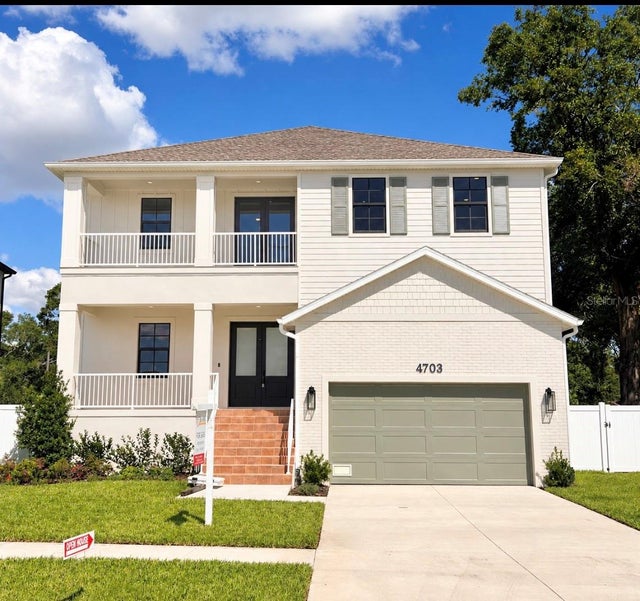 $1,350,000Single Family Residence For SaleActive4Beds4Total Baths3,230Sqft4703 W KNIGHTS AVENUETAMPA, FL 33611ANITA SUB Subdivision
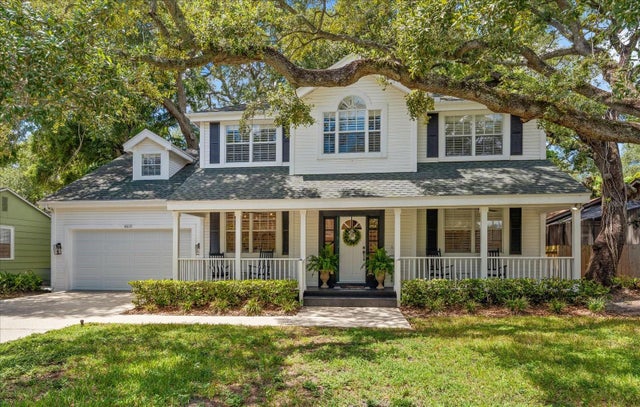 $1,350,000Single Family Residence For SaleActive4Beds3Total Baths2,990Sqft4615 S ESPERANZA AVENUETAMPA, FL 33611BARR CITY Subdivision
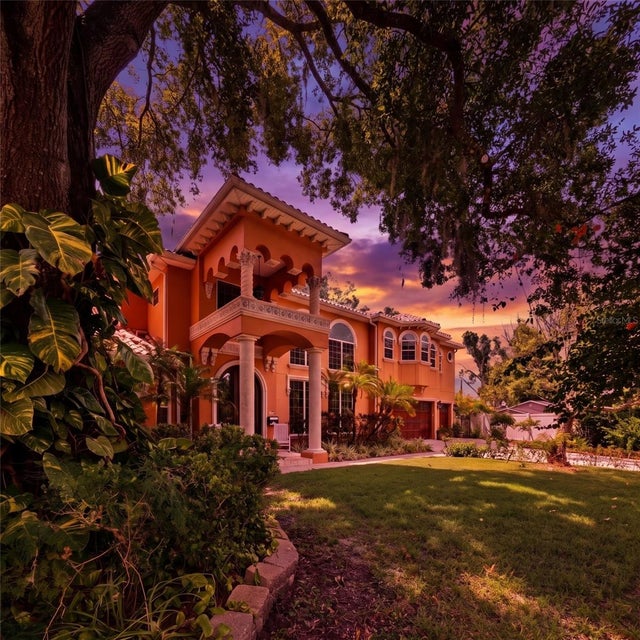 $1,354,999Single Family Residence For SaleActive5Beds4Total Baths4,163Sqft10307 RECLINATA LANETAMPA, FL 33618CARROLLWOOD SUB UNIT 22A Subdivision
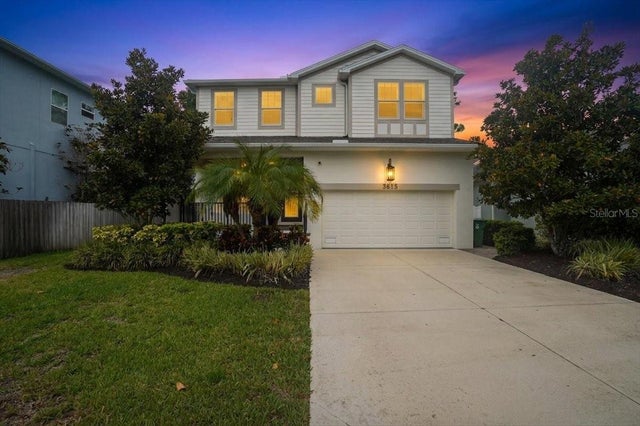 $1,359,000Single Family Residence For SaleActive4Beds4Total Baths3,186Sqft3615 W RENELLIE CIRCLETAMPA, FL 33629BEL MAR UNIT 2 Subdivision