

For SaleSingle Family ResidenceActive
2404 Carroll Place
Tampa, FL 33612
$1,210,000
6 Days On Site
- 4Beds
- 3Baths2 full, 1 half
- 1,749Sq Ft
- $692Per Sq Ft
- 0.26Acres
- 1988Built
- Subdivision
- Lake Carroll Estates Rev
- County
- Hillsborough
- MLS®
- TB8563135
Overview
You can change almost everything about a house but you can’t give it this backyard. With Lake Carroll as its backdrop, this beautifully renovated 4-bedroom, 2.5-bath pool home offers a rare opportunity to own your own slice of a coveted Tampa lakefront setting. A wraparound front porch and a beautifully stained wood entry door with decorative leaded-glass panels welcome you into a home filled with character, thoughtful updates, and beautiful water views. Inside, vaulted ceilings and abundant windows fill the home with natural light, while a wood-burning fireplace with a beautiful mantel anchors the living space. Vinyl flooring runs throughout, and sliding glass doors and French doors connect the interior to the screened pool and patio. The redesigned kitchen pairs warm oak cabinetry and open oak shelving with creamy slim shaker cabinets, light Taj Mahal quartz countertops, and a matching slab backsplash. A custom vent hood, KitchenAid appliances, built-in microwave, champagne bronze fixtures, recessed lighting, and a skylight complete the space. A freestanding island offers seating and gathering space, while the kitchen sink sits beneath a window overlooking the pool and Lake Carroll. Tucked away nearby, a hidden custom pantry features a wine refrigerator, built-in shelves, and cabinetry for exceptional storage. The split floor plan provides privacy for the primary suite, featuring a walk-in closet and sliding glass doors opening to the patio. Its beautifully renovated bathroom offers a double vanity topped with Taj Mahal quartz and a walk-in shower with an additional handheld shower head. Two secondary bedrooms share a stylishly updated full bathroom featuring a walnut vanity, quartz countertop, and a tub. The smaller fourth bedroom offers flexibility as a home office, nursery, gym, or guest bedroom. An interior laundry closet, ample storage, and two AC systems, one dedicated to the primary suite and the other serving the rest of the home, add everyday convenience. Outdoor living takes center stage with a screened pool, newer pool equipment, and a covered entertaining area with room to grill, gather, and watch the game. A hookup for an outdoor sink adds potential for a future outdoor kitchen setup. The exterior-access half bath features Venetian Vineyard porcelain wall tile, adding texture and character while offering extra convenience on pool days. An outdoor shower provides an easy place to rinse off. Lake Carroll access and beautiful water views complete this inviting backyard retreat. New St. Augustine sod, plants and trees throughout the front and backyard, and a new irrigation system refresh the grounds. New exterior paint and lighting complement the wood siding, while new interior paint, lighting, and plumbing fixtures carry the updates throughout the home. Morning coffee overlooking the lake, afternoons by the pool, and evenings gathered around the fireplace. This Lake Carroll pool home brings together beautifully renovated interiors, inviting outdoor spaces, and a waterfront setting that is a rare find.
Listing Snapshot
- Price
- $1,210,000
- Days On Site
- 6 Days
- Bedrooms
- 4
- Inside Area (SqFt)
- 1,749 sqft
- Total Baths
- 3
- Full Baths
- 2
- Partial Baths
- 1
- Lot Size
- 0.26 Acres
- Year Built
- 1988
- MLS® Number
- TB8563135
- Status
- Active
- Property Tax
- $7,022.25 (2025)
- HOA/Condo/Coop Fees
- N/A
- Sq Ft Source
- Estimated
Property Details
General Features
16 items
- Acres
- 0.26
- Attached Garage
- Yes
- Direction Faces
- East
- Foundation
- Slab
- Garage
- Yes
- Garage Spaces
- 2
- Levels
- One
- Number Of Stories
- 1
- Parking
- Garage Door Opener, Attached
- Pets
- Yes
- Property Sub Type
- Single Family Residence
- Sewer
- Public Sewer
- SqFt Total
- 2,717
- Utilities
- Electricity Connected
- Water Source
- Public
- Zoning
- RSC-6
Interior Features
18 items
- Appliances
- Dishwasher, Disposal, Electric Water Heater, Microwave, Range, Range Hood, Refrigerator, Wine Refrigerator
- Cooling
- Central Air
- Fireplace
- Yes
- Fireplace Features
- Wood Burning
- Flooring
- Tile, Vinyl
- Furnished
- Unfurnished
- Heating
- Central
- Interior
- Eat-in Kitchen, Stone Counters, Walk-In Closet(s)
- Laundry Features
- Laundry Closet
- Window Features
- Skylight(s), Blinds
Rooms
| Room | Dimensions | Level | Features |
|---|---|---|---|
| Bathroom 3 | First | ||
| Bedroom 2 | First | Ceiling Fan(s) | |
| Bedroom 3 | First | Ceiling Fan(s) | |
| Bedroom 4 | First | Ceiling Fan(s) | |
| Kitchen | First | Kitchen Island, Pantry, Stone Counters | |
| Living Room | First | Ceiling Fan(s) | |
| Master Bathroom | First | Stone Counters | |
| Master Bedroom | First | Ceiling Fan(s) |
Exterior Features
13 items
- Construction Details
- Wood Siding
- Exterior
- Lighting, Private Yard
- Fencing
- Fenced
- Lot Features
- Paved, Waterfront
- Patio And Porch
- Enclosed, Front Porch, Patio, Rear Porch, Wrap Around
- Pool Features
- In Ground, Gunite, Screen Enclosure, Private
- Private Pool
- Yes
- Roof
- Shingle
- View
- Lake, Water
- Waterfront
- Yes
- Waterfront Features
- Lake Privileges, Lake Front
- Waterview
- Lake, Water
- Windows/Doors
- Skylight(s), Blinds
Community Features
4 items
- MLS Area
- 33612 - Tampa / Forest Hills
- Township
- 28
- Financing Terms Available
- Cash, Conventional, VA Loan
- Roads
- Paved
Location
2404 Carroll Place, Tampa, FL 33612 · 33612 - Tampa / Forest Hills


Neighborhood & Commute
ZIP Code 33612
- Median household income
- $44,233
- Income per person
- $23,379
- Households
- 20,843
- Average household size
- 2.49
- Median age
- 34.5
Source: Walk Score.
Disclosure: Community information and market data powered by Constellation Data Labs. Information is deemed reliable but not guaranteed.
Schools
- Elementary School
- Lake Magdalene-HB
- Middle School
- Hill-HB
- High School
- Chamberlain-HB
Price & Status History
- Listing updated with changes from the MLS®
- Status changed to Active
- Listing first seen on site
Friends & Family
Similar Homes
For sale in Tampa, single family residence, within 20% of this price.
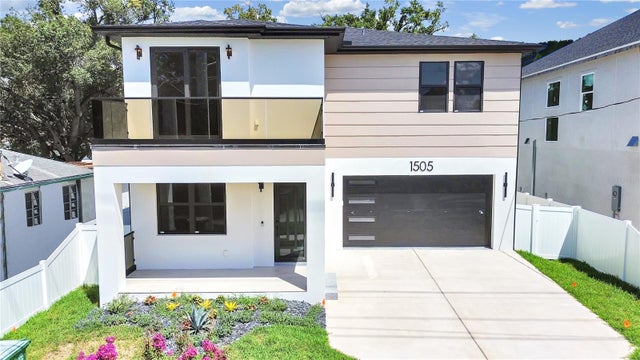 $1,349,900Single Family Residence For SaleActive5Beds4Total Baths3,211Sqft1505 W GRACE STREETTAMPA, FL 33607COLLINS PHILIP 2ND ADD Subdivision
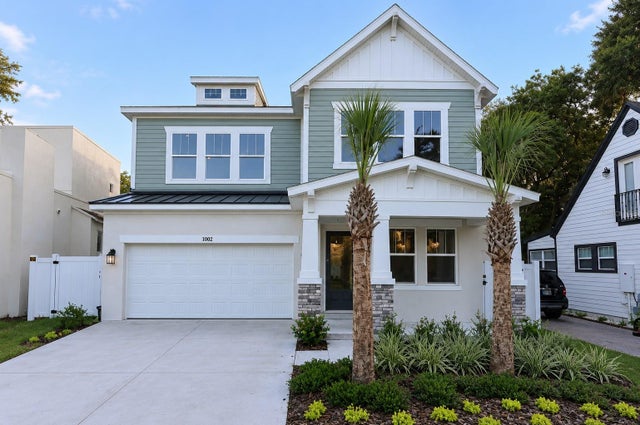 $1,349,990Single Family Residence For SaleActive5Beds5Total Baths3,463Sqft1002 W CHARTER STREETTAMPA, FL 33603SUBURB ROYAL Subdivision
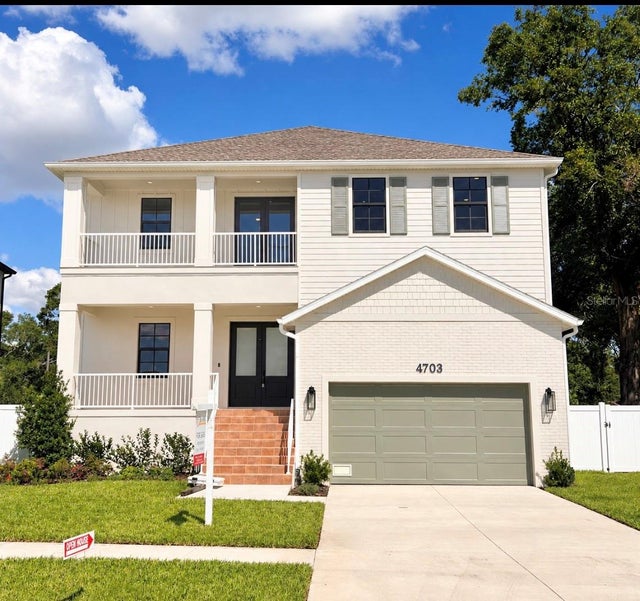 $1,350,000Single Family Residence For SaleActive4Beds4Total Baths3,230Sqft4703 W KNIGHTS AVENUETAMPA, FL 33611ANITA SUB Subdivision
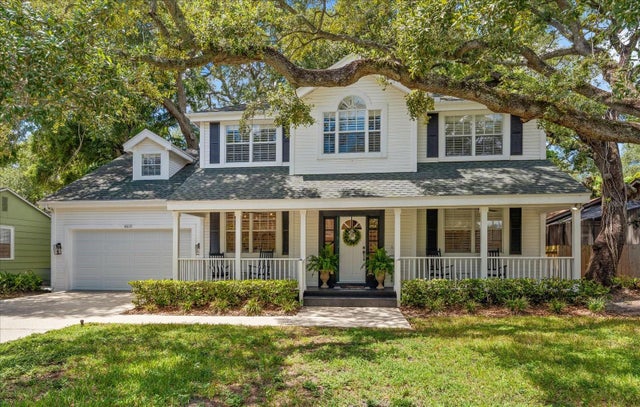 $1,350,000Single Family Residence For SaleActive4Beds3Total Baths2,990Sqft4615 S ESPERANZA AVENUETAMPA, FL 33611BARR CITY Subdivision