

For SaleSingle Family ResidenceActive
17912 Cachet Isle Drive
Tampa, FL 33647
$1,100,000
27 Days On Site
- 5Beds
- 4Baths4 full
- 3,615Sq Ft
- $304Per Sq Ft
- 0.37Acres
- 1993Built
- Subdivision
- Cory Lake Isles Ph 1 Unit 1
- County
- Hillsborough
- MLS®
- TB8557306
Overview
Step into a world of modern luxury at 17912 Cachet Isle, where a comprehensive interior transformation meets a breathtaking lakefront backdrop. This residence has been reimagined from the studs up, offering a fresh, sophisticated aesthetic paired with significant structural upgrades, including a brand-new roof installed in 2025, a 2023 seawall update, and high-efficiency, double-paned windows and doors throughout.
The heart of the home is a chef’s dream, featuring a high-end kitchen anchored by a Sub-Zero refrigerator and a professional-grade Wolf gas range and built-in oven. With sleek cabinetry, a spacious walk-in pantry, and an expansive layout, it’s a space designed for both quiet mornings and grand-scale entertaining.
As you move through the home, the enormous soaring ceilings create an immediate sense of scale and airiness. Massive windows act as living frames for the water views, flooding the open living spaces with natural light. Every bathroom has been meticulously updated with contemporary finishes, ensuring a cohesive and high-end feel in every corner of the property. With the HVAC replaced in 2016 and every interior detail freshly completed, this home offers the rare opportunity to enjoy a turn-key lifestyle on the water. Cory Lake features a 165 acre ski lake.......bring your boat for all that lakefront living has to offer!
Listing Snapshot
- Price
- $1,100,000
- Days On Site
- 27 Days
- Bedrooms
- 5
- Inside Area (SqFt)
- 3,615 sqft
- Total Baths
- 4
- Full Baths
- 4
- Partial Baths
- 0
- Lot Size
- 0.37 Acres
- Year Built
- 1993
- MLS® Number
- TB8557306
- Status
- Active
- Property Tax
- $18,825.94 (2025)
- HOA/Condo/Coop Fees
- $30 monthly
- Sq Ft Source
- Public Records
Property Details
General Features
17 items
- Acres
- 0.37
- Attached Garage
- Yes
- Direction Faces
- Northwest
- Foundation
- Slab
- Garage
- Yes
- Garage Spaces
- 3
- Levels
- Two
- Number Of Stories
- 2
- Parking
- Driveway, Garage Door Opener, Garage Faces Side, Oversized, Attached
- Pets
- Yes
- Property Sub Type
- Single Family Residence
- Security
- Gated Community, Security Gate, Security System, Smoke Detector(s)
- Sewer
- Public Sewer
- SqFt Total
- 4,698
- Utilities
- Cable Available, Electricity Connected, Propane, Sewer Connected, Water Connected
- Water Source
- Public
- Zoning
- PD
Interior Features
14 items
- Appliances
- Cooktop, Dishwasher, Disposal, Dryer, Exhaust Fan, Gas Water Heater, Microwave, Refrigerator, Washer
- Cooling
- Central Air, Zoned
- Fireplace
- Yes
- Fireplace Features
- Gas, Living Room
- Flooring
- Wood
- Furnished
- Unfurnished
- Heating
- Central
- Interior
- Cathedral Ceiling(s), Crown Molding, High Ceilings, Open Floorplan, Stone Counters, Walk-In Closet(s)
- Laundry Features
- Inside, Laundry Room
- Spa
- Yes
- Window Features
- Double Pane Windows
Rooms
| Room | Dimensions | Level | Features |
|---|---|---|---|
| Kitchen | First | ||
| Living Room | First | ||
| Master Bedroom | First |
Exterior Features
14 items
- Construction Details
- Block, Stucco
- Lot Features
- Landscaped, Waterfront
- Other Structures
- Gazebo
- Patio And Porch
- Covered
- Pool Features
- In Ground, Gunite, Screen Enclosure, Tile, Private
- Private Pool
- Yes
- Roof
- Shingle
- Spa
- Yes
- Spa Features
- Heated
- View
- Lake, Water
- Waterfront
- Yes
- Waterfront Features
- Lake Privileges, Lake Front
- Waterview
- Lake, Water
- Windows/Doors
- Double Pane Windows
Community Features
7 items
- Association Amenities
- Basketball Court, Clubhouse, Fitness Center, Gated, Park, Playground, Pool, Security, Tennis Court(s)
- Association Fee
- $360.0
- Association Fee Frequency
- Annually
- Community Features
- Gated, Clubhouse, Fitness Center, Park, Playground, Pool, Sidewalks, Tennis Court(s)
- MLS Area
- 33647 - Tampa / Tampa Palms
- Township
- 27
- Financing Terms Available
- Cash, Conventional, VA Loan
Location
17912 Cachet Isle Drive, Tampa, FL 33647 · 33647 - Tampa / Tampa Palms


Neighborhood & Commute
ZIP Code 33647
- Median household income
- $106,387
- Income per person
- $51,558
- Households
- 26,617
- Average household size
- 2.64
- Median age
- 37.4
Source: Walk Score.
Disclosure: Community information and market data powered by Constellation Data Labs. Information is deemed reliable but not guaranteed.
Schools
- Elementary School
- Hunter's Green-HB
- Middle School
- Benito-HB
- High School
- Wharton-HB
Price & Status History
- Listing updated with changes from the MLS®
- Status changed to Active
- Listing first seen on site
Friends & Family
Similar Homes
For sale in Tampa, single family residence, within 20% of this price.
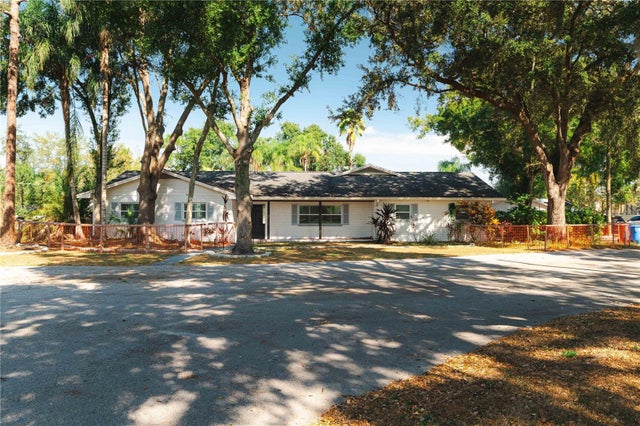 $1,250,000Single Family Residence For SaleActive4Beds3Total Baths2,952Sqft15509 CASEY ROADTAMPA, FL 33624UNPLATTED Subdivision
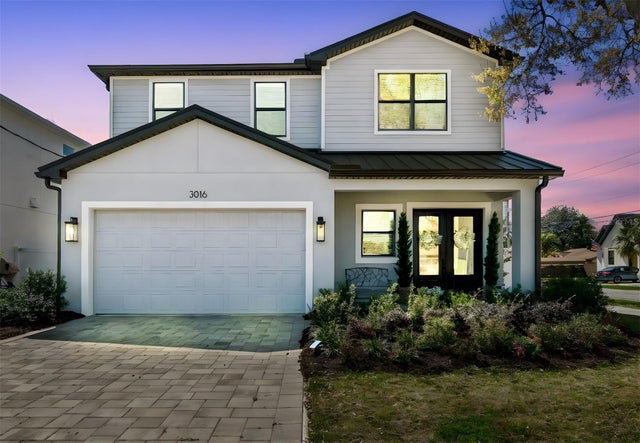 New Listing · 4 weeks on site$1,250,000Single Family Residence For SaleActive4Beds4Total Baths3,194Sqft3016 W BALLAST POINT BOULEVARDTAMPA, FL 33611TROPICAL TERRACE UNIT 3 Subdivision
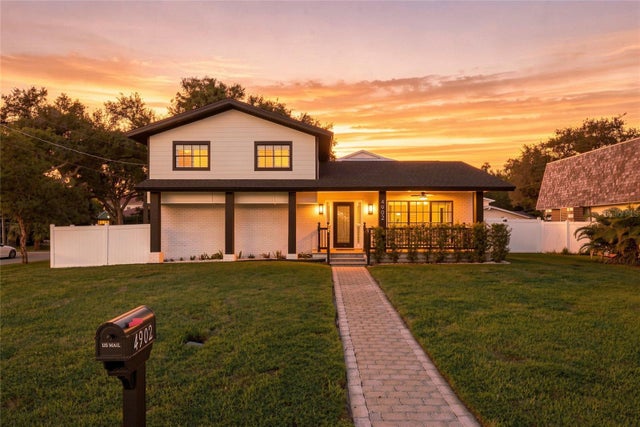 $1,250,000Single Family Residence For SaleActive4Beds3Total Baths2,290Sqft4902 W SAN RAFAEL STREETTAMPA, FL 33629HENDERSON BEACH Subdivision
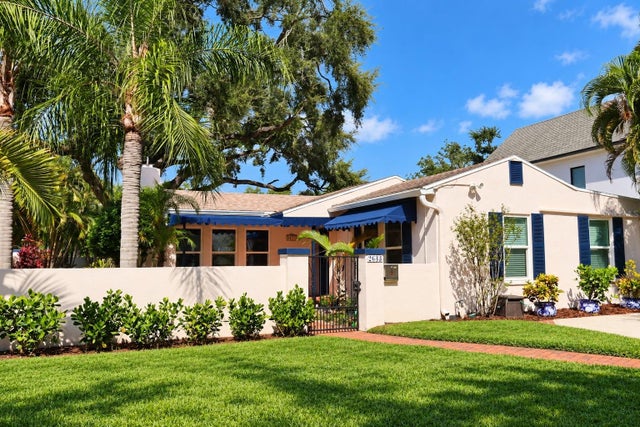 New Listing · 4 weeks on site$1,250,000Single Family Residence For SaleActive3Beds3Total Baths2,456Sqft2633 W SUNSET DRIVETAMPA, FL 33629WEST NEW SUBURB BEAUTIFUL Subdivision