

For SaleSingle Family ResidenceActive
1322 W Grace Street
Tampa, FL 33607
$1,050,000
56 Days On Site
- 4Beds
- 3Baths3 full
- 2,232Sq Ft
- $470Per Sq Ft
- 0.11Acres
- 2022Built
- Subdivision
- Collins Philip 2nd Add
- County
- Hillsborough
- MLS®
- TB8549088
Overview
You walk in under double height ceilings and tall windows stacked above. Built in 2022 as a forever home, this custom jewel box carries the imprint of award-winning local interior designers Ann Cox and Michael Morabito on every corner: the palette, the finishes, the fixtures, each selected as a statement piece. Anchoring the living room is a piece of art from fabrication studio Modulo Design: vertical oak slats within a blackened steel frame, a floating oak shelf running the full width and integrated into the front window bay, and adjustable steel planter brackets on the window columns that bring the greenery indoors. That same steel detail carries to the staircase and loft, where Modulo designed the frameless glass railing with the handrail integrated directly into the glass. Accordion doors open the full span of the living room to a turfed, fenced, low maintenance yard under mature oak and palm canopy. Large format concrete look tile runs the first level, warmed by the same light oak that threads through the display wall, the floating shelves of the beverage bar, and the face of the kitchen island. The beverage bar and wine cooler sit against a black textured tile wall beside the dining area. The kitchen pairs flat black European cabinetry with dramatically veined quartz and waterfall edges on the island, and a custom hood runs seamlessly to the ceiling over the same textural black backsplash. A full downstairs bedroom sits beside a spacious full bath. Upstairs, wide plank engineered wood runs the entire second level. The loft is a second seating area overlooking the living room below, with corner windows and glass railings letting the tree canopy views shine. The primary bedroom is impressively proportioned, with 12 foot ceilings, floor to ceiling windows, room for its own seating area, and a private balcony made for morning coffee. The primary bath carries dramatically veined tile floor to ceiling, from the double vanity backsplash through the oversized shower with bench and niche, alongside oak cabinetry and a large walk-in closet. Laundry sits just off the suite. Two more bedrooms complete the second floor, one with its own ice maker and beverage cooler, ideal as a nursery or home gym and easily fitted with a closet. These two bedrooms can be fully separated from the rest of the home, with their own stackable washer and dryer and their own private spiral staircase entrance, a natural in-law suite or guest wing. Upgrades include, but are not limited to, Level 4 smooth drywall throughout, spray foam insulation, impact rated windows, solid core 8 foot interior doors, motorized blinds in the living room, on the sliders, and in the primary bedroom, ceiling speaker pre-wires throughout, security camera pre-wires, and a rear alley loaded two car garage with Tesla charger and built in storage shelving. All furnishings, art, and accessories are available for purchase separately, so the home can be delivered turnkey. Two blocks from Julian B. Lane Riverfront Park and the Riverwalk. Minutes to downtown and the airport. Zoned for Plant High School. The crown jewel of North Hyde Park.
Listing Snapshot
- Price
- $1,050,000
- Days On Site
- 56 Days
- Bedrooms
- 4
- Inside Area (SqFt)
- 2,232 sqft
- Total Baths
- 3
- Full Baths
- 3
- Partial Baths
- 0
- Lot Size
- 0.11 Acres
- Year Built
- 2022
- MLS® Number
- TB8549088
- Status
- Active
- Property Tax
- $11,024.64 (2025)
- HOA/Condo/Coop Fees
- N/A
- Sq Ft Source
- Public Records
Property Details
General Features
16 items
- Acres
- 0.11
- Attached Garage
- Yes
- Direction Faces
- South
- Foundation
- Slab
- Garage
- Yes
- Garage Spaces
- 2
- Levels
- Two
- Number Of Stories
- 2
- Parking
- Attached
- Property Sub Type
- Single Family Residence
- Sewer
- Public Sewer
- SqFt Total
- 2,854
- Style
- Contemporary
- Utilities
- Cable Available
- Water Source
- Public
- Zoning
- RS-50
Interior Features
12 items
- Appliances
- Bar Fridge, Dishwasher, Disposal, Dryer, Electric Water Heater, Ice Maker, Microwave, Range, Washer, Wine Refrigerator
- Cooling
- Central Air
- Flooring
- Hardwood, Tile
- Furnished
- Negotiable
- Heating
- Central
- Laundry Features
- Laundry Room
Rooms
| Room | Dimensions | Level | Features |
|---|---|---|---|
| Dining Room | 10x14 | ||
| Kitchen | 13x15 | ||
| Living Room | 12x18 | ||
| Loft | 12x16 | ||
| Master Bathroom | 14x11 | ||
| Master Bedroom | 13x12 |
Exterior Features
3 items
- Construction Details
- Block
- Patio And Porch
- Front Porch, Rear Porch
- Roof
- Shingle
Community Features
4 items
- MLS Area
- 33607 - Tampa
- Township
- 29
- Financing Terms Available
- Cash, Conventional, FHA, VA Loan
- Roads
- Paved
Location
1322 W Grace Street, Tampa, FL 33607 · 33607 - Tampa


Neighborhood & Commute
ZIP Code 33607
- Median household income
- $55,750
- Income per person
- $40,113
- Households
- 11,520
- Average household size
- 2.16
- Median age
- 40.3
Source: Walk Score.
Disclosure: Community information and market data powered by Constellation Data Labs. Information is deemed reliable but not guaranteed.
Schools
- High School
- Plant-HB
Price & Status History
- Listing updated with changes from the MLS®
- Price changed to $1,050,000
- Status changed to Active
- Listing first seen on site
Friends & Family
Similar Homes
For sale in Tampa, single family residence, within 20% of this price.
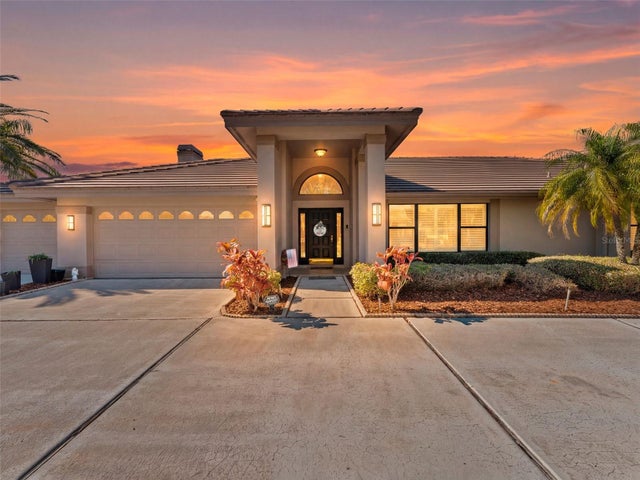 $1,212,000Single Family Residence For SaleActive4Beds2Total Baths2,847Sqft4830 LONGWATER WAYTAMPA, FL 33615BAYSIDE VILLAGE Subdivision
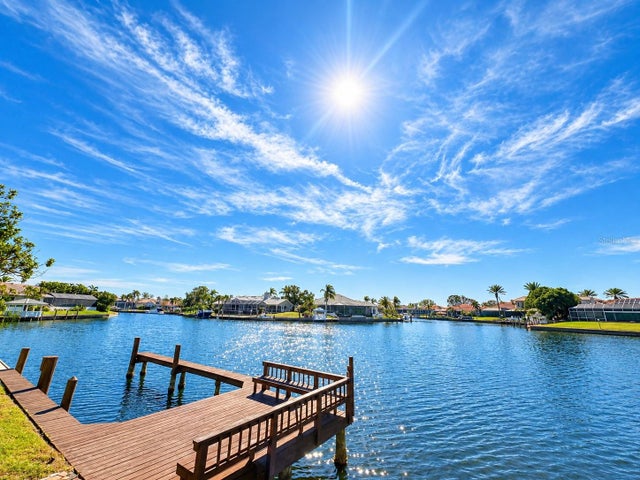 $1,219,000Single Family Residence For SaleActive3Beds2Total Baths2,302Sqft4804 LONGWATER WAY NTAMPA, FL 33615BAYSIDE VILLAGE Subdivision
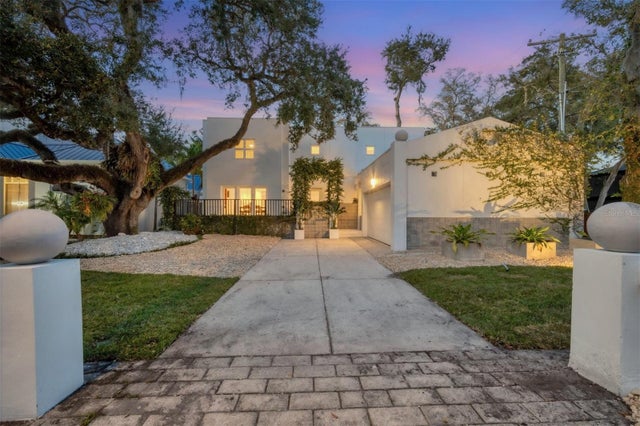 $1,220,000Single Family Residence For SaleActive3Beds3Total Baths2,314Sqft2701 CHAMBRAY LANETAMPA, FL 33611CHAMBRAY SUB REP Subdivision
 $1,220,000Single Family Residence For SaleActive3Beds3Total Baths2,660Sqft504 W DAVIS BOULEVARDTAMPA, FL 33606DAVIS ISLANDS PB10 PG52 TO 57 Subdivision