

SoldSingle Family ResidenceSold
5605 Lake Paddock Circle
Parrish, FL 34219
$900,000
- 4Beds
- 4Baths4 full
- 3,585Sq Ft
- $251Per Sq Ft
- 5Acres
- 2005Built
- Subdivision
- Foxbrook Ph III A
- County
- Manatee
- MLS®
- TB8512178
Overview
This exceptional lakefront estate in the sought-after FoxBrook community, set on 5 beautiful acres, is ready to be yours. Offering over 3,500 square feet of living space, this home features 4 bedrooms, 4 bathrooms, and a spacious bonus room/den, blending elegance, privacy, and country charm just minutes from town. A grand double-door entry welcomes you into an oversized great room with hardwood floors, vaulted ceilings, surround sound, and stunning lake views. The kitchen and formal dining area are designed for both entertaining and everyday living, complete with a breakfast nook and oversized walk-in pantry. The primary suite serves as a private retreat with lake views, a private balcony, dual vanities, a Roman-style shower, and a separate soaking tub. Step outside to your own backyard oasis featuring a heated saltwater pool and spa with a screened enclosure overlooking the lake and acreage — perfect for relaxing and enjoying Florida living year-round. Additional features include a 3-car side-entry garage, two zoned A/C systems, central vacuum, new roof (2024), new hurricane windows (2024), and hurricane roll-down shutters throughout. With ample space for outbuildings, recreational vehicles, or horses, this property offers endless possibilities in one of the area’s most desirable communities. This home won't last so book your tour fast.
Listing Snapshot
- Price
- $900,000
- Days On Site
- N/A
- Bedrooms
- 4
- Inside Area (SqFt)
- 3,585 sqft
- Total Baths
- 4
- Full Baths
- 4
- Partial Baths
- 0
- Lot Size
- 5 Acres
- Year Built
- 2005
- MLS® Number
- TB8512178
- Status
- Sold
- Property Tax
- $6,659 (2024)
- HOA/Condo/Coop Fees
- $100 monthly
- Sq Ft Source
- Public Records
Property Details
General Features
16 items
- Acres
- 5
- Attached Garage
- Yes
- Direction Faces
- South
- Foundation
- Slab
- Garage
- Yes
- Garage Spaces
- 3
- Levels
- Two
- Number Of Stories
- 2
- Parking
- Driveway, Garage Faces Side, Attached
- Pets
- Yes
- Property Sub Type
- Single Family Residence
- Sewer
- Public Sewer
- SqFt Total
- 5,142
- Utilities
- Cable Available, Cable Connected, Electricity Connected, Sewer Connected, Water Connected
- Water Source
- Public
- Zoning
- PDR
Interior Features
16 items
- Appliances
- Convection Oven, Cooktop, Dishwasher, Disposal, Dryer, Exhaust Fan, Ice Maker, Microwave, Range, Refrigerator, Washer
- Cooling
- Central Air
- Flooring
- Carpet, Ceramic Tile, Wood
- Furnished
- Unfurnished
- Heating
- Central, Electric
- Interior
- High Ceilings, Open Floorplan, Stone Counters, Tray Ceiling(s), Vaulted Ceiling(s)
- Laundry Features
- Inside, Laundry Room
- Spa
- Yes
Rooms
| Room | Dimensions | Level | Features |
|---|---|---|---|
| Bathroom 2 | 12x11 | Second | |
| Bathroom 3 | 12x11 | First | |
| Bathroom 4 | 13x11 | First | |
| Bonus Room | 16x16 | First | |
| Dinette | 12x11 | First | |
| Kitchen | 18x14 | First | |
| Living Room | 20x20 | First | |
| Master Bedroom | 20x17 | Second |
Exterior Features
12 items
- Construction Details
- Block
- Exterior
- Balcony, Rain Gutters, Storage
- Lot Features
- Cleared, Level, Private, Paved, Waterfront
- Pool Features
- Heated, In Ground, Salt Water, Tile, Private
- Private Pool
- Yes
- Roof
- Tile
- Spa
- Yes
- Spa Features
- In Ground
- View
- Lake, Pond, Water
- Waterfront
- Yes
- Waterfront Features
- Lake Privileges, Lake Front
- Waterview
- Lake, Pond, Water
Community Features
6 items
- Association Fee
- $300.0
- Association Fee Frequency
- Quarterly
- MLS Area
- 34219 - Parrish
- Township
- 33S
- Financing Terms Available
- Cash, Conventional
- Roads
- Asphalt, Paved
Location
5605 Lake Paddock Circle, Parrish, FL 34219 · 34219 - Parrish


Neighborhood & Commute
ZIP Code 34219
- Median household income
- $98,013
- Income per person
- $47,031
- Households
- 12,060
- Average household size
- 2.59
- Median age
- 48.1
Source: Walk Score.
Disclosure: Community information and market data powered by Constellation Data Labs. Information is deemed reliable but not guaranteed.
Price & Status History
- Listing updated with changes from the MLS®
- Status changed to Closed
Friends & Family
Similar Homes
For sale in Parrish, single family residence, within 20% of this price.
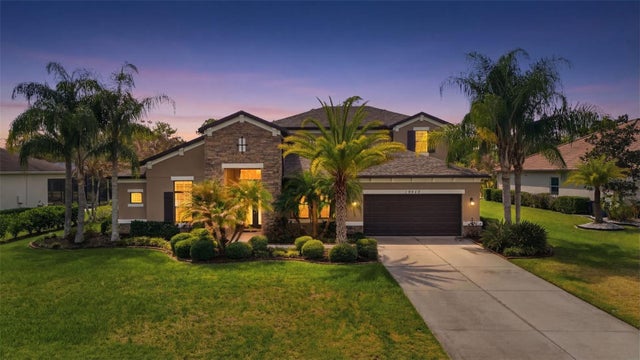 $930,000Single Family Residence SoldSold4Beds5Total Baths3,710Sqft15815 31ST STREET EPARRISH, FL 34219TWIN RIVERS PH IV Subdivision
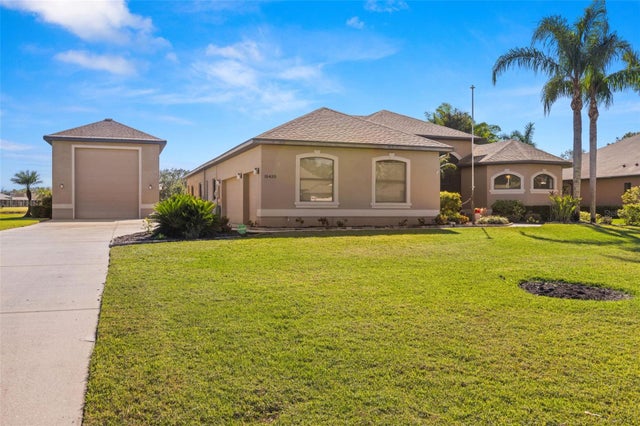 $950,000Single Family Residence SoldSold4Beds3Total Baths2,559Sqft15435 27TH COURT EPARRISH, FL 34219TWIN RIVERS PH III Subdivision
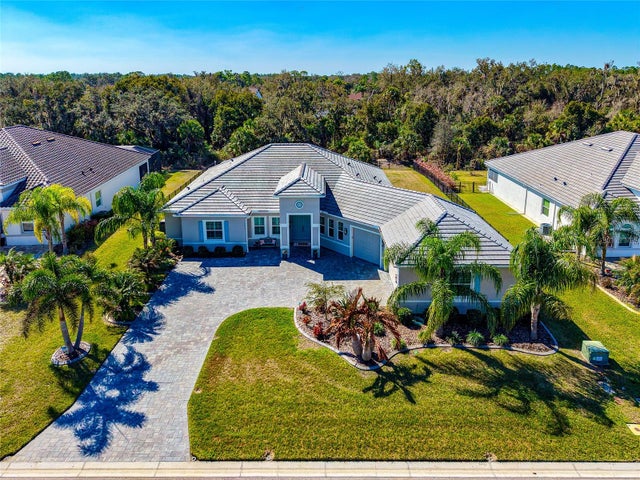 $957,000Single Family Residence SoldSold4Beds4Total Baths2,816Sqft3839 158TH AVENUE CIRCLE EPARRISH, FL 34219RESERVE AT TWIN RIVERS Subdivision
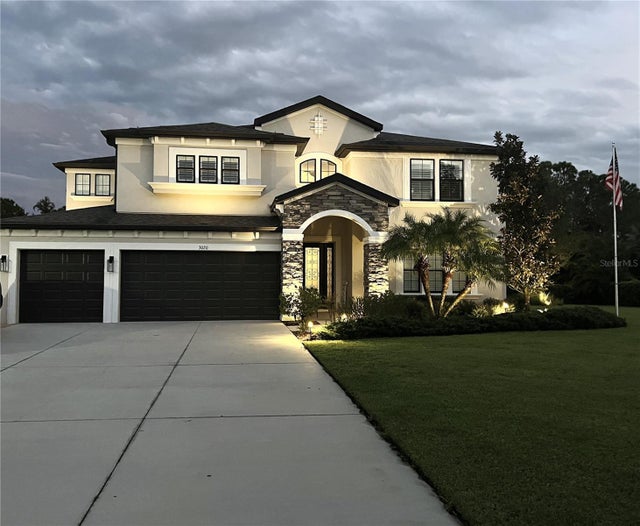 $985,000Single Family Residence SoldSold5Beds4Total Baths3,677Sqft3020 156TH TERRACE EPARRISH, FL 34219TWIN RIVERS PH IV Subdivision