

SoldSingle Family ResidenceSold
16211 Mulholland Road
Parrish, FL 34219
$1,000,000
- 4Beds
- 3Baths3 full
- 3,353Sq Ft
- $298Per Sq Ft
- 0.67Acres
- 2018Built
- Subdivision
- Twin Rivers Ph IV
- County
- Manatee
- MLS®
- A4620953
Overview
Mediterranean style home grandly situated on a 2/3-acre premium PRESERVE LOT in sought after Twin Rivers in Parrish. This 4-bedroom, 3-bath custom home boasts luxury and functionality at every turn. Situated on a serene pond and bordered by a wooded preserve, tranquility and privacy define this exceptional property. Upon entering, the magnificence of this home is immediately apparent with its expansive living spaces and upscale amenities. Porcelain floors throughout the core of the house, complement the open floor plan, which includes a living room, family room, home Office and generously sized bonus room, perfect for entertaining or relaxation. The heart of the home is the gourmet kitchen, featuring upgraded stainless appliances, a Sub-Zero refrigerator, and a custom butler pantry with a beverage center. A large walk-in pantry ensures ample storage, while smart toilets and entrance door locks offer convenience and modern sophistication. The home Office or Den provides a peaceful retreat with custom built-in shelves, cabinets, and French doors for privacy. The large laundry room and 3-car garages, complete with air conditioning (3rd garage), and additional storage, cater to practical needs with style. Outside, a spacious covered paver lanai spans from the bonus room to the family room, living room, and master bedroom, seamlessly connecting indoor and outdoor living spaces. Enjoy gorgeous views and direct access to the swimming pool and spa (via 4 sliding glass doors), surrounded by professionally designed landscaping with irrigation and enhanced night lighting. Additional features include a 2-zone HVAC system, high-efficiency insulation, a whole home water treatment system, and a home backup generator for peace of mind. The property is equipped with a premium security system, including outside cameras, and a Network Smart Home Center with whole home wired ethernet, coax, and phone connections, all perfect for working from home. Conveniently located and meticulously maintained, this Mediterranean-style home offers unparalleled comfort and luxury in a serene natural setting. Don’t miss your opportunity to make this dream home yours today. Schedule your private tour and experience the essence of fine living in every detail.
Listing Snapshot
- Price
- $1,000,000
- Days On Site
- N/A
- Bedrooms
- 4
- Inside Area (SqFt)
- 3,353 sqft
- Total Baths
- 3
- Full Baths
- 3
- Partial Baths
- 0
- Lot Size
- 0.67 Acres
- Year Built
- 2018
- MLS® Number
- A4620953
- Status
- Sold
- Property Tax
- $6,282.39 (2023)
- HOA/Condo/Coop Fees
- $133.67 monthly
- Sq Ft Source
- Public Records
Property Details
General Features
18 items
- Acres
- 0.67
- Attached Garage
- Yes
- Direction Faces
- South
- Foundation
- Slab
- Garage
- Yes
- Garage Spaces
- 3
- Levels
- One
- Number Of Stories
- 1
- Parking
- Garage Door Opener, Garage Faces Side, Guest, Open, Oversized, Workshop in Garage, Attached
- Pets
- Cats OK, Dogs OK
- Property Sub Type
- Single Family Residence
- Security
- Closed Circuit Camera(s), Security System, Smoke Detector(s)
- Sewer
- Public Sewer
- SqFt Total
- 4,734
- Style
- Florida, Ranch
- Utilities
- Cable Available, Cable Connected, Electricity Connected, Sewer Connected, Underground Utilities, Water Connected
- Water Source
- Public
- Zoning
- PDR
Interior Features
21 items
- Appliances
- Bar Fridge, Cooktop, Dishwasher, Disposal, Dryer, Microwave, Range Hood, Refrigerator, Washer, Wine Refrigerator
- Cooling
- Central Air, Ductless
- Flooring
- Carpet, Ceramic Tile, Laminate
- Furnished
- Unfurnished
- Heating
- Central
- Interior
- Built-in Features, Dry Bar, High Ceilings, Open Floorplan, Stone Counters, Walk-In Closet(s)
- Laundry Features
- Laundry Room
- Spa
- Yes
- Window Features
- Window Coverings, Blinds, Insulated Windows, Window Treatments
Rooms
| Room | Dimensions | Level | Features |
|---|---|---|---|
| Bathroom 4 | 14x11 | First | |
| Bedroom 2 | 13x11 | First | |
| Bedroom 3 | 11x11 | First | |
| Dinette | 9x9 | First | |
| Dining Room | 14x11 | First | |
| Family Room | 17x17 | First | |
| Game Room | 24x11 | First | |
| Kitchen | 16x14 | First | |
| Living Room | 20x14 | First | |
| Master Bedroom | 17x15 | First | |
| Office | 12x10 | First | |
| Utility Room | 10x6 | First |
Exterior Features
14 items
- Construction Details
- Block, Stucco
- Exterior
- Dog Run, Outdoor Kitchen
- Lot Features
- Cleared, Landscaped, Paved, Waterfront
- Patio And Porch
- Covered, Patio, Rear Porch, Screened
- Pool Features
- In Ground, Screen Enclosure, Private
- Private Pool
- Yes
- Roof
- Tile
- Spa
- Yes
- Spa Features
- Heated, In Ground
- View
- Pond, Water, Garden, Park/Greenbelt, Trees/Woods
- Waterfront
- Yes
- Waterfront Features
- Pond
- Waterview
- Pond, Water, Garden, Park/Greenbelt, Trees/Woods
- Windows/Doors
- Window Coverings, Blinds, Insulated Windows, Window Treatments
Community Features
8 items
- Association Amenities
- Playground, Recreation Facilities, Trail(s)
- Association Fee
- $401.0
- Association Fee Frequency
- Quarterly
- Community Features
- Playground, Sidewalks
- MLS Area
- 34219 - Parrish
- Township
- 34S
- Financing Terms Available
- Cash, Conventional
- Roads
- Asphalt
Location
16211 Mulholland Road, Parrish, FL 34219 · 34219 - Parrish


Neighborhood & Commute
ZIP Code 34219
- Median household income
- $98,013
- Income per person
- $47,031
- Households
- 12,060
- Average household size
- 2.59
- Median age
- 48.1
Source: Walk Score.
Disclosure: Community information and market data powered by Constellation Data Labs. Information is deemed reliable but not guaranteed.
Price & Status History
- Listing updated with changes from the MLS®
- Status changed to Closed
- Price changed to $1,150,000
Friends & Family
Similar Homes
For sale in Parrish, single family residence, within 20% of this price.
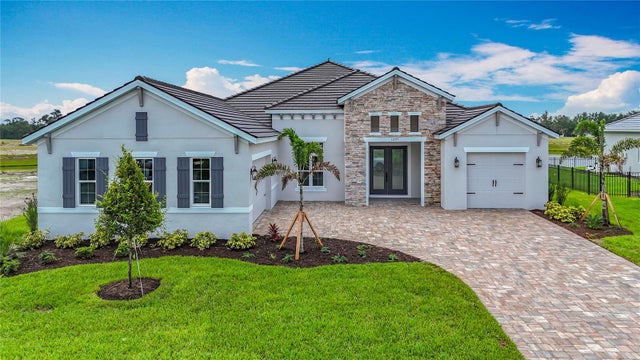 $1,010,000Single Family Residence SoldSold3Beds3Total Baths2,841Sqft12355 STONEGATE TRAILPARRISH, FL 34219THE RIVER PRESERVE ESTATES Subdivision
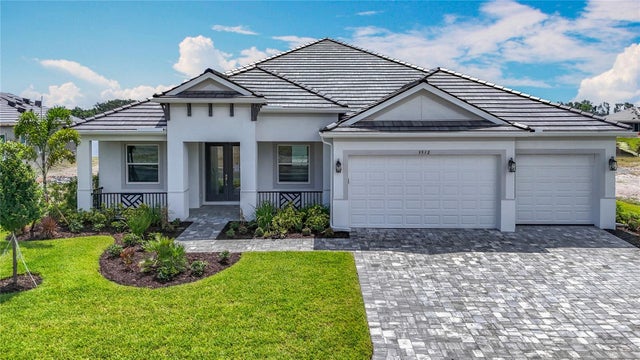 $1,025,000Single Family Residence SoldSold4Beds3Total Baths2,956Sqft3512 CROSS CREEK PARKWAYPARRISH, FL 34219RIVER PRESERVE ESTATES Subdivision
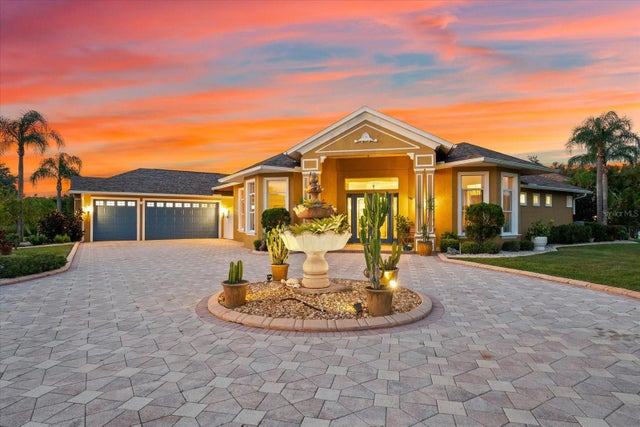 $1,038,000Single Family Residence SoldSold4Beds4Total Baths3,368Sqft17812 DOE CREEK COURTPARRISH, FL 34219FOXBROOK PH II Subdivision
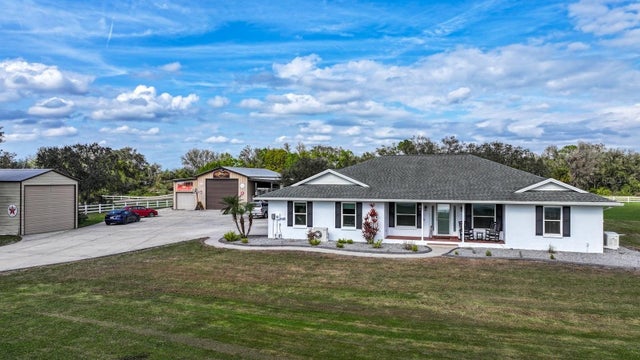 $1,050,000Single Family Residence SoldSold3Beds3Total Baths2,000Sqft15890 COUNTY ROAD 675PARRISH, FL 34219ACREAGE Subdivision