

SoldSingle Family ResidenceSold
12852 Grand Traverse Drive
Dade City, FL 33525
$745,000
- 4Beds
- 3Baths3 full
- 3,297Sq Ft
- $226Per Sq Ft
- 0.55Acres
- 2006Built
- Subdivision
- Lake Jovita Golf & Cc Ph 1
- County
- Pasco
- MLS®
- TB8469194
Overview
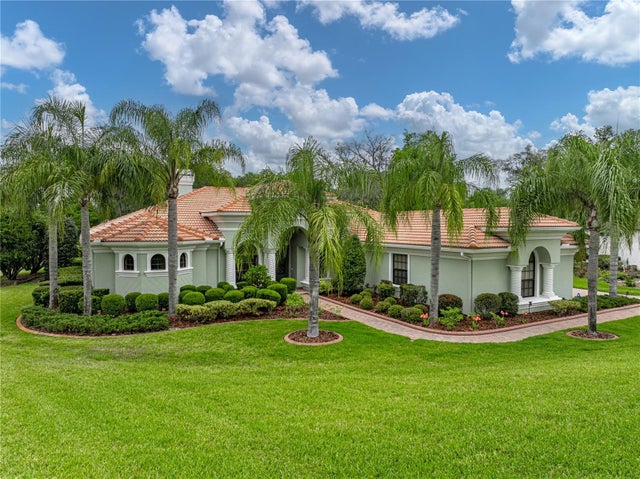
This is the kind of home that makes you want to cancel weekend plans. Set behind the gates of the amenity-filled Lake Jovita community and with tranquil golf course views, this expansive 4 bedroom + office, 3 bath, 3 car garage pool home offers 3,297 sq ft of thoughtfully designed living space on over half an acre, with attention to detail you feel the moment you arrive. A tropical, well-manicured front yard and pillar-accented double entry doors with a decorative glass inlay create a stylish and welcoming first impression. Inside, the layout opens wide and flows effortlessly, with a spacious living room measuring 21x22 and framed by quadruple sliding doors that draw your eye straight to the pool and outdoor entertaining area. The connection between the living room, formal dining area, and kitchen makes the home feel open yet grounded, while tray ceilings with LED lighting, plush carpet, crown molding, and elegant light fixtures add warmth without feeling overdone. The kitchen sits at the center of it all and is designed to be used and enjoyed. Granite countertops, a full stainless steel appliance package, generous cabinetry, expansive prep and serving space, breakfast bar seating, and a casual dinette create a space that works just as well for quiet mornings as it does for hosting. A private office is positioned near the front of the home and conveniently close to the primary suite, making working from home practical and comfortable. The primary suite itself is a true retreat, offering plush carpet flooring, two large walk-in closets, and direct access to the pool. The ensuite bath is beautifully arranged with a central jetted tub, dual sinks with ample counter space, a linen closet, water closet, and a walk-through shower with dual showerheads that feels like a relaxing daily reset. Secondary bedrooms are thoughtfully separated for privacy. Bedroom two is tucked into its own guest wing with an ensuite bathroom and sliding door access to the pool, lending itself perfectly to guest accommodations, a media room, or a flexible second living space. Bedrooms three and four are located down a separate hallway near the third full bath, creating a functional and comfortable layout. An interior laundry room with a utility sink and extensive cabinetry adds everyday ease, while the oversized 3 car garage provides plenty of room for storage or golf carts. Outside, the home truly comes into its own. The expansive paver pool deck has been newly sealed and upgraded to impress, featuring a bar with a refrigerator and seating, a pergola positioned to take in the golf course views, and a sparkling heated saltwater pool and spa with upgraded tile and new equipment. This is a space designed for long afternoons, sunset conversations, and effortless entertaining. Luxury living in Lake Jovita means enjoying access to a playground, park, pickleball court, and walking trails. Optional membership packages at the Lake Jovita Golf and Country Club include access to 2 18- hole world-class golf courses, a Jr. Olympic size swimming pool, a restaurant, a clubhouse, a fitness center, a pro shop, and more! If you have been searching for a well-proportioned home with golf course views, a refined interior, and a standout pool setting on a generous homesite, this Lake Jovita residence delivers- call us today for your private tour!
Listing Snapshot
- Price
- $745,000
- Days On Site
- N/A
- Bedrooms
- 4
- Inside Area (SqFt)
- 3,297 sqft
- Total Baths
- 3
- Full Baths
- 3
- Partial Baths
- 0
- Lot Size
- 0.55 Acres
- Year Built
- 2006
- MLS® Number
- TB8469194
- Status
- Sold
- Property Tax
- $7,835.22 (2024)
- HOA/Condo/Coop Fees
- $114 monthly
- Sq Ft Source
- Public Records
Property Details
General Features
16 items
- Acres
- 0.55
- Attached Garage
- Yes
- Direction Faces
- Southwest
- Foundation
- Slab
- Garage
- Yes
- Garage Spaces
- 3
- Levels
- One
- Number Of Stories
- 1
- Parking
- Attached
- Pets
- Number Limit, Yes
- Property Sub Type
- Single Family Residence
- Sewer
- Public Sewer
- SqFt Total
- 4,636
- Utilities
- Electricity Connected, Sewer Connected, Water Connected
- Water Source
- Public
- Zoning
- MPUD
Interior Features
16 items
- Appliances
- Dishwasher, Dryer, Microwave, Range, Refrigerator, Washer
- Cooling
- Central Air
- Flooring
- Carpet, Tile, Vinyl
- Furnished
- Unfurnished
- Heating
- Central
- Interior
- Crown Molding, Eat-in Kitchen, High Ceilings, Open Floorplan, Stone Counters, Tray Ceiling(s), Walk-In Closet(s)
- Laundry Features
- Inside, Laundry Room
- Spa
- Yes
Rooms
| Room | Dimensions | Level | Features |
|---|---|---|---|
| Bedroom 2 | 16x20 | First | Ceiling Fan(s) |
| Bedroom 3 | 13x12 | First | Ceiling Fan(s) |
| Bedroom 4 | 13x12 | First | Ceiling Fan(s) |
| Dining Room | First | ||
| Kitchen | 13x27 | First | Breakfast Bar, Granite Counters, Kitchen Island, Pantry |
| Living Room | 21x22 | First | Ceiling Fan(s) |
| Master Bedroom | 13x30 | First | Ceiling Fan(s) |
| Office | 13x14 | First | Ceiling Fan(s) |
Exterior Features
11 items
- Construction Details
- Block, Stucco
- Exterior
- Lighting, Rain Gutters
- Lot Features
- Landscaped, On Golf Course, Paved
- Patio And Porch
- Covered, Rear Porch, Screened
- Pool Features
- Gunite, Heated, In Ground, Salt Water, Private
- Private Pool
- Yes
- Roof
- Tile
- Spa
- Yes
- Spa Features
- Heated, In Ground
- View
- Golf Course, Pool
- Waterview
- Golf Course, Pool
Community Features
8 items
- Association Amenities
- Basketball Court, Gated, Playground
- Association Fee
- $342.0
- Association Fee Frequency
- Quarterly
- Community Features
- Gated, Clubhouse, Fitness Center, Golf, Park, Playground, Pool, Restaurant, Sidewalks, Tennis Court(s)
- MLS Area
- 33525 - Dade City/Richland
- Township
- 25S
- Financing Terms Available
- Cash, Conventional, FHA, VA Loan
- Roads
- Paved
Location
12852 Grand Traverse Drive, Dade City, FL 33525 · 33525 - Dade City/Richland


Neighborhood & Commute
ZIP Code 33525
- Median household income
- $65,668
- Income per person
- $34,793
- Households
- 9,589
- Average household size
- 2.36
- Median age
- 42.5
Source: Walk Score.
Disclosure: Community information and market data powered by Constellation Data Labs. Information is deemed reliable but not guaranteed.
Schools
- Elementary School
- San Antonio-PO
- Middle School
- Pasco Middle-PO
- High School
- Pasco High-PO
Price & Status History
- Listing updated with changes from the MLS®
- Status changed to Closed
Friends & Family
Similar Homes
For sale in Dade City, single family residence, within 20% of this price.
 $750,000Single Family Residence SoldSold3Beds4Total Baths3,668Sqft34201 KENTUCKY DERBY PLACEDADE CITY, FL 33525FARMINGTON HILLS SUB Subdivision
 $775,000Single Family Residence SoldSold3Beds3Total Baths3,365Sqft13551 CARNOUSTIE CIRCLEDADE CITY, FL 33525LAKE JOVITA GOLF & COUNTRY CLUB PH 03B Subdivision
 $789,000Single Family Residence SoldSold3Beds4Total Baths2,122Sqft15833 JESSAMINE ROADDADE CITY, FL 33523NA Subdivision
 $800,000Single Family Residence SoldSold3Beds4Total Baths3,769Sqft33818 AMERICANA AVENUEDADE CITY, FL 33525LAKE JOVITA GOLF & COUNTRY CLUB PH 02A Subdivision