

SoldSingle Family ResidenceSold
37515 Sky Ridge Circle
Dade City, FL 33525
$825,000
- 4Beds
- 3Baths3 full
- 3,695Sq Ft
- $223Per Sq Ft
- 2.25Acres
- 1998Built
- Subdivision
- Zephyrhills Colony Company
- County
- Pasco
- MLS®
- T3482285
Overview
Under contract-accepting backup offers. DADE CITY - SKYRIDGE TERRACE is a small private gated community perfectly located between Dade City and Zephyrhills. This custom contemporary home is on just over two acres giving up everything you could ever need in a custom pool-built home. Built on the side of a hill, the main home is on grade with a full mother-in-law suite on basement level with its own entrance. Throughout this home, beginning with the circular drive, grand front entrance you have 8ft doors, 14ft high ceilings, crown moulding, wood flooring, tile throughout wet areas and four generously sized bedrooms, 3 bathrooms, den/office, plus a formal dining with a wet bar and a formal living room, and French doors at 4 entry ways. No sliding glass doors in this home. Enjoy the elevated pool view from 2 covered lanais. A spacious kitchen with a massive island with granite countertops overlooking the family room and the pool area. Stainless steel appliances include a wine cooler, 42” cabinets, and a walk-in pantry. The formal living room opens to the pool area as well as the master and the family room making pool area where memories will be made. Additionally, on the first level you will find a built-in bookcase in the home office transforming the space to a welcoming library. The laundry room is loaded with extra cabinetry and storage space with an exterior entry door. The master bedroom features an ensuite bathroom with two vanities, separate water closet, walk in shower and jetted tub. There are two equally large walk-in closets plus a third bonus closet. Downstairs on the basement level a complete mother-in-law ensuite, teen suite or an efficiency apartment. The main home features a 3-car garage and a golf cart garage while a second detached block outbuilding containing a 2-car garage, 2 carports and a RV garage all under one roof, that is 7 plus cars/boats/toys and 1 super RV garage. This home is only miles to medical care, shopping, and big box stores. This is what a custom home build is all about. Room Feature: Linen Closet In Bath (Primary Bedroom).
Listing Snapshot
- Price
- $825,000
- Days On Site
- N/A
- Bedrooms
- 4
- Inside Area (SqFt)
- 3,695 sqft
- Total Baths
- 3
- Full Baths
- 3
- Partial Baths
- 0
- Lot Size
- 2.25 Acres
- Year Built
- 1998
- MLS® Number
- T3482285
- Status
- Sold
- Property Tax
- $6,539 (2023)
- HOA/Condo/Coop Fees
- $25 monthly
- Sq Ft Source
- Estimated
Property Details
General Features
19 items
- Acres
- 2.25
- Attached Garage
- Yes
- Carport
- 2
- Direction Faces
- West
- Foundation
- Slab
- Garage
- Yes
- Garage Spaces
- 6
- Levels
- Multi/Split
- Number Of Stories
- 2
- Parking
- Boat, Circular Driveway, Covered, Deeded, Driveway, Garage Door Opener, Garage Faces Side, Golf Cart Garage, Guest, Oversized, Parking Pad, RV Garage, Workshop in Garage, Attached
- Pets
- Cats OK, Dogs OK
- Property Sub Type
- Single Family Residence
- Security
- Gated Community, Security System Owned
- Sewer
- Septic Tank
- SqFt Total
- 3,695
- Style
- Contemporary
- Utilities
- Cable Available, Cable Connected, Electricity Connected, Phone Available, Water Connected
- Water Source
- Private, Well
- Zoning
- 0AR1
Interior Features
24 items
- Appliances
- Dishwasher, Dryer, Electric Water Heater, Microwave, Range, Refrigerator, Washer, Wine Refrigerator
- Basement
- Exterior Entry, Finished, Full
- Cooling
- Central Air
- Fireplace
- Yes
- Fireplace Features
- Gas
- Flooring
- Carpet, Ceramic Tile, Wood
- Furnished
- Unfurnished
- Heating
- Central, Electric
- Interior
- Built-in Features, Cathedral Ceiling(s), Crown Molding, Eat-in Kitchen, High Ceilings, Open Floorplan, Stone Counters, Tray Ceiling(s), Walk-In Closet(s), Wet Bar
- Laundry Features
- Inside, Laundry Room
- Spa
- Yes
- Window Features
- Blinds
Rooms
| Room | Dimensions | Level | Features |
|---|---|---|---|
| Bedroom 2 | 12x12 | First | Ceiling Fan(s) |
| Bedroom 3 | 13x12 | First | Ceiling Fan(s) |
| Bedroom 4 | 20x16 | Basement | Ceiling Fan(s) |
| Dining Room | 17x11 | First | Wet Bar |
| Family Room | 20x17 | First | |
| Foyer | 8x7 | First | |
| Interior In-Law Suite w/Private Entry | 66x21 | Basement | |
| Kitchen | 23x20 | First | Breakfast Bar, Granite Counters |
| Laundry | 14x6 | First | |
| Living Room | 23x13 | First | |
| Master Bedroom | 20x17 | First | Ceiling Fan(s), Granite Counters |
| Office | 14x11 | First |
Exterior Features
10 items
- Construction Details
- Block, Stone, Stucco
- Exterior
- Balcony, Rain Gutters
- Lot Features
- Gentle Sloping, Landscaped, Rolling Slope, Paved, Private
- Other Structures
- Storage, Workshop
- Patio And Porch
- Covered, Front Porch, Patio, Porch, Rear Porch, Side Porch
- Pool Features
- Gunite, In Ground, Private
- Private Pool
- Yes
- Roof
- Shingle
- Spa
- Yes
- Windows/Doors
- Blinds
Community Features
8 items
- Association Amenities
- Gated
- Association Fee
- $300.0
- Association Fee Frequency
- Annually
- Community Features
- Gated
- MLS Area
- 33525 - Dade City/Richland
- Township
- 25
- Financing Terms Available
- Cash, Conventional
- Roads
- Asphalt
Location
37515 Sky Ridge Circle, Dade City, FL 33525 · 33525 - Dade City/Richland


Neighborhood & Commute
ZIP Code 33525
- Median household income
- $65,668
- Income per person
- $34,793
- Households
- 9,589
- Average household size
- 2.36
- Median age
- 42.5
Source: Walk Score.
Disclosure: Community information and market data powered by Constellation Data Labs. Information is deemed reliable but not guaranteed.
Schools
- Elementary School
- Centennial Elementary-PO
- Middle School
- Centennial Middle-PO
- High School
- Pasco High-PO
Price & Status History
- Listing updated with changes from the MLS®
- Status changed to Closed
- Price changed to $889,000
Friends & Family
Similar Homes
For sale in Dade City, single family residence, within 20% of this price.
 $850,000Single Family Residence SoldSold4Beds5Total Baths3,990Sqft14632 MOUNT ZION ROADDADE CITY, FL 33523N/A Subdivision
 $800,000Single Family Residence SoldSold3Beds4Total Baths3,769Sqft33818 AMERICANA AVENUEDADE CITY, FL 33525LAKE JOVITA GOLF & COUNTRY CLUB PH 02A Subdivision
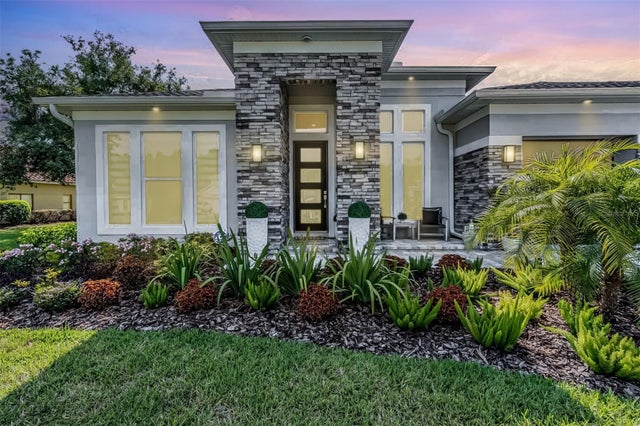 $875,000Single Family Residence SoldSold4Beds3Total Baths2,714Sqft13641 CARRYBACK DRIVEDADE CITY, FL 33525LAKE JOVITA GOLF & COUNTRY CLUB PH 03 C Subdivision
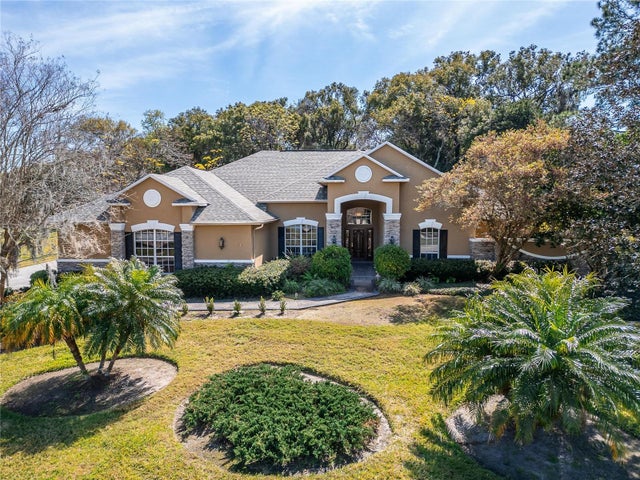 $875,000Single Family Residence SoldSold6Beds4Total Baths4,119Sqft12650 TRADITION DRIVEDADE CITY, FL 33525LAKE JOVITA GOLF & COUNTRY CLUB PH 01A Subdivision