

SoldSingle Family ResidenceSold
33909 Americana Avenue
Dade City, FL 33525
$900,000
- 4Beds
- 4Baths3 full, 1 half
- 3,737Sq Ft
- $241Per Sq Ft
- 0.4Acres
- 2004Built
- Subdivision
- Lake Jovita Golf & Country Club Ph 02a
- County
- Pasco
- MLS®
- TB8484309
Overview
Framed by sweeping golf course views, this impressive 3,737 sq ft Lake Jovita estate presents refined design, expansive living areas, and a setting that captures the beauty of this premier gated golf community. A brand new 2025 tile roof crowns the home, which offers 4 bedrooms, 3.5 baths, a private office, a versatile bonus room, and a side-facing 3 car garage. The arrival sets the tone immediately. Towering tropical trees, lush curated landscaping, and a grand covered front porch finished in brick pavers create a dramatic and inviting welcome. Inside, the formal living and dining rooms introduce the home with timeless elegance. Triple sliding doors draw the eye straight to the pool and golf course beyond, establishing the indoor-outdoor lifestyle that defines Florida living. The living room centers around a tiled propane fireplace framed by architectural alcoves, while a tray ceiling with double crown molding adds depth and sophistication. The dining room overlooks the formal living room with classic crown molding and an inviting atmosphere for hosting. The heart of the home unfolds into a stunning family gathering space. The expansive family room features triple sliding doors to the lanai, a custom built-in entertainment wall with illuminated shelving, and a dramatic double tray ceiling with crown lighting and a tropical chandelier. Just beyond, the gourmet kitchen offers granite countertops, a central island, breakfast bar seating, stainless steel appliances, a tile backsplash, walk-in pantry, built-in desk nook, and a sunlit breakfast nook overlooking the pool. Toward the rear of the home, a spacious 20x16 bonus room adds incredible flexibility. With sliding doors leading to the outdoor bar, bench seating with storage beneath a large window overlooking the course, and two storage closets, this space easily serves as a media lounge, game room, or optional fifth bedroom. The private office and guest half bath are thoughtfully placed near the front of the home. Privately positioned away from the secondary bedrooms, the primary suite features wood flooring, plantation shutters, direct pool access, and two large walk-in closets. The ensuite bath offers two separate sinks, one with vanity seating, a soaking tub, a walk-in shower, and a private water closet. Across the home, bedrooms two and three share a Jack and Jill bathroom, while bedroom four sits near a full bath with walk-in shower and convenient pool access. Outside, the poolside oasis delivers a true Florida retreat. A paver deck surrounds the sparkling swimming pool while the heated spa spills gracefully into the water like a waterfall. Covered dining and a fully equipped outdoor bar with refrigerator, sink, and bar seating overlook the rolling fairways beyond. Residents of Lake Jovita enjoy access to a playground, park, pickleball court, and walking trails. Optional membership packages at the Lake Jovita Golf and Country Club include access to 2 18- hole world-class golf courses, a Jr. Olympic size swimming pool, a restaurant, a clubhouse, a fitness center, a pro shop, and more! This is a home you do not want to miss, call us today for your private showing.
Listing Snapshot
- Price
- $900,000
- Days On Site
- N/A
- Bedrooms
- 4
- Inside Area (SqFt)
- 3,737 sqft
- Total Baths
- 4
- Full Baths
- 3
- Partial Baths
- 1
- Lot Size
- 0.4 Acres
- Year Built
- 2004
- MLS® Number
- TB8484309
- Status
- Sold
- Property Tax
- $8,036.83 (2025)
- HOA/Condo/Coop Fees
- $114 monthly
- Sq Ft Source
- Public Records
Property Details
General Features
16 items
- Acres
- 0.4
- Attached Garage
- Yes
- Direction Faces
- South
- Foundation
- Slab
- Garage
- Yes
- Garage Spaces
- 3
- Levels
- One
- Number Of Stories
- 1
- Parking
- Garage Faces Side, Attached
- Pets
- Number Limit, Yes
- Property Sub Type
- Single Family Residence
- Sewer
- Public Sewer
- SqFt Total
- 5,042
- Utilities
- Electricity Connected, Propane, Sewer Connected, Water Connected
- Water Source
- Public
- Zoning
- MPUD
Interior Features
20 items
- Appliances
- Cooktop, Dishwasher, Dryer, Microwave, Refrigerator, Washer
- Cooling
- Central Air
- Fireplace
- Yes
- Fireplace Features
- Living Room
- Flooring
- Carpet, Tile, Wood
- Furnished
- Unfurnished
- Heating
- Central
- Interior
- Built-in Features, Crown Molding, Eat-in Kitchen, High Ceilings, Open Floorplan, Stone Counters, Tray Ceiling(s), Walk-In Closet(s)
- Laundry Features
- Inside, Laundry Room
- Spa
- Yes
Rooms
| Room | Dimensions | Level | Features |
|---|---|---|---|
| Bedroom 2 | 14x11 | First | Ceiling Fan(s) |
| Bedroom 3 | 14x10 | First | Ceiling Fan(s) |
| Bedroom 4 | 14x11 | First | Ceiling Fan(s) |
| Bonus Room | 20x16 | First | Ceiling Fan(s) |
| Dining Room | 11x14 | First | |
| Family Room | 17x23 | First | Ceiling Fan(s) |
| Kitchen | 21x19 | First | Granite Counters, Kitchen Island |
| Living Room | 20x19 | First | Ceiling Fan(s) |
| Master Bedroom | 12x22 | First | Ceiling Fan(s) |
| Office | 10x14 | First | Ceiling Fan(s) |
Exterior Features
11 items
- Construction Details
- Block, Stucco
- Exterior
- Lighting, Rain Gutters
- Lot Features
- Landscaped, On Golf Course, Paved, Private
- Patio And Porch
- Covered, Rear Porch, Screened
- Pool Features
- Gunite, In Ground, Screen Enclosure, Private
- Private Pool
- Yes
- Roof
- Tile
- Spa
- Yes
- Spa Features
- Heated, In Ground
- View
- Golf Course, Pool
- Waterview
- Golf Course, Pool
Community Features
8 items
- Association Amenities
- Basketball Court, Gated, Park, Playground
- Association Fee
- $342.0
- Association Fee Frequency
- Quarterly
- Community Features
- Gated, Clubhouse, Fitness Center, Golf, Park, Playground, Pool, Restaurant, Tennis Court(s)
- MLS Area
- 33525 - Dade City/Richland
- Township
- 24S
- Financing Terms Available
- Cash, Conventional, FHA, VA Loan
- Roads
- Paved
Location
33909 Americana Avenue, Dade City, FL 33525 · 33525 - Dade City/Richland


Neighborhood & Commute
ZIP Code 33525
- Median household income
- $65,668
- Income per person
- $34,793
- Households
- 9,589
- Average household size
- 2.36
- Median age
- 42.5
Source: Walk Score.
Disclosure: Community information and market data powered by Constellation Data Labs. Information is deemed reliable but not guaranteed.
Schools
- Elementary School
- San Antonio-PO
- Middle School
- Pasco Middle-PO
- High School
- Pasco High-PO
Price & Status History
- Listing updated with changes from the MLS®
- Status changed to Closed
Friends & Family
Similar Homes
For sale in Dade City, single family residence, within 20% of this price.
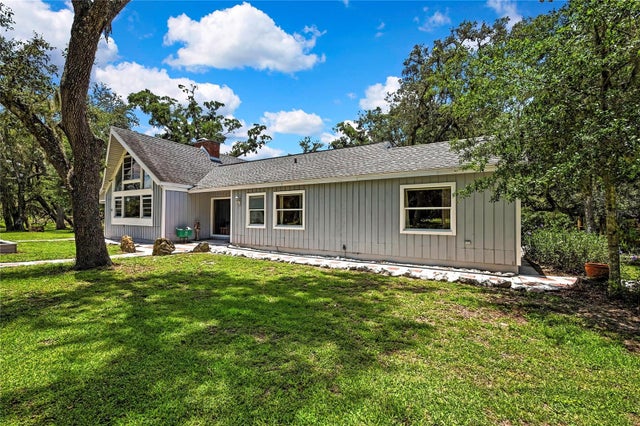 $900,000Single Family Residence SoldSold3Beds2Total Baths2,393Sqft21451 US HIGHWAY 98DADE CITY, FL 33523ACREAGE Subdivision
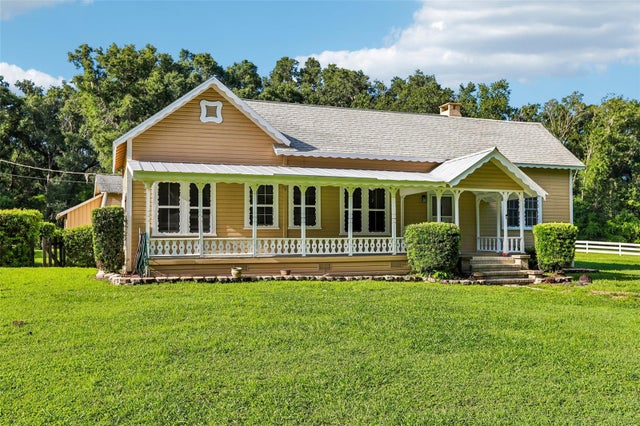 $885,000Single Family Residence SoldSold3Beds3Total Baths1,746Sqft34951 EASTERLING ROADDADE CITY, FL 33525N/A Subdivision
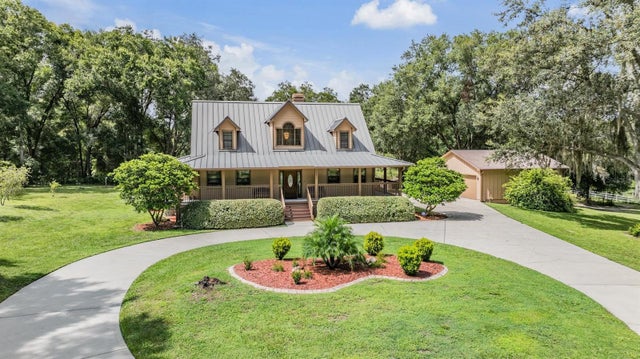 $950,000Single Family Residence SoldSold4Beds3Total Baths2,137Sqft30837 REED ROADDADE CITY, FL 33523LAKEVIEW XINGS-PH 2 Subdivision
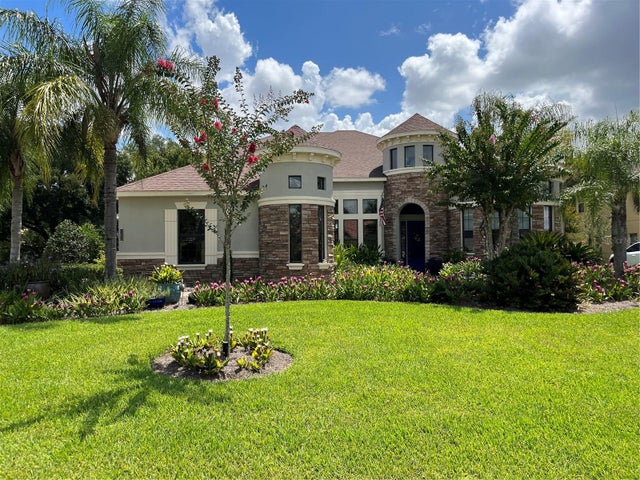 $950,000Single Family Residence SoldSold4Beds5Total Baths4,004Sqft13630 CARRYBACK DRIVEDADE CITY, FL 33525LAKE JOVITA GOLF & COUNTRY CLUB PH 03 C Subdivision