

SoldSingle Family ResidenceSold
14739 Vista View Court
Dade City, FL 33523
$957,500
- 4Beds
- 3Baths2 full, 1 half
- 2,981Sq Ft
- $321Per Sq Ft
- 1Acre
- 2008Built
- Subdivision
- Ramsey Ridge
- County
- Pasco
- MLS®
- TB8347377
Overview
Pristine Perfection! This Home will Exceed your Expectations! One Story Home on an oversized 1 Acre lot! This meticulously crafted custom built 4/2.5 w/3 car sideload garage offers an abundance of upgrades. New Roof 2025-30yr Dimensional Shingle w/Warranty, New Windows 2024- Renewal By Anderson with Warranty. You will fall in love as you step through the entry door w/custom leaded glass insert, sidelights/transom window. The large foyer w/tray ceiling provides a perfect introduction as you are welcomed to this magnificent home. As you continue inside this open floor plan w/10ft volume ceilings you are greeted to an expansive great room, formal DR,& kitch/w/breakfast area all open offering an ideal layout for easy living/entertaining. This expansive kitchen will inspire your inner chef offering a very spacious/well equipped cooking area w/granite counters, center island w/vegetable sink w/touchless faucet, storage & complemented by a beautiful chandelier over /center island. Travertine backsplash, vent hood,42''wood cabinetry,2 lazy susan cabinets, spice rack, double SS sink + Vegetable Sink, KitchenAid 5 burner gas cook top, built-in convection oven w/warming drawer, microwave, KitchenAid D/W, French Door LG Refrigerator, double door wine refrig & massive walk-in pantry w/granite countertop, upper/lower cabinets/shelving. Primary Bdr offers hand scraped wood floors,private access leading to the pool through the double pane dual French Doors w/built in blinds. You will love the massive sized walk-in closet w/custom closet organizers. Beautiful ensuite bath w/a double sink vanity w/granite counters,linen closet,garden jetted soaking tub,a mounted TV for viewing while enjoying a bubble bath. Oversized walk-in shower featuring an overhead rain shower head & wall shower w/double entry frameless glass doors. 2nd/3rd bedrooms (split flr plan) has a Jack & Jill bath featuring a jetted tub/shower and dual sink vanity. Large laundry room w/a laundry sink & storage. Make your way just thru the breakfast area off the kitchen thru the double French doors w/sidelights to your Resort Style Outdoor Oasis~ Get ready to be blown away!!!Gorgeous outdoor living area features a large, covered patio w/tongue/groove ceilings,recessed lighting, ceiling fans&pavers.Patio area features the most impressive outdoor full kitchen featuring a granite island w/bar seating/storage, Kenmore Elite 5 burner gas range w/vent hood & Refrigerator,glass tile backsplash,large granite counter w/undermount sink w/an upgraded faucet.The massive screened lanai area offers 2 gas fire pits, newer pool w/6-Person spa,salt chlorinator,outdoor shower,pool sweep,2 pool heaters,spillover fountain,lighting & automation thru your phone app/control pool. Separate outdoor workshop w/electric,work bench,peg board,lighting,& tons of storage.Fully fenced & beautifully landscaped yard w/aluminum fencing. And there's more: whole house generator w/warranty,buried 125gal propane tank (owned tank),tankless water heater,plank tile,hand scraped wood floors,plantation shutters,crown molding,high baseboards,recessed lighting,ceiling fans,indoor electric fireplace,oil bronzed door hardware,2nd laundry sink/garage,landscape lighting,pool child safety alarms,Newer Well Pump,recently,painted interior,gutters w/leaf guards,bay windows,3 porches,sun tubes,water softener,window shades,New Alarm System,sideload oversized 3 car garage with newer mini split AC,freezer in garage. LIST PRICE BELOW APPRAISAL!
Listing Snapshot
- Price
- $957,500
- Days On Site
- N/A
- Bedrooms
- 4
- Inside Area (SqFt)
- 2,981 sqft
- Total Baths
- 3
- Full Baths
- 2
- Partial Baths
- 1
- Lot Size
- 1 Acres
- Year Built
- 2008
- MLS® Number
- TB8347377
- Status
- Sold
- Property Tax
- $6,652 (2024)
- HOA/Condo/Coop Fees
- $50 monthly
- Sq Ft Source
- Public Records
Property Details
General Features
18 items
- Acres
- 1
- Attached Garage
- Yes
- Direction Faces
- East
- Foundation
- Slab
- Garage
- Yes
- Garage Spaces
- 3
- Levels
- One
- Number Of Stories
- 1
- Parking
- Driveway, Garage Door Opener, Garage Faces Side, Attached
- Pets
- Cats OK, Dogs OK, Yes
- Property Sub Type
- Single Family Residence
- Security
- Security System Owned, Smoke Detector(s)
- Sewer
- Septic Tank
- SqFt Total
- 4,783
- Style
- Contemporary, Florida, Ranch
- Utilities
- Cable Available, Cable Connected, Electricity Available, Electricity Connected, Propane, Water Available, Water Connected
- Water Source
- Private, Well
- Zoning
- MPUD
Interior Features
22 items
- Appliances
- Bar Fridge, Convection Oven, Cooktop, Dishwasher, Dryer, Freezer, Microwave, Range, Range Hood, Refrigerator, Tankless Water Heater, Washer, Water Softener, Wine Refrigerator
- Cooling
- Central Air
- Fireplace
- Yes
- Fireplace Features
- Electric, Living Room
- Flooring
- Hardwood, Tile
- Furnished
- Unfurnished
- Heating
- Central, Electric
- Interior
- Crown Molding, High Ceilings, Open Floorplan, Stone Counters, Tray Ceiling(s), Walk-In Closet(s)
- Laundry Features
- Electric Dryer Hookup, Gas Dryer Hookup, Inside, Laundry Room, Washer Hookup
- Spa
- Yes
- Window Features
- Blinds, Double Pane Windows, Storm Window(s)
Rooms
| Room | Dimensions | Level | Features |
|---|---|---|---|
| Balcony/Porch/Lanai | 50x52 | First | Bar, Ceiling Fan(s), Stone Counters, Wet Bar |
| Bedroom 2 | 12.7x13 | First | Ceiling Fan(s) |
| Bedroom 3 | 10.11x12.3 | First | Ceiling Fan(s) |
| Bedroom 4 | 12.7x13 | First | Ceiling Fan(s) |
| Dinette | 13x10 | First | |
| Dining Room | 13x15 | First | |
| Kitchen | 18x11 | First | |
| Laundry | 6.3x10.11 | First | |
| Living Room | 14.5x16 | First | |
| Master Bedroom | 13.1x20.4 | First | Ceiling Fan(s), Double Vanity, Granite Counters |
| Workshop | 31x14 | First |
Exterior Features
14 items
- Construction Details
- Block, Stucco
- Exterior
- Lighting, Outdoor Kitchen, Outdoor Shower, Rain Gutters, Storage
- Fencing
- Fenced, Other
- Lot Features
- Cul-De-Sac, Landscaped
- Other Structures
- Outdoor Kitchen, Shed(s), Storage, Workshop
- Patio And Porch
- Covered, Front Porch, Rear Porch, Screened, Side Porch
- Pool Features
- Gunite, Heated, In Ground, Salt Water, Screen Enclosure, Private
- Private Pool
- Yes
- Roof
- Shingle
- Spa
- Yes
- Spa Features
- Heated
- View
- Pool
- Waterview
- Pool
- Windows/Doors
- Blinds, Double Pane Windows, Storm Window(s)
Community Features
6 items
- Association Fee
- $600.0
- Association Fee Frequency
- Annually
- MLS Area
- 33523 - Dade City/Ridge Manor
- Township
- 24
- Financing Terms Available
- Cash, Conventional, VA Loan
- Roads
- Asphalt
Location
14739 Vista View Court, Dade City, FL 33523 · 33523 - Dade City/Ridge Manor


Neighborhood & Commute
ZIP Code 33523
- Median household income
- $56,575
- Income per person
- $31,134
- Households
- 7,293
- Average household size
- 2.61
- Median age
- 39.7
Source: Walk Score.
Disclosure: Community information and market data powered by Constellation Data Labs. Information is deemed reliable but not guaranteed.
Schools
- Elementary School
- San Antonio-PO
- Middle School
- Pasco Middle-PO
- High School
- Pasco High-PO
Price & Status History
- Listing updated with changes from the MLS®
- Status changed to Closed
- Price changed to $999,900
Friends & Family
Similar Homes
For sale in Dade City, single family residence, within 20% of this price.
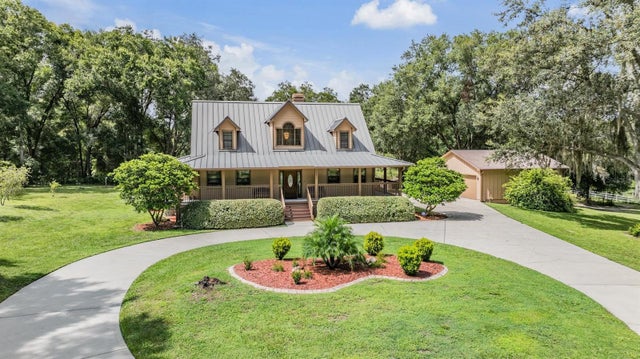 $950,000Single Family Residence SoldSold4Beds3Total Baths2,137Sqft30837 REED ROADDADE CITY, FL 33523LAKEVIEW XINGS-PH 2 Subdivision
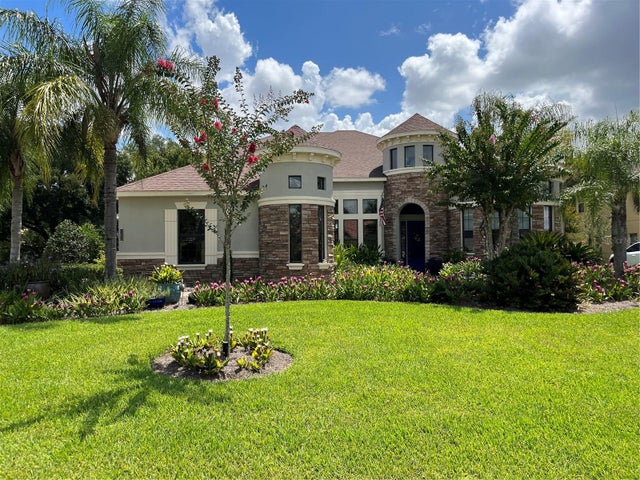 $950,000Single Family Residence SoldSold4Beds5Total Baths4,004Sqft13630 CARRYBACK DRIVEDADE CITY, FL 33525LAKE JOVITA GOLF & COUNTRY CLUB PH 03 C Subdivision
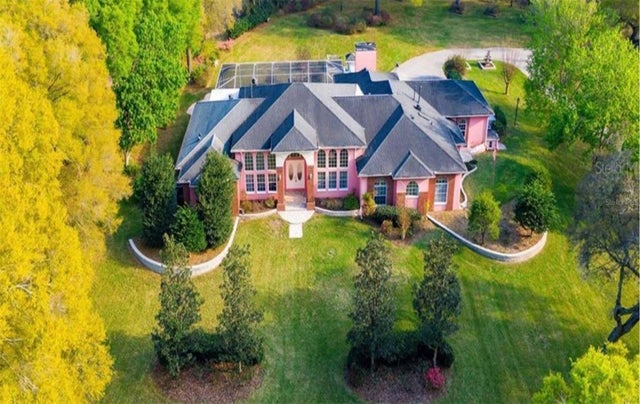 $980,000Single Family Residence SoldSold4Beds3Total Baths4,317Sqft36830 TRILBY ROADDADE CITY, FL 3352328-23S-21E Subdivision
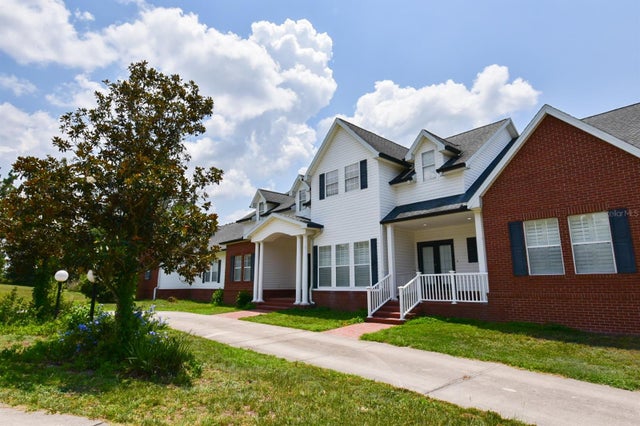 $1,000,000Single Family Residence SoldSold4Beds3Total Baths5,606Sqft10625 CLARA MAE DRIVEDADE CITY, FL 33525HERNDON'S OVERLOOK Subdivision