

SoldSingle Family ResidenceSold
13630 Carryback Drive
Dade City, FL 33525
$950,000
- 4Beds
- 5Baths3 full, 2 half
- 4,004Sq Ft
- $237Per Sq Ft
- 0.39Acres
- 2011Built
- Subdivision
- Lake Jovita Golf & Country Club Ph 03 C
- County
- Pasco
- MLS®
- T3518790
Overview
SUBSTANTIAL PRICE IMPROVEMENT ON THIS EXTRAORDINARY home! Located in the tranquil rolling hills of renowned Lake Jovita Golf & Country Club on a beautifully landscaped, private lot shaded by majestic grandfather oaks. This Old-World inspired masterpiece was built by Mercedes Premier Homes in 2011 and the primary interior rooms were custom designed by a Tampa area interior designer. The quality construction, design features and upgrades expected in a home of this caliber are evident throughout the home, with soaring ceilings, lighted trays, crown molding, plank hardwood flooring, stone countertops, and decorative niches, just to name a few. The well-appointed and well-designed floorplan includes all the spaces desired for today’s lifestyle, beginning with the stunning, one-of-a-kind rotunda library with walls of glass, multi-level bookshelves and a spacious sitting area. The formal dining room is adorned with ceiling beams, a crystal chandelier and an elegant hand-painted mural on a wall of seagrass cloth. The heart of this home is the massive great room that combines the gorgeous kitchen, spacious dining area and awesome family room, with a huge wall of windows along the back wall that flood the room with natural light. The kitchen and dining area are loaded with gorgeous cabinets, a large walk-in pantry, plus an under-stairway storage closet. Double sliders from the great room open to the screened lanai oasis, featuring a covered sitting area, a delightful free-form, saltwater pool, accented by a beautiful rock waterfall, plus an oversized spa and a large sun shelf. This warm and welcoming space is filled with a magnificent display of lush, well-manicured plants and flowers, all with individual, automatic irrigation. Back inside, you will find the dazzling primary bedroom suite with large sitting area and ensuite bath that features double vanities, a soaking tub, a roomy walk-in shower, linen closet and a large walk-in closet with custom built-ins, including a built-in ironing table! Family and guests will very much appreciate this split bedroom floor plan with 3 guest bedrooms and two additional full guest bathrooms on the main level, plus a half bath, conveniently located between the office, formal dining and great room. The upper level is truly a bonus space for relaxing and entertaining, with its built-in wet bar, custom wine rack, bar fridge and half bath, plus plenty of space for a theater-sized media screen and gaming or hobby tables. To top it off, the double French doors open to an intimate screened balcony that overlooks the pool, lush plantings and wooded privacy. This home has several smart tech features that enable simple operation of certain systems and equipment with the appropriate phone apps. The exterior of the home was freshly painted in 2022 and has been plumbed with 2-inch water lines for solar pool heat and a propane line for an outdoor grill on the lanai. The 3-car garage has an electric vehicle outlet and a workshop/storage area. LAKE JOVITA is the best kept secret in the Tampa area! Live the resort lifestyle in our uniquely beautiful, gated, resort community with super low HOA dues. Don’t miss your opportunity to own this distinctive home and enjoy all that Lake Jovita and the Greater Tampa & Orlando Region have to offer.
Listing Snapshot
- Price
- $950,000
- Days On Site
- N/A
- Bedrooms
- 4
- Inside Area (SqFt)
- 4,004 sqft
- Total Baths
- 5
- Full Baths
- 3
- Partial Baths
- 2
- Lot Size
- 0.39 Acres
- Year Built
- 2011
- MLS® Number
- T3518790
- Status
- Sold
- Property Tax
- $6,829.34 (2023)
- HOA/Condo/Coop Fees
- $86.25 monthly
- Sq Ft Source
- Public Records
Property Details
General Features
18 items
- Acres
- 0.39
- Attached Garage
- Yes
- Direction Faces
- West
- Foundation
- Slab
- Garage
- Yes
- Garage Spaces
- 3
- Levels
- Two
- Number Of Stories
- 2
- Parking
- Attached
- Pets
- Yes
- Property Sub Type
- Single Family Residence
- Security
- Gated Community, Security System, Smoke Detector(s)
- Sewer
- Public Sewer
- SqFt Total
- 5,048
- Style
- Mediterranean
- Utilities
- Cable Available, Cable Connected, Electricity Connected, Phone Available, Propane, Sewer Connected, Water Connected
- Water Source
- Public
- Zoning
- MPUD
Interior Features
17 items
- Appliances
- Bar Fridge, Cooktop, Dishwasher, Disposal, Dryer, Electric Water Heater, Microwave, Refrigerator, Washer, Water Softener
- Cooling
- Central Air
- Flooring
- Carpet, Ceramic Tile, Wood
- Heating
- Central
- Interior
- Crown Molding, Eat-in Kitchen, High Ceilings, Smart Home, Stone Counters, Tray Ceiling(s), Walk-In Closet(s)
- Laundry Features
- Inside, Laundry Room
- Spa
- Yes
- Window Features
- Window Coverings, Window Treatments
Rooms
| Room | Dimensions | Level | Features |
|---|---|---|---|
| Bedroom 2 | 12x12 | First | |
| Bedroom 3 | 16x13 | First | |
| Bedroom 4 | 16x13 | First | |
| Bonus Room | 16x30 | Second | |
| Dinette | 16x21 | First | |
| Kitchen | 22x33 | First | |
| Library | 14x19 | First | |
| Living Room | 24x20 | First | |
| Master Bedroom | 15x23 | First | Ceiling Fan(s), Stone Counters |
Exterior Features
12 items
- Construction Details
- Block, Stone, Stucco
- Exterior
- Balcony
- Lot Features
- Landscaped, Level, Near Golf Course, Private, Paved
- Patio And Porch
- Rear Porch, Screened
- Pool Features
- Gunite, Heated, In Ground, Salt Water, Screen Enclosure, Private
- Private Pool
- Yes
- Roof
- Shingle
- Spa
- Yes
- Spa Features
- In Ground
- View
- Trees/Woods
- Waterview
- Trees/Woods
- Windows/Doors
- Window Coverings, Window Treatments
Community Features
8 items
- Association Amenities
- Basketball Court, Gated, Park, Playground, Security
- Association Fee
- $258.75
- Association Fee Frequency
- Quarterly
- Community Features
- Gated, Clubhouse, Fitness Center, Golf, Park, Playground, Pool, Sidewalks, Tennis Court(s)
- MLS Area
- 33525 - Dade City/Richland
- Township
- 24S
- Financing Terms Available
- Cash, Conventional, FHA, VA Loan
- Roads
- Asphalt
Location
13630 Carryback Drive, Dade City, FL 33525 · 33525 - Dade City/Richland


Neighborhood & Commute
ZIP Code 33525
- Median household income
- $65,668
- Income per person
- $34,793
- Households
- 9,589
- Average household size
- 2.36
- Median age
- 42.5
Source: Walk Score.
Disclosure: Community information and market data powered by Constellation Data Labs. Information is deemed reliable but not guaranteed.
Schools
- Elementary School
- San Antonio-PO
- Middle School
- Pasco Middle-PO
- High School
- Pasco High-PO
Price & Status History
- Listing updated with changes from the MLS®
- Status changed to Closed
- Price changed to $1,099,000
Friends & Family
Similar Homes
For sale in Dade City, single family residence, within 20% of this price.
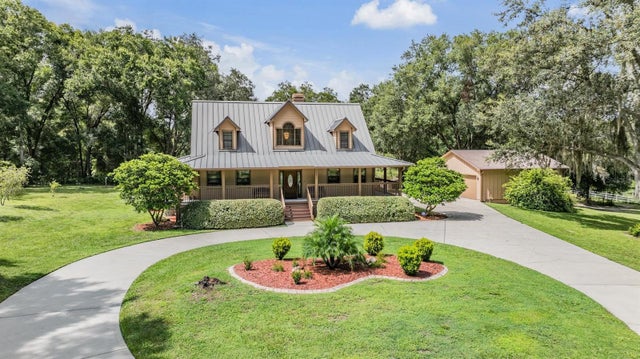 $950,000Single Family Residence SoldSold4Beds3Total Baths2,137Sqft30837 REED ROADDADE CITY, FL 33523LAKEVIEW XINGS-PH 2 Subdivision
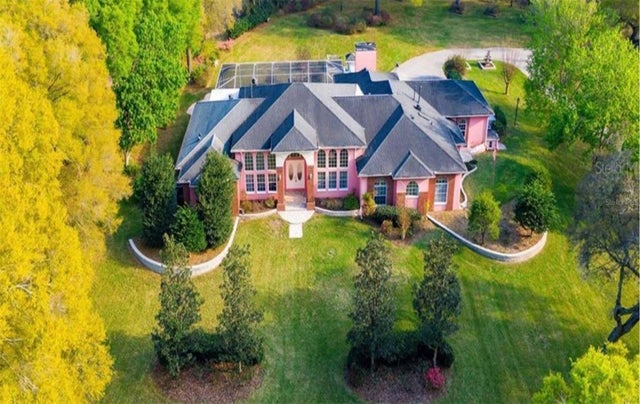 $980,000Single Family Residence SoldSold4Beds3Total Baths4,317Sqft36830 TRILBY ROADDADE CITY, FL 3352328-23S-21E Subdivision
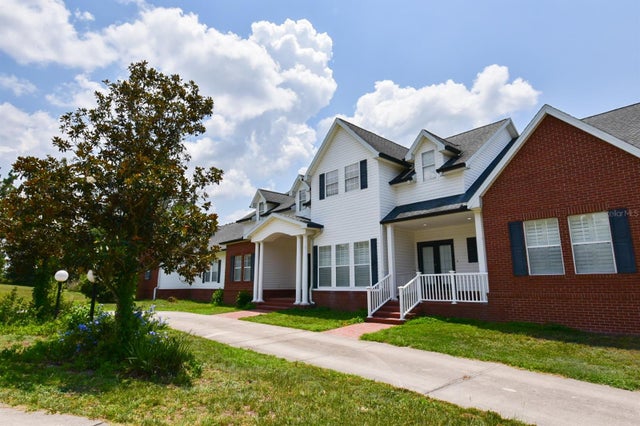 $1,000,000Single Family Residence SoldSold4Beds3Total Baths5,606Sqft10625 CLARA MAE DRIVEDADE CITY, FL 33525HERNDON'S OVERLOOK Subdivision
 $1,000,000Single Family Residence SoldSold4Beds4Total Baths4,087Sqft16222 NOLEN ROADDADE CITY, FL 33523ACREAGE Subdivision