

SoldSingle Family ResidenceSold
13641 Carryback Drive
Dade City, FL 33525
$875,000
- 4Beds
- 3Baths3 full
- 2,714Sq Ft
- $322Per Sq Ft
- 0.49Acres
- 2024Built
- Subdivision
- Lake Jovita Golf & Country Club Ph 03 C
- County
- Pasco
- MLS®
- TB8379198
Overview
Welcome to Carryback Dr., nestled within the prestigious Lake Jovita Country Club in San Antonio, FL. This one-of-a-kind, upgraded 4-bedroom home offers an unparalleled combination of modern design, custom craftsmanship, and luxury living. Designed with a striking Prairie Modern architectural style, this 2,714 sq. ft. home (with over 3,900 sq. ft. under roof) perfectly blends indoor and outdoor living, making it an ideal retreat for year-round enjoyment.
From the moment you arrive, the sleek exterior stone accents, custom front door, and inviting front porch set the tone for the elegance inside. Inside, soaring 13-foot tray ceilings in the master suite, dining, and living room, along with 12-foot ceilings throughout the home, create a grand atmosphere. Expansive picture windows and tile flooring throughout further enhance the open, airy ambiance, while custom shades, ceiling fans, and recessed lighting provide both comfort and style.
The gourmet kitchen is a showstopper, featuring a 12-foot quartz waterfall island, upgraded countertops, and a backsplash that extends to the ceiling. Premium lighting with pendant lights and recessed can lighting illuminates the space, complemented by an upgraded exhaust fan and ample storage in double-stacked cabinets. A third-car, non-tandem garage offers plenty of space, while the flex room provides a versatile area perfect for an office or home theater.
The master suite is a true retreat, complete with a spa-inspired bath featuring a rain shower, frameless glass doors, and an upgraded tile surround. A custom walk-in closet provides the ultimate storage, while an additional window floods the room with natural light. The home’s bathrooms feature custom tile and added shower niches for a modern touch. A pocket door in the front restroom and bath creates a private, functional space.
The outdoor living area is a standout, featuring an extended lanai patio with pavers, an outdoor kitchen, and fully upgraded landscaping. A paver walkway along the side of the house adds elegance and ease of access, while additional lighting, 5 outdoor porch lights and 2 floodlights, creating a perfect ambiance for evening entertaining. The home also includes thoughtful storage solutions, such as extra shelving in the pantry and closets, as well as full laundry room cabinetry with quartz countertops.
This home is equipped with a range of premium features, including a water softener system, high-end appliances, and a full suite of upgrades, including a washer, dryer, and refrigerator. With thoughtful details like pocket doors, transom windows, and extra windows in the master bedroom, this home offers comfort, luxury, and functionality at every turn.
Located in the highly sought-after Lake Jovita Golf & Country Club, this home offers not only stunning luxury but also access to a wide range of amenities. From Championship 18-Hole Golf Courses to a state-of-the-art fitness center, tennis courts, and a clubhouse with fine dining, this is more than just a home, it’s a lifestyle. The gated community also features a guard at the entrance, walking trails, parks, playgrounds, and a dog park, with optional club memberships providing access to all amenities. Schedule a tour today!
Listing Snapshot
- Price
- $875,000
- Days On Site
- N/A
- Bedrooms
- 4
- Inside Area (SqFt)
- 2,714 sqft
- Total Baths
- 3
- Full Baths
- 3
- Partial Baths
- 0
- Lot Size
- 0.49 Acres
- Year Built
- 2024
- MLS® Number
- TB8379198
- Status
- Sold
- Property Tax
- $2,063 (2024)
- HOA/Condo/Coop Fees
- $99.17 monthly
- Sq Ft Source
- Owner
Property Details
General Features
15 items
- Acres
- 0.49
- Attached Garage
- Yes
- Direction Faces
- Northeast
- Foundation
- Block
- Garage
- Yes
- Garage Spaces
- 3
- Levels
- One
- Parking
- Attached
- Pets
- Number Limit, Yes
- Property Sub Type
- Single Family Residence
- Sewer
- Public Sewer
- SqFt Total
- 3,902
- Utilities
- Cable Available, Cable Connected, Electricity Available, Electricity Connected, Sewer Available, Sewer Connected
- Water Source
- Public
- Zoning
- MPUD
Interior Features
10 items
- Appliances
- Cooktop, Dishwasher, Disposal, Dryer, Microwave, Washer
- Cooling
- Central Air
- Flooring
- Ceramic Tile
- Furnished
- Unfurnished
- Heating
- Central, Electric
- Interior
- High Ceilings, Open Floorplan, Walk-In Closet(s)
- Laundry Features
- Laundry Room
Rooms
| Room | Dimensions | Level | Features |
|---|---|---|---|
| Kitchen | First | ||
| Living Room | First | ||
| Master Bedroom | First |
Exterior Features
3 items
- Construction Details
- Block, Stucco
- Exterior
- Lighting, Outdoor Kitchen
- Roof
- Shingle
Community Features
8 items
- Association Amenities
- Clubhouse, Golf Course, Park, Playground, Pool, Tennis Court(s)
- Association Fee
- $297.5
- Association Fee Frequency
- Quarterly
- Community Features
- Gated, Clubhouse, Golf, Park, Playground, Restaurant, Tennis Court(s)
- MLS Area
- 33525 - Dade City/Richland
- Township
- 24S
- Financing Terms Available
- Cash, Conventional, FHA, VA Loan
- Roads
- Asphalt, Paved
Location
13641 Carryback Drive, Dade City, FL 33525 · 33525 - Dade City/Richland


Neighborhood & Commute
ZIP Code 33525
- Median household income
- $65,668
- Income per person
- $34,793
- Households
- 9,589
- Average household size
- 2.36
- Median age
- 42.5
Source: Walk Score.
Disclosure: Community information and market data powered by Constellation Data Labs. Information is deemed reliable but not guaranteed.
Schools
- Elementary School
- Pasco Elementary School-PO
- Middle School
- Pasco Middle-PO
- High School
- Pasco High-PO
Price & Status History
- Listing updated with changes from the MLS®
- Status changed to Closed
Friends & Family
Similar Homes
For sale in Dade City, single family residence, within 20% of this price.
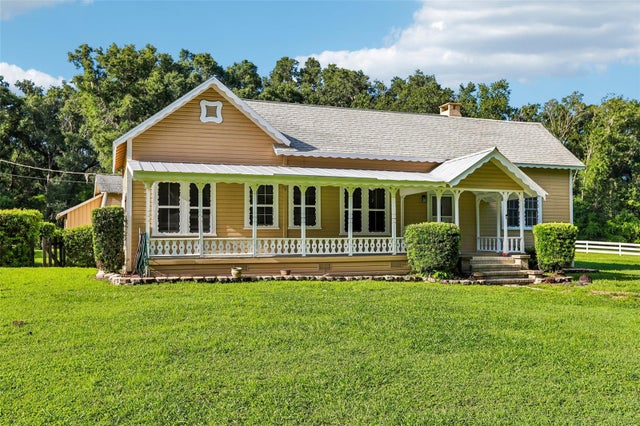 $885,000Single Family Residence SoldSold3Beds3Total Baths1,746Sqft34951 EASTERLING ROADDADE CITY, FL 33525N/A Subdivision
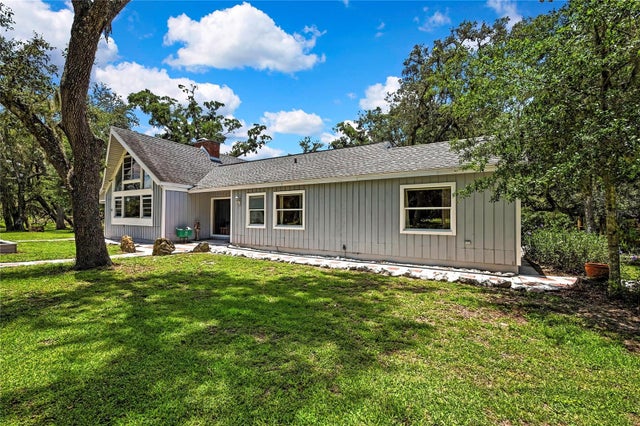 $900,000Single Family Residence SoldSold3Beds2Total Baths2,393Sqft21451 US HIGHWAY 98DADE CITY, FL 33523ACREAGE Subdivision
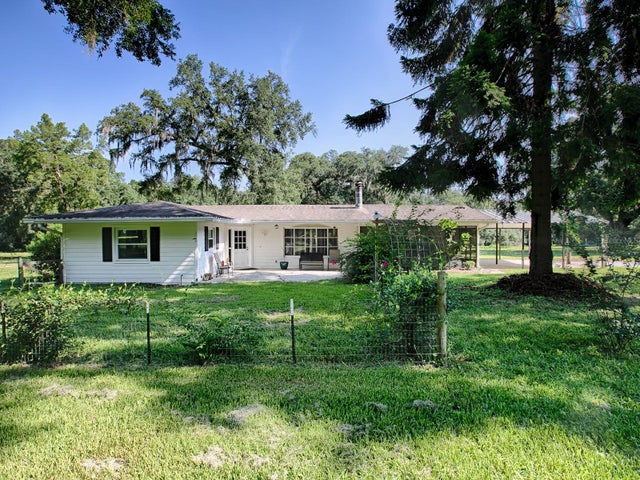 $925,000Single Family Residence SoldSold4Beds3Total Baths1,820Sqft35045 EASTERLING ROADDADE CITY, FL 33525ACREAGE Subdivision
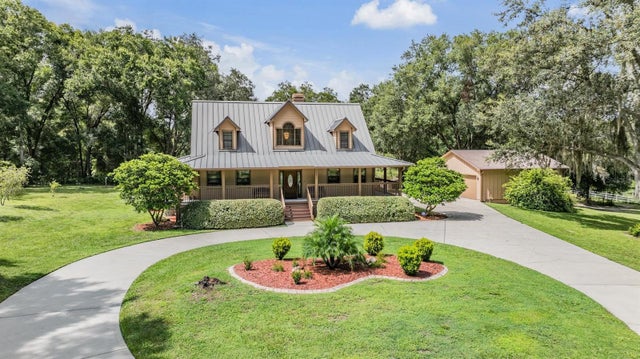 $950,000Single Family Residence SoldSold4Beds3Total Baths2,137Sqft30837 REED ROADDADE CITY, FL 33523LAKEVIEW XINGS-PH 2 Subdivision