

SoldSingle Family ResidenceSold
34201 Kentucky Derby Place
Dade City, FL 33525
$750,000
- 3Beds
- 4Baths4 full
- 3,668Sq Ft
- $204Per Sq Ft
- 1.17Acres
- 2006Built
- Subdivision
- Farmington Hills Sub
- County
- Pasco
- MLS®
- TB8364044
Overview
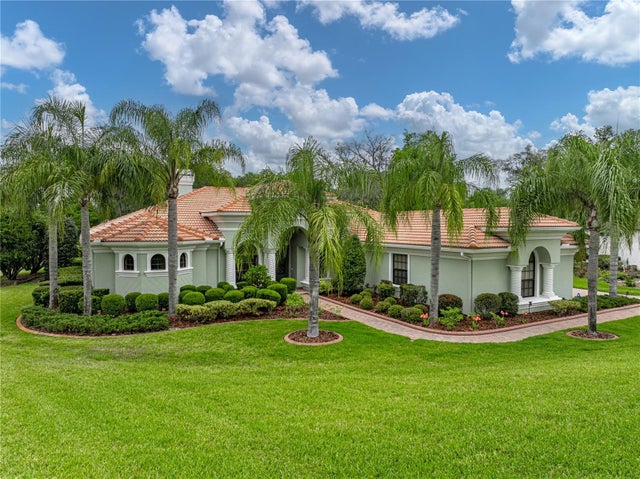
HUGE PRICE REDUCTION AND A CREDIT! $25,000 toward roof replacement! A masterpiece of elegance and design, this 3,668 sq ft, 3 bedroom + office, 4 bath, 3 car garage estate is set within the prestigious gated community of Farmington Hills. It is nestled among tree-lined streets, offering an unparalleled lifestyle less than 5 minutes from Academy at the Farm- a highly regarded K-8 charter school soon expanding to include a high school. A paver driveway, 2022 exterior paint, and lush, manicured landscaping create a grand first impression, leading to a side-facing garage & a covered entryway. Through custom double doors, a breathtaking interior unfolds, revealing an open-concept design with soaring tray ceilings, refined architectural details, and seamless indoor-outdoor living. The formal living room captivates with a gas fireplace, exquisite molding, and triple sliding doors framing the resort-style pool. Combined with the formal dining room, it sets the stage for intimate gatherings. At the heart of the home, the chef’s kitchen is a triumph of style and function, beautifully appointed with granite countertops, a central island, breakfast bar and dinette seating, under-lit custom wood cabinetry, a wet bar, a walk-in pantry, and an overflow pantry. Delight in a culinary experience without compromise, as the list of top-notch amenities continues with a custom range hood, a pot filler, and high-end stainless steel appliances, including a double oven, a 6-burner gas range with a griddle, a wine refrigerator, a dishwasher, and a refrigerator. It flows seamlessly into the family room, designed for effortless entertaining, with 2 sets of triple sliding doors opening to the pool and outdoor kitchen. Set near a full guest bathroom, a convertible den awaits, ideal for guest comfort and privacy; it features a striking built-in wood entertainment center, bay windows with a bench overlooking the yard, and direct pool access. Each of the 3 bedroom suites is privately positioned, offering luxurious ensuite bathrooms, walk-in closets with custom organizers, ceiling fans, and rich wood flooring. The primary suite is a sanctuary of relaxation, introduced by an elegant foyer with intricate tile inlay. The spa-like ensuite bathroom features a jetted soaking tub, a walk-in shower with 2 showerheads, a central island with storage, separate sinks with vanity seating, and a hidden TV in the mirror! Generous custom closets lead to the serene sleeping quarters, which open directly to the poolside retreat. Designed for those who appreciate the finest details and added function, this home has exquisite crown molding, tray ceilings, decorative molding and pillar accents, a built-in desk near the 2nd bedroom, a thoughtfully designed laundry room, a 300- gallon propane tank, an integrated speaker system, and abundant storage throughout. Authentic Florida living awaits outdoors, where a heated saltwater pool and spa with updated equipment are set within a tropically landscaped paradise. A covered lanai with ceiling fans, a stone-faced gas fireplace, and an exquisite outdoor kitchen- complete with a grill, wet bar, 2 beverage refrigerators, and granite bar seating- create unmatched alfresco dining. Beyond, the expansive 1.17-acre lot offers endless possibilities for enjoying the Florida sunshine with an added open paver patio. Farmington Hills is a premier community in a prime location!
Listing Snapshot
- Price
- $750,000
- Days On Site
- N/A
- Bedrooms
- 3
- Inside Area (SqFt)
- 3,668 sqft
- Total Baths
- 4
- Full Baths
- 4
- Partial Baths
- 0
- Lot Size
- 1.17 Acres
- Year Built
- 2006
- MLS® Number
- TB8364044
- Status
- Sold
- Property Tax
- $8,007.7 (2024)
- HOA/Condo/Coop Fees
- $200 monthly
- Sq Ft Source
- Public Records
Property Details
General Features
16 items
- Acres
- 1.17
- Attached Garage
- Yes
- Direction Faces
- West
- Foundation
- Slab
- Garage
- Yes
- Garage Spaces
- 3
- Levels
- One
- Number Of Stories
- 1
- Parking
- Attached
- Pets
- Yes
- Property Sub Type
- Single Family Residence
- Sewer
- Septic Tank
- SqFt Total
- 4,975
- Utilities
- Electricity Connected, Propane
- Water Source
- Private, Well
- Zoning
- MPUD
Interior Features
18 items
- Appliances
- Cooktop, Dishwasher, Dryer, Gas Water Heater, Microwave, Refrigerator, Washer, Water Softener, Wine Refrigerator
- Cooling
- Central Air
- Fireplace
- Yes
- Fireplace Features
- Gas, Living Room
- Flooring
- Tile, Wood
- Heating
- Central
- Interior
- Built-in Features, Crown Molding, Eat-in Kitchen, High Ceilings, Open Floorplan, Stone Counters, Tray Ceiling(s), Walk-In Closet(s), Wet Bar
- Laundry Features
- Inside, Laundry Room
- Spa
- Yes
Rooms
| Room | Dimensions | Level | Features |
|---|---|---|---|
| Bedroom 2 | 11x19 | First | Ceiling Fan(s) |
| Bedroom 3 | 11x13 | First | Ceiling Fan(s) |
| Bonus Room | 20x16 | First | Ceiling Fan(s) |
| Dining Room | 12x16 | First | |
| Family Room | 17x15 | First | Ceiling Fan(s) |
| Kitchen | 17x16 | First | Breakfast Bar, Granite Counters, Kitchen Island |
| Living Room | 20x20 | First | |
| Master Bedroom | 13x19 | First | Ceiling Fan(s) |
| Office | 11x14 | First |
Exterior Features
10 items
- Construction Details
- Block
- Exterior
- Lighting, Outdoor Grill, Outdoor Kitchen
- Patio And Porch
- Covered, Rear Porch, Screened
- Pool Features
- Gunite, Heated, In Ground, Salt Water, Screen Enclosure, Private
- Private Pool
- Yes
- Roof
- Tile
- Spa
- Yes
- Spa Features
- Heated, In Ground
- View
- Pool
- Waterview
- Pool
Community Features
8 items
- Association Amenities
- Basketball Court, Gated
- Association Fee
- $2400.0
- Association Fee Frequency
- Annually
- Community Features
- Gated, Stable(s)
- MLS Area
- 33525 - Dade City/Richland
- Township
- 25S
- Financing Terms Available
- Cash, Conventional
- Roads
- Paved
Location
34201 Kentucky Derby Place, Dade City, FL 33525 · 33525 - Dade City/Richland


Neighborhood & Commute
ZIP Code 33525
- Median household income
- $65,668
- Income per person
- $34,793
- Households
- 9,589
- Average household size
- 2.36
- Median age
- 42.5
Source: Walk Score.
Disclosure: Community information and market data powered by Constellation Data Labs. Information is deemed reliable but not guaranteed.
Schools
- Elementary School
- San Antonio-PO
- Middle School
- Pasco Middle-PO
- High School
- Pasco High-PO
Price & Status History
- Listing updated with changes from the MLS®
- Status changed to Closed
- Price changed to $875,000
Friends & Family
Similar Homes
For sale in Dade City, single family residence, within 20% of this price.
 $775,000Single Family Residence SoldSold3Beds3Total Baths3,365Sqft13551 CARNOUSTIE CIRCLEDADE CITY, FL 33525LAKE JOVITA GOLF & COUNTRY CLUB PH 03B Subdivision
 $789,000Single Family Residence SoldSold3Beds4Total Baths2,122Sqft15833 JESSAMINE ROADDADE CITY, FL 33523NA Subdivision
 $800,000Single Family Residence SoldSold3Beds4Total Baths3,769Sqft33818 AMERICANA AVENUEDADE CITY, FL 33525LAKE JOVITA GOLF & COUNTRY CLUB PH 02A Subdivision
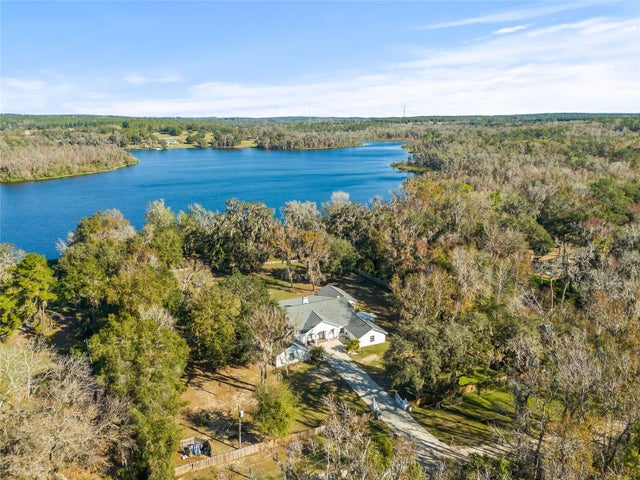 $800,000Single Family Residence SoldSold7Beds5Total Baths4,669Sqft31445 AMBERLEA ROADDADE CITY, FL 33523