

SoldSingle Family ResidenceSold
13551 Carnoustie Circle
Dade City, FL 33525
$775,000
- 3Beds
- 3Baths3 full
- 3,365Sq Ft
- $230Per Sq Ft
- 0.78Acres
- 2007Built
- Subdivision
- Lake Jovita Golf & Country Club Ph 03b
- County
- Pasco
- MLS®
- T3514148
Overview
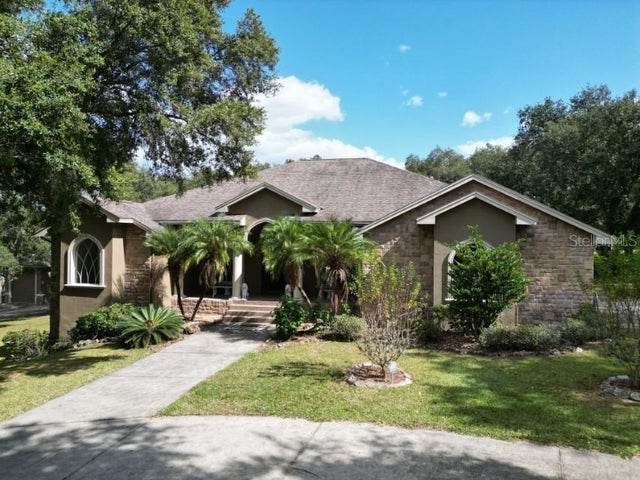
GREAT PRICE IMPROVEMENT PLUS NEW TILE ROOF NOV 2024! This impressive luxury home is located in the highly desirable HILLS community of Lake Jovita Golf & Country Club. Situated on a gorgeous ¾ acre lot that offers expansive and tranquil views of the majestic Grandfather Oaks, groomed fairways and ponds on holes 11 & 12 North. Discerning buyers will truly appreciate the quality construction, finishes and upgrades throughout this custom-built and well-maintained Authur Rutenberg home. The vaulted ceilings and walls of glass along the back of the home provide abundant natural light and open to the covered lanai to expand your living space and savor the picturesque views at every turn. The well-designed floor plan includes all the spaces required for today’s lifestyle. An open kitchen/family room with gas fireplace, private office/den, formal dining room and a large bonus room with adjacent pool bath and walk-in shower. The extra-large kitchen is loaded with beautiful 42” wood cabinetry, a prep island and breakfast bar, a new refrigerator and new dual-drawer dishwasher, built-in convection oven and microwave, a cooktop, warming drawer and dining nook. The spacious primary suite boasts a seating area and double walk-in closets with custom organizers. The luxurious ensuite bathroom includes double vanities, a large walk-thru shower with multiple shower heads, a Jacuzzi tub, private water closet with toilet and bidet, another large walk-in closet AND a dedicated tankless water heater that serves instant hot water to this ensuite bathroom. The bonus room includes a bar with a refrigerator, custom cabinetry and wine rack with space to add a wine chiller. This gorgeous bonus room takes full advantage of the sweeping views with large bay windows and a triple slider to the inviting lanai that features two roomy covered areas, heated saltwater pool/spa, automatic water filler and built-in gas grill with exhaust hood. The saltwater pool system was installed in 2023, a new gas pool heater and Pentair system, for operating the pool & spa via phone app or remote control, were installed in February 2024. An extra bonus for pet lovers is the doggie door from the lanai and the invisible fence that covers the entire property; front and back. The over-sized 3-car garage with epoxy flooring includes a wall of built-in cabinets for storage, an electric vehicle charging outlet and a refrigerator. Additional features and updates include: an irrigation well that saves mega bucks on your annual water bill, radiant barrier attic insulation to enhance energy efficiency, freshly painted interior, new light fixtures in the kitchen, dining room, guest bedrooms and bonus room, and the 4 mounted televisions will remain with the home. Lake Jovita is a warm, welcoming, gated community with 2 championship golf courses, tennis courts, fitness center, community pool, basketball and pickleball courts, a beautiful park with walking path, a playground and separate dog parks for small and larger dogs. Conveniently located near excellent shopping, restaurants, medical & educational facilities, and unlimited entertainment options. Located only 5 miles from I-75, with easy access to other major highways and 2 international airports. Don’t miss your opportunity to own this special home and enjoy Lake Jovita and the Greater Tampa & Orlando Region.
Listing Snapshot
- Price
- $775,000
- Days On Site
- N/A
- Bedrooms
- 3
- Inside Area (SqFt)
- 3,365 sqft
- Total Baths
- 3
- Full Baths
- 3
- Partial Baths
- 0
- Lot Size
- 0.78 Acres
- Year Built
- 2007
- MLS® Number
- T3514148
- Status
- Sold
- Property Tax
- $11,298.37 (2023)
- HOA/Condo/Coop Fees
- $86.25 monthly
- Sq Ft Source
- Public Records
Property Details
General Features
17 items
- Acres
- 0.78
- Attached Garage
- Yes
- Direction Faces
- Southeast
- Foundation
- Slab
- Garage
- Yes
- Garage Spaces
- 3
- Levels
- One
- Number Of Stories
- 1
- Parking
- Driveway, Garage Door Opener, Garage Faces Side, Attached
- Pets
- Yes
- Property Sub Type
- Single Family Residence
- Security
- Gated Community, Security System, Smoke Detector(s)
- Sewer
- Public Sewer, Other
- SqFt Total
- 6,525
- Utilities
- Cable Available, Cable Connected, Electricity Connected, Phone Available, Propane, Sewer Connected, Water Connected
- Water Source
- Private, Public, Well
- Zoning
- MPUD
Interior Features
17 items
- Appliances
- Bar Fridge, Convection Oven, Cooktop, Dishwasher, Disposal, Dryer, Exhaust Fan, Gas Water Heater, Microwave, Refrigerator, Tankless Water Heater, Washer, Water Softener
- Cooling
- Central Air
- Fireplace
- Yes
- Flooring
- Carpet, Ceramic Tile
- Heating
- Central
- Interior
- Eat-in Kitchen, High Ceilings, Stone Counters, Tray Ceiling(s), Vaulted Ceiling(s), Walk-In Closet(s)
- Laundry Features
- Inside, Laundry Room
- Spa
- Yes
- Window Features
- Window Coverings, Shutters, Window Treatments
Rooms
| Room | Dimensions | Level | Features |
|---|---|---|---|
| Bedroom 2 | 13x11 | First | |
| Bedroom 3 | 11x16 | First | |
| Bonus Room | 16x19 | First | Wet Bar |
| Den | 12x14 | First | |
| Dining Room | 12.6x15.5 | First | |
| Kitchen | 15x32 | First | Breakfast Bar |
| Living Room | 23x20 | First | |
| Master Bedroom | 15x21 | First | Bidet |
Exterior Features
12 items
- Construction Details
- Block, Stucco
- Exterior
- Outdoor Grill, Outdoor Kitchen, Rain Gutters
- Lot Features
- Landscaped, On Golf Course, Paved, Private
- Patio And Porch
- Patio, Screened
- Pool Features
- Gunite, Heated, In Ground, Salt Water, Screen Enclosure, Private
- Private Pool
- Yes
- Roof
- Tile
- Spa
- Yes
- Spa Features
- Heated, In Ground
- View
- Pond, Water, Golf Course, Pool, Trees/Woods
- Waterview
- Pond, Water, Golf Course, Pool, Trees/Woods
- Windows/Doors
- Window Coverings, Shutters, Window Treatments
Community Features
8 items
- Association Amenities
- Basketball Court, Gated, Park, Playground, Security
- Association Fee
- $258.75
- Association Fee Frequency
- Quarterly
- Community Features
- Gated, Clubhouse, Fitness Center, Golf, Park, Playground, Pool, Sidewalks, Tennis Court(s)
- MLS Area
- 33525 - Dade City/Richland
- Township
- 24S
- Financing Terms Available
- Cash, Conventional, FHA, VA Loan
- Roads
- Asphalt
Location
13551 Carnoustie Circle, Dade City, FL 33525 · 33525 - Dade City/Richland


Neighborhood & Commute
ZIP Code 33525
- Median household income
- $65,668
- Income per person
- $34,793
- Households
- 9,589
- Average household size
- 2.36
- Median age
- 42.5
Source: Walk Score.
Disclosure: Community information and market data powered by Constellation Data Labs. Information is deemed reliable but not guaranteed.
Schools
- Elementary School
- San Antonio-PO
- Middle School
- Pasco Middle-PO
- High School
- Pasco High-PO
Price & Status History
- Listing updated with changes from the MLS®
- Status changed to Closed
- Price changed to $899,000
Friends & Family
Similar Homes
For sale in Dade City, single family residence, within 20% of this price.
 $789,000Single Family Residence SoldSold3Beds4Total Baths2,122Sqft15833 JESSAMINE ROADDADE CITY, FL 33523NA Subdivision
 $800,000Single Family Residence SoldSold3Beds4Total Baths3,769Sqft33818 AMERICANA AVENUEDADE CITY, FL 33525LAKE JOVITA GOLF & COUNTRY CLUB PH 02A Subdivision
 $825,000Single Family Residence SoldSold4Beds3Total Baths3,695Sqft37515 SKY RIDGE CIRCLEDADE CITY, FL 33525ZEPHYRHILLS COLONY COMPANY Subdivision
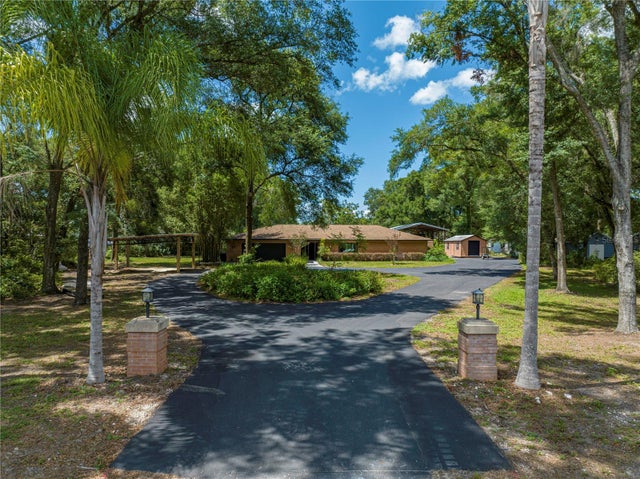 $830,000Single Family Residence SoldSold4Beds3Total Baths3,692Sqft36351 CLINTON AVENUEDADE CITY, FL 33525PASADENA Subdivision