

SoldSingle Family ResidenceSold
35629 Platt Road
Dade City, FL 33523
$870,000
- 4Beds
- 3Baths3 full
- 3,338Sq Ft
- $261Per Sq Ft
- 5Acres
- 2001Built
- Subdivision
- Rice Sub
- County
- Pasco
- MLS®
- T3496021
Overview
Welcome to your dream farmhouse retreat! Sitting at the top of the hill, this custom built, three bedroom home, complete with an office and an upstairs loft that could easily serve as a potential fourth bedroom, offers the perfect blend of charm and modern amenities. With a sprawling 3,338 square feet of living space and three bathrooms, secret concrete block safe room, and many other perks, this residence is a true gem that includes a pool/spa, and pole barn all nestled on 5 acres of this fully fenced property with electronic gated entry, providing privacy, security and convenience. As you approach, be captivated by the picturesque view of the hills of Dade City. Drive in, along the 260 foot paved driveway leading to the home, creating a grand entrance and leaving you with the assured feeling that you have just arrived to your new home. The classic farmhouse style is complemented by a front porch that stretches the entire length of the home, durable metal roof, providing both aesthetic appeal and long-lasting durability and an iconic hanging front porch swing. As soon as you walk through the oversized French front door, your eye leads you straight through the house to peer over the pool and onto your country pasture just behind the home. Inside you’ll discover the open and inviting floor plan featuring 15-foot vaulted ceilings that create a sense of spaciousness and grandeur your heart has longed for. The living room becomes the heart of the home, enhanced by the warmth of a fireplace that invites cozy gatherings during cooler evenings. Large dining room is located just off of the foyer. Real wood custom plantation shutters accentuate this room’s beauty. The adjacent office space provides a quiet and productive workspace. Your remodeled kitchen is a chef's delight, with modern appliances, ample granite countertops, and stylish cabinetry with undermount lighting and a pantry space that you can only get when you build a custom home. The kitchenette includes an oversized bay window that showcases a custom wood dining table and granite table top that match the updated kitchen granite counter tops. Ascend the stairs to find a versatile loft space, ideal for use as a fourth bedroom, playroom, or home gym. The possibilities are endless, and the space is ready to be customized to suit your lifestyle.The primary bedroom is larger than most studio apartments. It comes complete with ceiling fan, laminate wood floors, and a primary bathroom ensuite that includes garden tub, standing shower, double sinks, Corian stone counter tops, all wood cabinets and an extra large walk in closet. The additional two bedrooms and two bathrooms are perfectly located on the other side of the home with one of them offering private access to the pool. One of the many highlights of this property is the gorgeous screened-in heated pool with a spa, offering a tranquil oasis for relaxation and entertainment. Whether you're enjoying a refreshing swim, this outdoor haven is perfect. Be sure to see the oversized 48 x40 pole barn in the back of the property. It is complete with electric, water and lighting. Escape to the serenity of this farmhouse-style haven, where modern luxury meets classic charm. Conveniently located near charming Dade City and just minutes away from I-75. Property includes avocado, lemon tree, and olive trees. Room sizes are approximate. 2020/2019 NEWER A/C, 2022 POOL RESURFACED. NEWER FLOORING in DEN and MASTER BEDROOM, NEWER FENCING
Listing Snapshot
- Price
- $870,000
- Days On Site
- N/A
- Bedrooms
- 4
- Inside Area (SqFt)
- 3,338 sqft
- Total Baths
- 3
- Full Baths
- 3
- Partial Baths
- 0
- Lot Size
- 5 Acres
- Year Built
- 2001
- MLS® Number
- T3496021
- Status
- Sold
- Property Tax
- $4,572.44 (2022)
- HOA/Condo/Coop Fees
- N/A
- Sq Ft Source
- Public Records
Property Details
General Features
17 items
- Acres
- 5
- Attached Garage
- Yes
- Carport
- 2
- Direction Faces
- South
- Foundation
- Slab
- Garage
- Yes
- Garage Spaces
- 2
- Levels
- Two
- Number Of Stories
- 2
- Parking
- Driveway, Oversized, Attached
- Pets
- Cats OK, Dogs OK
- Property Sub Type
- Single Family Residence
- Sewer
- Septic Tank
- SqFt Total
- 4,808
- Utilities
- Cable Available, Cable Connected, Electricity Connected, Propane, Water Available
- Water Source
- Private, Well
- Zoning
- AR5
Interior Features
22 items
- Appliances
- Dishwasher, Disposal, Dryer, Electric Water Heater, Microwave, Range, Refrigerator, Washer
- Cooling
- Central Air
- Fireplace
- Yes
- Fireplace Features
- Living Room, Stone
- Flooring
- Carpet, Laminate, Tile
- Heating
- Central
- Interior
- Eat-in Kitchen, High Ceilings, Open Floorplan, Stone Counters, Vaulted Ceiling(s), Walk-In Closet(s)
- Laundry Features
- Inside, Laundry Room
- Spa
- Yes
- Window Features
- Window Coverings, Blinds, Shutters, Window Treatments
Rooms
| Room | Dimensions | Level | Features |
|---|---|---|---|
| Bathroom 2 | 4x8 | First | |
| Bathroom 3 | 10x5 | First | |
| Bedroom 2 | 14x12 | First | Ceiling Fan(s) |
| Bedroom 3 | 12x13 | First | Ceiling Fan(s) |
| Bedroom 4 | 15x12 | First | Ceiling Fan(s) |
| Dining Room | 15x12 | First | |
| Kitchen | 11x16 | First | Breakfast Bar |
| Laundry | 5x8 | First | |
| Living Room | 20x17 | First | Ceiling Fan(s) |
| Loft | 23x14 | Second | Ceiling Fan(s) |
| Master Bathroom | 14x10 | First | |
| Master Bedroom | 18x21 | First | Ceiling Fan(s) |
Exterior Features
14 items
- Construction Details
- Block, HardiPlank Type
- Exterior
- Lighting
- Fencing
- Fenced, Wire
- Lot Features
- Cleared, Gentle Sloping, Landscaped, Pasture, Private
- Other Structures
- Barn(s)
- Patio And Porch
- Covered, Front Porch, Rear Porch, Screened
- Pool Features
- Heated, In Ground, Screen Enclosure, Private
- Private Pool
- Yes
- Roof
- Metal
- Spa
- Yes
- Spa Features
- Heated, In Ground
- View
- Trees/Woods
- Waterview
- Trees/Woods
- Windows/Doors
- Window Coverings, Blinds, Shutters, Window Treatments
Community Features
5 items
- MLS Area
- 33523 - Dade City/Ridge Manor
- Township
- 24S
- Horse Property
- None
- Financing Terms Available
- Cash, Conventional, USDA Loan, VA Loan
- Roads
- Dirt
Location
35629 Platt Road, Dade City, FL 33523 · 33523 - Dade City/Ridge Manor


Neighborhood & Commute
ZIP Code 33523
- Median household income
- $56,575
- Income per person
- $31,134
- Households
- 7,293
- Average household size
- 2.61
- Median age
- 39.7
Source: Walk Score.
Disclosure: Community information and market data powered by Constellation Data Labs. Information is deemed reliable but not guaranteed.
Schools
- Elementary School
- San Antonio-PO
- Middle School
- Pasco Middle-PO
- High School
- Pasco High-PO
Price & Status History
- Listing updated with changes from the MLS®
- Status changed to Closed
Friends & Family
Similar Homes
For sale in Dade City, single family residence, within 20% of this price.
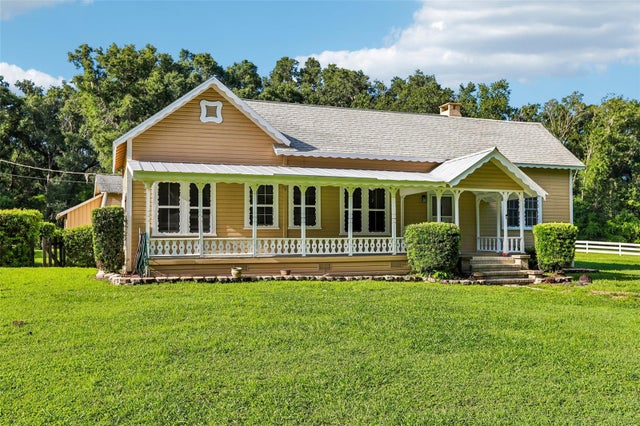 $885,000Single Family Residence SoldSold3Beds3Total Baths1,746Sqft34951 EASTERLING ROADDADE CITY, FL 33525N/A Subdivision
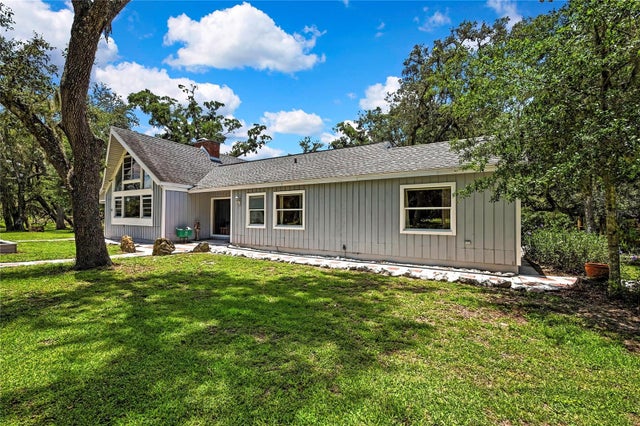 $900,000Single Family Residence SoldSold3Beds2Total Baths2,393Sqft21451 US HIGHWAY 98DADE CITY, FL 33523ACREAGE Subdivision
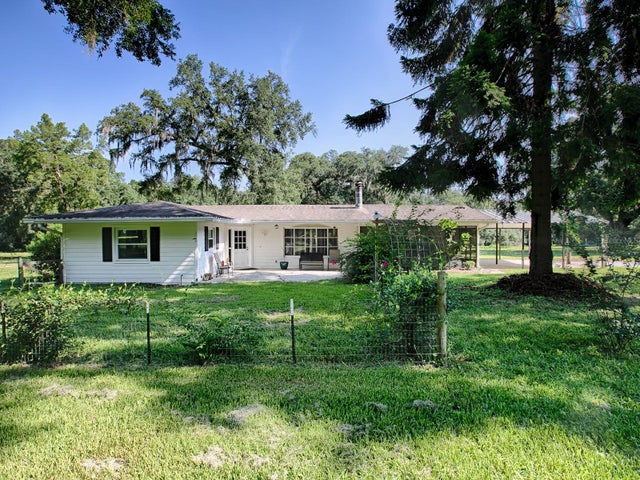 $925,000Single Family Residence SoldSold4Beds3Total Baths1,820Sqft35045 EASTERLING ROADDADE CITY, FL 33525ACREAGE Subdivision
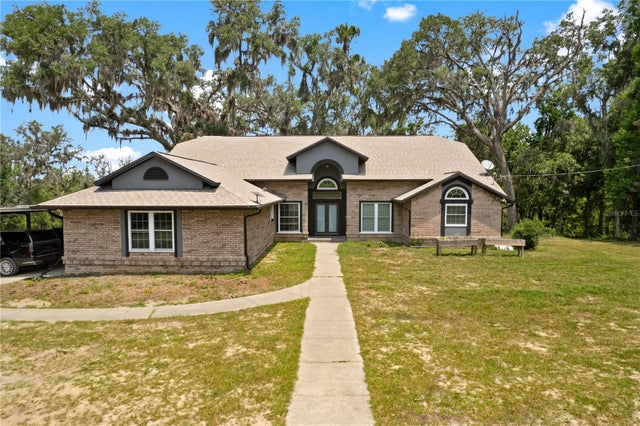 $935,000Single Family Residence SoldSold3Beds3Total Baths3,079Sqft31949 AMBERLEA RDDADE CITY, FL 33523ACREAGE Subdivision