

SoldSingle Family ResidenceSold
31949 Amberlea Rd
Dade City, FL 33523
$935,000
- 3Beds
- 3Baths3 full
- 3,079Sq Ft
- $304Per Sq Ft
- 10.03Acres
- 1990Built
- County
- Pasco
- MLS®
- TB8395739
Overview
Welcome to your dream retreat! This stunning custom-built home offers the perfect blend of modern comfort and country charm, nestled on just over 10 beautifully diverse acres.The front half of the property is fully fenced and gated pastureland—ideal for horses, cattle, or any of your farm animals. The back half transports you to a peaceful mountain-like setting where wildlife sightings are common. Enjoy the serene beauty of a private pond, and follow the wooded trails to discover a spring-fed creek—your own slice of nature’s paradise.Inside, the home features a desirable split floor plan and spacious living areas. The living room boasts soaring vaulted ceilings and a cozy wood-burning fireplace, creating a warm and inviting atmosphere perfect for relaxing or entertaining. The master suite offers a generously sized bedroom, a luxurious bathroom with a designer soaking tub, and a walk-in shower with dual showerheads. The walk-in closet was expanded using an adjoining room that can easily be converted back into a fourth bedroom or home office.The heart of the home includes open living spaces, a well-equipped kitchen, and an expansive screened-in back porch overlooking the sparkling concrete pool.Downstairs, a fully heated and cooled bonus basement room adds over 400 square feet of flexible living space—ideal for an office, media room, or man cave.Need room for your hobbies or business? A massive 60x30 metal barn with a 4-inch concrete slab, two large shop ceiling fans, and its own mini split system offers the perfect space for a workshop, storage, or all your toys.This one-of-a-kind property offers luxury, function, and natural beauty—don’t miss your chance to call it home!Roof - 2022. AC - 2021. Double pane energy efficient windows - 2020. Pool pump - 2023. Basement insulated, moisture barrier, and dehumidifier- 2024.
Listing Snapshot
- Price
- $935,000
- Days On Site
- N/A
- Bedrooms
- 3
- Inside Area (SqFt)
- 3,079 sqft
- Total Baths
- 3
- Full Baths
- 3
- Partial Baths
- 0
- Lot Size
- 10.03 Acres
- Year Built
- 1990
- MLS® Number
- TB8395739
- Status
- Sold
- Property Tax
- $7,775.64 (2024)
- HOA/Condo/Coop Fees
- N/A
- Sq Ft Source
- Owner
Property Details
General Features
16 items
- Acres
- 10.03
- Attached Garage
- Yes
- Carport
- 2
- Direction Faces
- South
- Foundation
- Slab
- Garage
- Yes
- Garage Spaces
- 2
- Levels
- Multi/Split
- Parking
- Covered, Garage Door Opener, Garage Faces Side, Attached
- Property Sub Type
- Single Family Residence
- Security
- Security Gate
- Sewer
- Septic Tank
- SqFt Total
- 3,968
- Utilities
- Electricity Connected, Water Connected
- Water Source
- Private, Well
- Zoning
- AR5
Interior Features
19 items
- Appliances
- Convection Oven, Cooktop, Dishwasher, Dryer, Electric Water Heater, Microwave, Refrigerator, Washer, Water Softener
- Basement
- Unfinished
- Cooling
- Central Air
- Fireplace
- Yes
- Fireplace Features
- Family Room, Wood Burning
- Heating
- Central
- Interior
- High Ceilings, Stone Counters, Walk-In Closet(s)
- Laundry Features
- Inside, Laundry Room
- Window Features
- Double Pane Windows
Rooms
| Room | Dimensions | Level | Features |
|---|---|---|---|
| Bedroom 2 | 11x13 | First | Ceiling Fan(s), Description - Room7 |
| Bedroom 3 | 11x13 | First | Ceiling Fan(s), Description - Room8 |
| Bonus Room | 19x22 | Basement | Description - Room4 |
| Dining Room | 11x17 | First | Description - Room2 |
| Family Room | 16x20 | First | Ceiling Fan(s), Description - Room1 |
| Kitchen | 10x20 | First | Stone Counters, Description - Room3 |
| Laundry | 6x8 | First | Description - Room9 |
| Living Room | First | Ceiling Fan(s) | |
| Master Bathroom | 20x15 | First | Double Vanity, Stone Counters, Description - Room6 |
| Master Bedroom | 15x18 | First | Description - Room5 |
Exterior Features
12 items
- Construction Details
- Block, Brick, Stucco
- Exterior
- Lighting, Rain Gutters, Storage
- Fencing
- Wire
- Lot Features
- Pasture
- Other Structures
- Workshop
- Patio And Porch
- Enclosed, Rear Porch, Screened
- Pool Features
- Gunite, In Ground, Screen Enclosure, Private
- Private Pool
- Yes
- Roof
- Shingle
- View
- Pond, Water, Trees/Woods
- Waterview
- Pond, Water, Trees/Woods
- Windows/Doors
- Double Pane Windows
Community Features
4 items
- MLS Area
- 33523 - Dade City/Ridge Manor
- Township
- 24S
- Financing Terms Available
- Cash, Conventional, FHA, VA Loan
- Roads
- Dirt, Gravel
Location
31949 Amberlea Rd, Dade City, FL 33523 · 33523 - Dade City/Ridge Manor


Neighborhood & Commute
ZIP Code 33523
- Median household income
- $56,575
- Income per person
- $31,134
- Households
- 7,293
- Average household size
- 2.61
- Median age
- 39.7
Source: Walk Score.
Disclosure: Community information and market data powered by Constellation Data Labs. Information is deemed reliable but not guaranteed.
Price & Status History
- Listing updated with changes from the MLS®
- Status changed to Closed
- Price changed to $995,000
Friends & Family
Similar Homes
For sale in Dade City, single family residence, within 20% of this price.
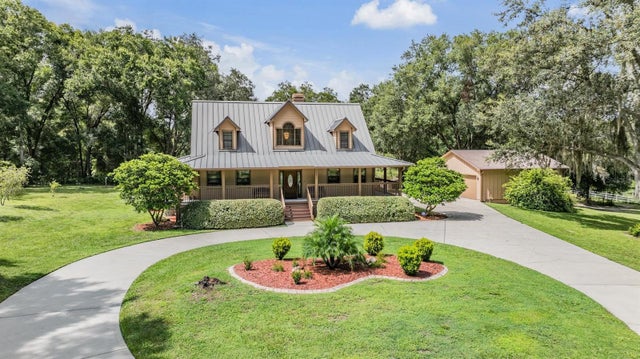 $950,000Single Family Residence SoldSold4Beds3Total Baths2,137Sqft30837 REED ROADDADE CITY, FL 33523LAKEVIEW XINGS-PH 2 Subdivision
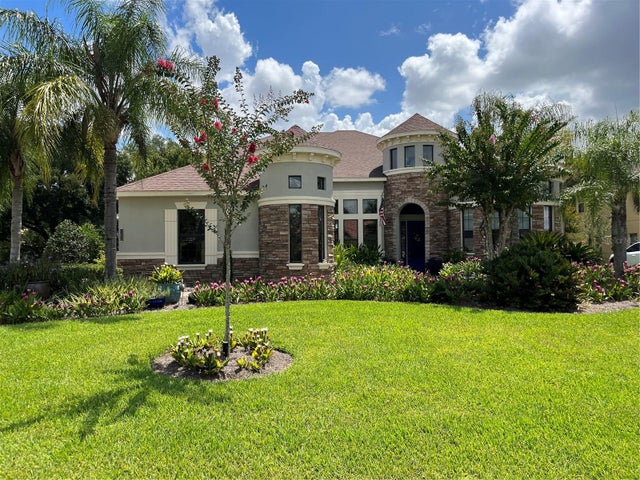 $950,000Single Family Residence SoldSold4Beds5Total Baths4,004Sqft13630 CARRYBACK DRIVEDADE CITY, FL 33525LAKE JOVITA GOLF & COUNTRY CLUB PH 03 C Subdivision
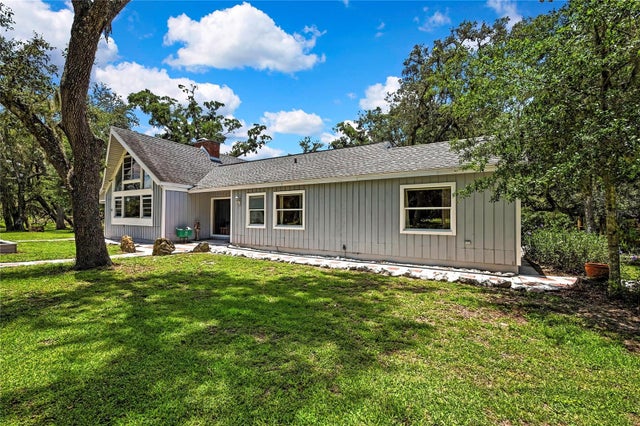 $900,000Single Family Residence SoldSold3Beds2Total Baths2,393Sqft21451 US HIGHWAY 98DADE CITY, FL 33523ACREAGE Subdivision
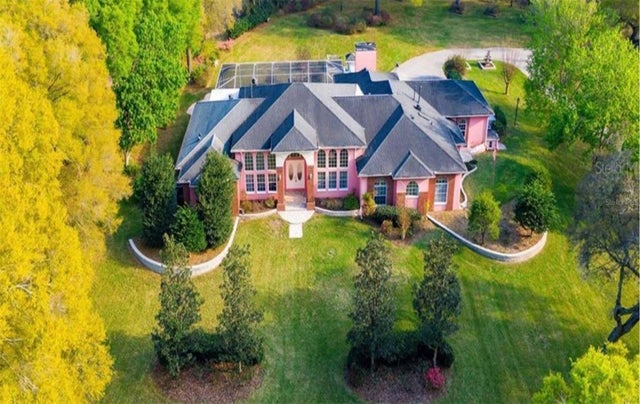 $980,000Single Family Residence SoldSold4Beds3Total Baths4,317Sqft36830 TRILBY ROADDADE CITY, FL 3352328-23S-21E Subdivision