

SoldSingle Family ResidenceSold
14042 Grandeur Way
Dade City, FL 33525
$970,000
- 4Beds
- 3Baths3 full
- 2,902Sq Ft
- $334Per Sq Ft
- 3.85Acres
- 2006Built
- Subdivision
- Grandeur
- County
- Pasco
- MLS®
- W7877221
Overview
Welcome to one of the most exceptional properties in Grandeur Estates—an 8-home, private community where elegance, privacy, and natural beauty converge. Nestled on 3.83 acres (with approximately 1.75 upland acres of serene, private lake frontage), this 4-bedroom, 3-bathroom custom estate offers over 2,900 square feet of impeccably designed living space. From the moment you enter, the home's thoughtful layout and timeless upgrades are evident. A separate office, multiple spacious living areas, and a smart, flowing floor plan provide both flexibility and function—perfect for entertaining or everyday luxury living. The formal and informal spaces are seamlessly connected by pocket sliding doors that open completely to the expansive covered lanai and stunning pool area, creating a true indoor-outdoor living experience. The heart of the home features a stone-faced wood-burning fireplace, while the kitchen and living spaces are perfectly oriented to capture elevated views of the lake and beautifully landscaped backyard. The pool area, finished with brick pavers, offers a built-in grill station, lounge space, and complete privacy—an ideal backdrop for serene evenings or weekend gatherings. Additional highlights include an oversized garage with EV charging, generous storage throughout, and ample parking for guests. Located just 1.4 miles from the charming, revitalized downtown Dade City, and within easy reach of I-75, downtown Tampa, Tampa International Airport, and the Gulf Coast beaches—this is the ideal blend of seclusion and convenience. Noteworthy Improvements & Features This home has been exceptionally maintained and thoughtfully designed with high-end finishes throughout, offering both peace of mind and elevated everyday living: • 10+ foot ceilings throughout the home, creating an open and grand feel • Custom wood cabinetry and level 4 granite countertops for a refined kitchen and bath experience • Custom tile work, trim/molding, and window treatments add designer-level detail • Upgraded carpet in all bedrooms, offering a luxurious and cozy retreat • Professional landscaping enhances curb appeal and frames stunning lake views • HVAC system replaced in 2021 • Pool system and heater replaced in 2020, featuring a valet cleaning system • Pool chlorination cell replaced in December 2024 • Roof replaced in June 2023 • Pool enclosure re-screened in March 2025 • All paver surfaces cleaned, repaired, and resealed in March 2025 • Irrigation system fully serviced in February 2025 • Exterior repainted in 2023 This combination of luxury finishes and meticulous upkeep makes this estate not only beautiful—but completely move-in ready.
Listing Snapshot
- Price
- $970,000
- Days On Site
- N/A
- Bedrooms
- 4
- Inside Area (SqFt)
- 2,902 sqft
- Total Baths
- 3
- Full Baths
- 3
- Partial Baths
- 0
- Lot Size
- 3.85 Acres
- Year Built
- 2006
- MLS® Number
- W7877221
- Status
- Sold
- Property Tax
- $5,212.1 (2024)
- HOA/Condo/Coop Fees
- $62.92 monthly
- Sq Ft Source
- Public Records
Property Details
General Features
17 items
- Acres
- 3.85
- Attached Garage
- Yes
- Direction Faces
- Northeast
- Foundation
- Slab
- Garage
- Yes
- Garage Spaces
- 3
- Levels
- One
- Number Of Stories
- 1
- Parking
- Driveway, Electric Vehicle Charging Station(s), Garage Door Opener, Attached
- Pets
- Yes
- Property Sub Type
- Single Family Residence
- Sewer
- Septic Tank
- SqFt Total
- 4,258
- Style
- Contemporary, Custom
- Utilities
- Cable Available, Electricity Connected
- Water Source
- Public
- Zoning
- R2
Interior Features
12 items
- Appliances
- Cooktop, Dishwasher, Disposal, Dryer, Microwave, Refrigerator, Trash Compactor, Washer
- Cooling
- Central Air, Zoned
- Fireplace
- Yes
- Fireplace Features
- Family Room, Stone, Wood Burning
- Flooring
- Carpet, Tile
- Heating
- Central, Electric, Heat Pump
- Interior
- Built-in Features, Eat-in Kitchen, High Ceilings, Open Floorplan, Stone Counters, Tray Ceiling(s), Walk-In Closet(s), Wet Bar
- Laundry Features
- Electric Dryer Hookup, Inside, Washer Hookup
- Window Features
- Window Coverings, Drapes, Shutters, Window Treatments
Rooms
| Room | Dimensions | Level | Features |
|---|---|---|---|
| Kitchen | 13x10 | First | Kitchen Island |
| Living Room | 17x15 | First | |
| Master Bedroom | 21x13 | First |
Exterior Features
12 items
- Construction Details
- Block, Stucco
- Exterior
- Lighting, Outdoor Grill
- Lot Features
- Cul-De-Sac, Landscaped, Waterfront
- Patio And Porch
- Covered, Enclosed, Patio, Screened
- Pool Features
- Gunite, Heated, In Ground, Screen Enclosure, Private
- Private Pool
- Yes
- Roof
- Shingle
- View
- Lake, Water, Pool, Trees/Woods
- Waterfront
- Yes
- Waterfront Features
- Lake Privileges, Lake Front
- Waterview
- Lake, Water, Pool, Trees/Woods
- Windows/Doors
- Window Coverings, Drapes, Shutters, Window Treatments
Community Features
6 items
- Association Fee
- $755.0
- Association Fee Frequency
- Annually
- MLS Area
- 33525 - Dade City/Richland
- Township
- 24S
- Financing Terms Available
- Cash, Conventional, FHA, VA Loan
- Roads
- Paved
Location
14042 Grandeur Way, Dade City, FL 33525 · 33525 - Dade City/Richland


Neighborhood & Commute
ZIP Code 33525
- Median household income
- $65,668
- Income per person
- $34,793
- Households
- 9,589
- Average household size
- 2.36
- Median age
- 42.5
Source: Walk Score.
Disclosure: Community information and market data powered by Constellation Data Labs. Information is deemed reliable but not guaranteed.
Schools
- Elementary School
- San Antonio-PO
- Middle School
- Pasco Middle-PO
- High School
- Pasco High-PO
Price & Status History
- Listing updated with changes from the MLS®
- Status changed to Closed
Friends & Family
Similar Homes
For sale in Dade City, single family residence, within 20% of this price.
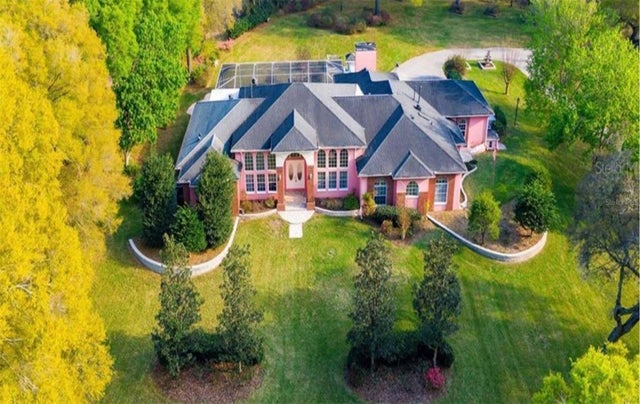 $980,000Single Family Residence SoldSold4Beds3Total Baths4,317Sqft36830 TRILBY ROADDADE CITY, FL 3352328-23S-21E Subdivision
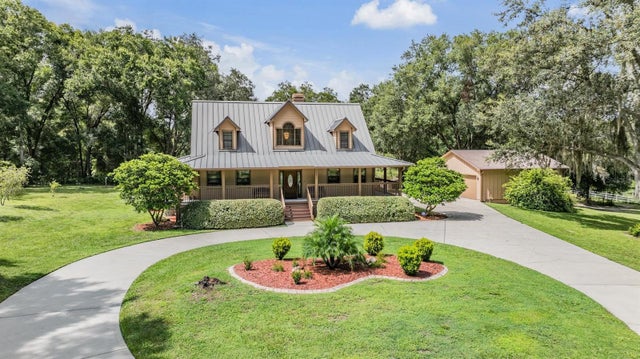 $950,000Single Family Residence SoldSold4Beds3Total Baths2,137Sqft30837 REED ROADDADE CITY, FL 33523LAKEVIEW XINGS-PH 2 Subdivision
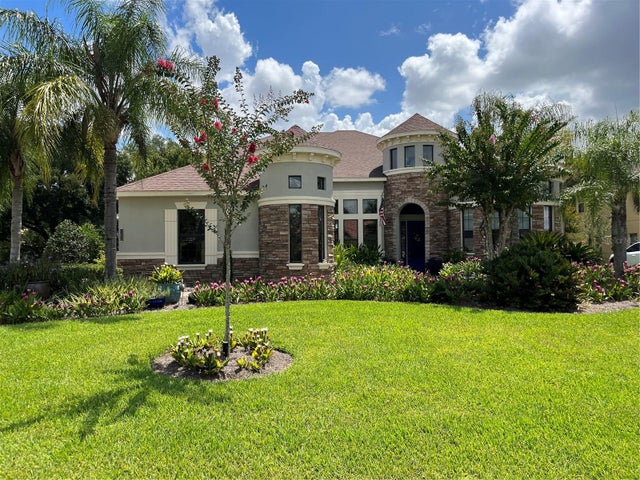 $950,000Single Family Residence SoldSold4Beds5Total Baths4,004Sqft13630 CARRYBACK DRIVEDADE CITY, FL 33525LAKE JOVITA GOLF & COUNTRY CLUB PH 03 C Subdivision
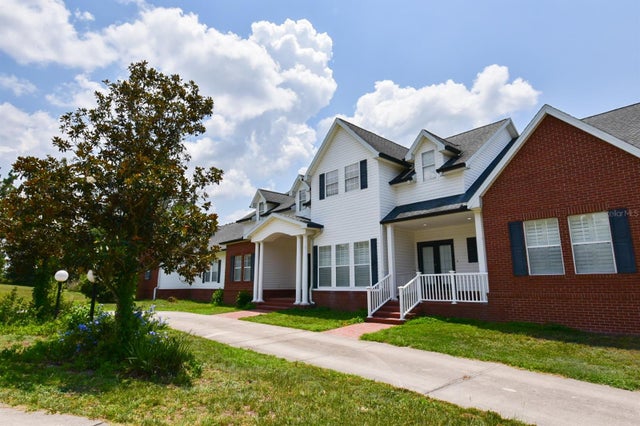 $1,000,000Single Family Residence SoldSold4Beds3Total Baths5,606Sqft10625 CLARA MAE DRIVEDADE CITY, FL 33525HERNDON'S OVERLOOK Subdivision