

SoldSingle Family ResidenceSold
9801 Pine Leaf Lane
Dade City, FL 33525
$855,000
- 5Beds
- 3Baths3 full
- 2,865Sq Ft
- $298Per Sq Ft
- 1.1Acres
- 2005Built
- Subdivision
- Zephyrhills Colony Co
- County
- Pasco
- MLS®
- TB8368597
Overview
This thoughtfully designed, 2,865-square-foot home sits on 1.10 acres. Elegantly understated, this craftsman-style pool home is on a private, paved street with only 12 homesites, no HOA fees, and no flood insurance required. The exterior features natural gas lamps that evoke Southern simplicity and a custom lanai that creates an inviting ambiance.
The home includes 5 bedrooms plus an office, 3 full baths, and an oversized attached 2-car garage with a work area. Enjoy one-level living with no stairs. Recent upgrades include a new roof (2025), a 1,125 sq. ft. addition (2022), two tankless natural gas hot water units (2019 and 2022), and two high-efficiency AC units (2017 and 2022). The main areas are finished with Parterre Commercial Grade Luxury Vinyl Plank Flooring (2022).
Upon entering the home, you'll be greeted with a view that captures your attention immediately. The stunning updates throughout enhance the inviting ambiance, and your curiosity will immediately lead you to explore the enchanting pool area and the peaceful backyard, perfect for relaxation and entertaining. The updated kitchen features quartz countertops and Cafe Stainless Steel Appliances (2022), including a gas range with a double oven. It also has a ceramic farm-style apron sink with an industrial stainless steel faucet, a reverse osmosis system, custom cabinetry with crown molding, a built-in range hood, a central island, and a deep pantry.
Just off the kitchen is a cozy office that overlooks the pool area and has exterior access to the lanai. This could also be used as a butler's pantry to extend the kitchen space.
The great room boasts a natural gas ventless brick fireplace with a handmade mantle sourced from the Blue Ridge Mountains. It also features a custom dry bar equipped with a beverage/wine refrigerator.
The primary suite is separated from the guest bedrooms and offers private access to the lanai and pool. It includes an ensuite bath with separate vanities, a garden tub, and an oversized shower. There is also a large walk-in closet and an additional closet.
Bedroom 2 features a walk-in closet and shares a full bathroom with Bedroom 3.
Bedrooms 4 and 5 share a Jack-and-Jill bathroom with a spa-style shower and quartz vanity. They also provide private access to the patio and pool. This area can serve as a guest or in-law suite and includes a dedicated tankless water heater and AC unit.
All areas of the home are united by a 1,260 sq. ft. screened lanai, which includes a 10x25 covered area with two outdoor ceiling fans and a natural gas stone fireplace, also with a handmade mantle from the Blue Ridge Mountains. The travertine deck surrounds the 12x26 heated saltwater fiberglass pool with three waterfalls and LED lighting. The pool is equipped with a Hayward 1.65 THP Variable Speed pump system and a TropiCal Electric Heat Pump. Additionally, a Bullfrog R6 spa (2019) with three jetpacks is conveniently located just outside the primary suite.
The property is fully fenced and includes a wood-burning fire pit, secondary driveway (unpaved), RV parking with 50-amp service and water hookups, and mature landscaping with bamboo, fruit, crepe myrtle, and oak trees. There is also plenty of space to accommodate an additional structure (detached garage, workshop, etc.).
Listing Snapshot
- Price
- $855,000
- Days On Site
- N/A
- Bedrooms
- 5
- Inside Area (SqFt)
- 2,865 sqft
- Total Baths
- 3
- Full Baths
- 3
- Partial Baths
- 0
- Lot Size
- 1.1 Acres
- Year Built
- 2005
- MLS® Number
- TB8368597
- Status
- Sold
- Property Tax
- $4,964.22 (2024)
- HOA/Condo/Coop Fees
- N/A
- Sq Ft Source
- Builder
Property Details
General Features
15 items
- Acres
- 1.1
- Attached Garage
- Yes
- Direction Faces
- East
- Foundation
- Slab
- Garage
- Yes
- Garage Spaces
- 2
- Levels
- One
- Number Of Stories
- 1
- Parking
- Driveway, Garage Door Opener, Garage Faces Side, Oversized, Parking Pad, RV Access/Parking, Workshop in Garage, Attached
- Property Sub Type
- Single Family Residence
- Sewer
- Septic Tank
- SqFt Total
- 4,047
- Utilities
- Natural Gas Available, Cable Available, Electricity Available, Electricity Connected, Natural Gas Connected, Underground Utilities
- Water Source
- Private, Well
- Zoning
- AR
Interior Features
24 items
- Appliances
- Bar Fridge, Dishwasher, Disposal, Range, Range Hood, Refrigerator, Tankless Water Heater, Water Softener
- Cooling
- Central Air
- Fireplace
- Yes
- Fireplace Features
- Gas, Living Room, Outside, Stone, Ventless
- Flooring
- Carpet, Concrete
- Furnished
- Unfurnished
- Heating
- Central, Electric
- Interior
- Built-in Features, Dry Bar, High Ceilings, Stone Counters, Walk-In Closet(s)
- Laundry Features
- Electric Dryer Hookup, Inside, Laundry Room, Washer Hookup
- Spa
- Yes
- Window Features
- Window Coverings, Window Treatments
Rooms
| Room | Dimensions | Level | Features |
|---|---|---|---|
| Bathroom 2 | 8x7 | First | Stone Counters |
| Bathroom 3 | 11x8 | First | Stone Counters |
| Bedroom 2 | 11x11 | First | Ceiling Fan(s) |
| Bedroom 3 | 10x11 | First | |
| Bedroom 4 | 11x15 | First | |
| Bedroom 5 | 11x16 | First | Ceiling Fan(s) |
| Dining Room | 10x9 | First | |
| Great Room | 23x32 | First | Bar, Ceiling Fan(s) |
| Kitchen | 16x10 | First | Kitchen Island, Pantry, Stone Counters |
| Laundry | 12x9 | First | |
| Master Bathroom | 16x9 | First | |
| Master Bedroom | 15x15 | First | |
| Office | 10x9 | First |
Exterior Features
13 items
- Construction Details
- HardiPlank Type
- Exterior
- Rain Gutters
- Fencing
- Fenced, Other, Wire, Wood
- Lot Features
- Wooded, Private, Paved
- Patio And Porch
- Covered, Front Porch, Patio, Porch, Rear Porch, Screened
- Pool Features
- Fiberglass, Heated, In Ground, Salt Water, Screen Enclosure, Private
- Private Pool
- Yes
- Roof
- Shingle
- Spa
- Yes
- Spa Features
- Above Ground, Heated
- View
- Pool, Trees/Woods
- Waterview
- Pool, Trees/Woods
- Windows/Doors
- Window Coverings, Window Treatments
Community Features
4 items
- MLS Area
- 33525 - Dade City/Richland
- Township
- 25S
- Financing Terms Available
- Cash, Conventional, VA Loan
- Roads
- Paved
Location
9801 Pine Leaf Lane, Dade City, FL 33525 · 33525 - Dade City/Richland


Neighborhood & Commute
ZIP Code 33525
- Median household income
- $65,668
- Income per person
- $34,793
- Households
- 9,589
- Average household size
- 2.36
- Median age
- 42.5
Source: Walk Score.
Disclosure: Community information and market data powered by Constellation Data Labs. Information is deemed reliable but not guaranteed.
Schools
- Elementary School
- Woodland Elementary-PO
- Middle School
- Centennial Middle-PO
- High School
- Pasco High-PO
Price & Status History
- Listing updated with changes from the MLS®
- Status changed to Closed
- Price changed to $879,000
Friends & Family
Similar Homes
For sale in Dade City, single family residence, within 20% of this price.
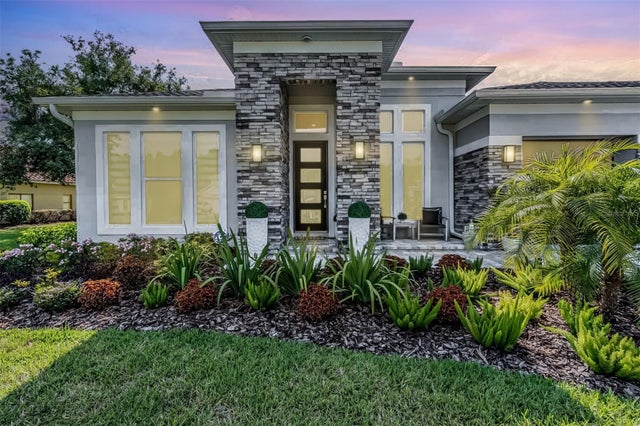 $875,000Single Family Residence SoldSold4Beds3Total Baths2,714Sqft13641 CARRYBACK DRIVEDADE CITY, FL 33525LAKE JOVITA GOLF & COUNTRY CLUB PH 03 C Subdivision
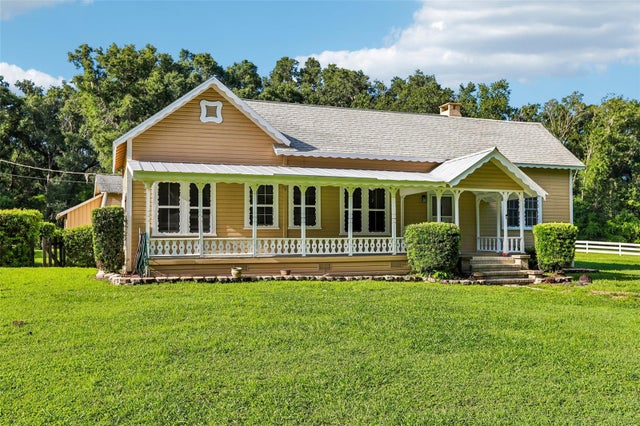 $885,000Single Family Residence SoldSold3Beds3Total Baths1,746Sqft34951 EASTERLING ROADDADE CITY, FL 33525N/A Subdivision
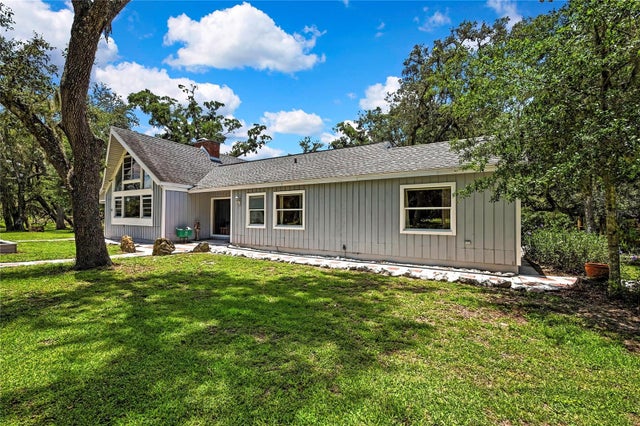 $900,000Single Family Residence SoldSold3Beds2Total Baths2,393Sqft21451 US HIGHWAY 98DADE CITY, FL 33523ACREAGE Subdivision
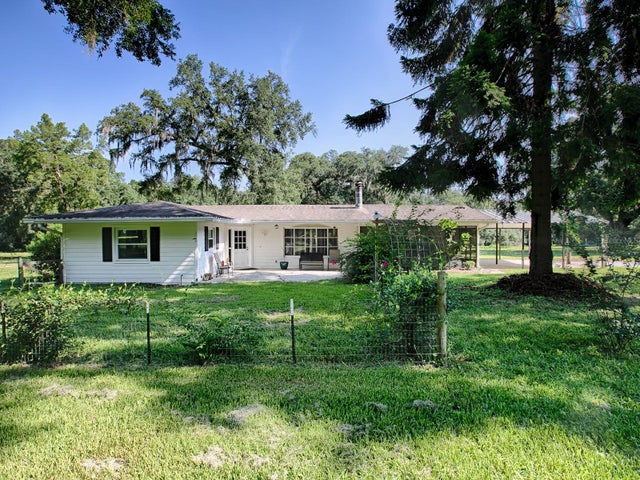 $925,000Single Family Residence SoldSold4Beds3Total Baths1,820Sqft35045 EASTERLING ROADDADE CITY, FL 33525ACREAGE Subdivision