

SoldSingle Family ResidenceSold
37211 Highridge Drive
Dade City, FL 33525
$860,000
- 4Beds
- 4Baths4 full
- 4,091Sq Ft
- $210Per Sq Ft
- 2.39Acres
- 2007Built
- Subdivision
- Pasadena
- County
- Pasco
- MLS®
- T3534221
Overview
PRICE IMPROVEMENT on this Delightful Dade City Estate...PRICED to SELL! Discover your Custom-built IMPRESSIVE home located on 2.39 acres in this park-like setting Ridge subdivision of Dade City. Escape to your secluded Sanctuary situated on a corner lot with sweeping vista views. This spacious residence with 4,091 square foot features Over $80,000 in Upgrades, an OPEN floor plan with 12 foot Ceilings, 4 large bedrooms, attached side entry 3 car garage with PAVER driveway and walkway Plus an OVERSIZED Screened Lanai with Slate floor and outdoor kitchen for the perfect entertaining space! Great curb appeal Welcomes you with freshly painted Exterior in 2022, Stately columns, Stunning Stained Glass Double door entry into spacious Foyer with Tile accent Medallion and Exquisite Interior Decor! Formal Living and Dining Areas at the front of the residence boasts Volume ceilings, Crown Molding, rounded corners and french doors to extend the entertaining space onto the screened lanai overlooking private backyard. Gourmet Kitchen is Enticing with its Gleaming Granite counters featuring upgraded edge, glass backsplash Wood cabinets, Kohler undermount sink, crown molding and Stunning center island with Vent hood, drop in grill with center exhaust, built in warming trays, built in wall oven plus Advantium Convection Microwave, Wine fridge, 2 wine racks and updated Appliances! Granite Breakfast bar and eat in Breakfast nook with mitered glass overlooks lanai and back lawn, as you enjoy your morning coffee. Great room is an Awesome gathering place with built in storage, gas Fireplace with Granite hearth and double doors to Lanai with 4 ceiling fans and outdoor kitchen! Owners retreat Ambiance exudes from your double sided gas fireplace, Sitting area with Coffee bar, wet sink, wine cooler, granite counter and Luxurious bath ensuite, complete with Spacious step in shower, Expansive closet with built in organizers and water closet. $35,000 Hip ROOF new in 2022 for insurance discounts, New HVAC in 2023, New lighting, new ceiling fans, new Dining room chandelier and track lighting in Great Room adds to the Light, Bright feel of this home! Located in Dade City close to the Historic district, close to highways for with easy access to Ocala, Tampa, Wesley Chapel, Airports and the Beaches! MOTIVATED Sellers Current loan is ASSUMABLE at 5.1% for qualified buyers...for details and to book your Private Showing....CALL TODAY!
Listing Snapshot
- Price
- $860,000
- Days On Site
- N/A
- Bedrooms
- 4
- Inside Area (SqFt)
- 4,091 sqft
- Total Baths
- 4
- Full Baths
- 4
- Partial Baths
- 0
- Lot Size
- 2.39 Acres
- Year Built
- 2007
- MLS® Number
- T3534221
- Status
- Sold
- Property Tax
- $7,211.31 (2023)
- HOA/Condo/Coop Fees
- $38.75 monthly
- Sq Ft Source
- Public Records
Property Details
General Features
18 items
- Acres
- 2.39
- Attached Garage
- Yes
- Direction Faces
- South
- Foundation
- Slab
- Garage
- Yes
- Garage Spaces
- 3
- Levels
- One
- Number Of Stories
- 1
- Parking
- Driveway, Garage Door Opener, Garage Faces Side, Oversized, Attached
- Pets
- Yes
- Property Sub Type
- Single Family Residence
- Security
- Closed Circuit Camera(s)
- Sewer
- Septic Tank
- SqFt Total
- 5,664
- Style
- Florida
- Utilities
- Cable Available, Cable Connected, Electricity Connected, Propane
- Water Source
- Private, Well
- Zoning
- AR
Interior Features
22 items
- Appliances
- Dishwasher, Disposal, Dryer, Electric Water Heater, Microwave, Range, Refrigerator, Washer, Water Softener, Wine Refrigerator
- Cooling
- Central Air
- Fireplace
- Yes
- Fireplace Features
- Family Room, Gas, Living Room
- Flooring
- Tile
- Furnished
- Unfurnished
- Heating
- Central, Electric
- Interior
- Built-in Features, Crown Molding, Open Floorplan, Walk-In Closet(s)
- Laundry Features
- Inside, Laundry Room
- Window Features
- Window Coverings, Blinds, Double Pane Windows, Drapes, Shutters, Window Treatments
Rooms
| Room | Dimensions | Level | Features |
|---|---|---|---|
| Balcony/Porch/Lanai | 12x22 | First | |
| Bedroom 2 | 14x15 | First | |
| Bedroom 3 | 12x15 | First | |
| Bedroom 4 | 12x15 | First | |
| Bonus Room | 12x14 | First | |
| Dinette | 8x11 | First | |
| Dining Room | 14x17 | First | |
| Family Room | 12x15 | First | |
| Kitchen | 13x23 | First | |
| Laundry | 7x15 | First | |
| Living Room | 20x22 | First | |
| Master Bedroom | 20x22 | First |
Exterior Features
9 items
- Construction Details
- Block, Stucco
- Exterior
- Lighting, Outdoor Kitchen, Rain Gutters
- Lot Features
- Corner Lot, Landscaped, Level, Paved
- Other Structures
- Outdoor Kitchen
- Patio And Porch
- Covered, Enclosed, Rear Porch, Screened
- Roof
- Shingle
- View
- Trees/Woods
- Waterview
- Trees/Woods
- Windows/Doors
- Window Coverings, Blinds, Double Pane Windows, Drapes, Shutters, Window Treatments
Community Features
6 items
- Association Fee
- $465.0
- Association Fee Frequency
- Annually
- MLS Area
- 33525 - Dade City/Richland
- Township
- 25S
- Financing Terms Available
- Cash, Conventional
- Roads
- Asphalt, Paved
Location
37211 Highridge Drive, Dade City, FL 33525 · 33525 - Dade City/Richland


Neighborhood & Commute
ZIP Code 33525
- Median household income
- $65,668
- Income per person
- $34,793
- Households
- 9,589
- Average household size
- 2.36
- Median age
- 42.5
Source: Walk Score.
Disclosure: Community information and market data powered by Constellation Data Labs. Information is deemed reliable but not guaranteed.
Schools
- Elementary School
- Centennial Elementary-PO
- Middle School
- Centennial Middle-PO
- High School
- Pasco High-PO
Price & Status History
- Listing updated with changes from the MLS®
- Status changed to Closed
- Price changed to $900,000
Friends & Family
Similar Homes
For sale in Dade City, single family residence, within 20% of this price.
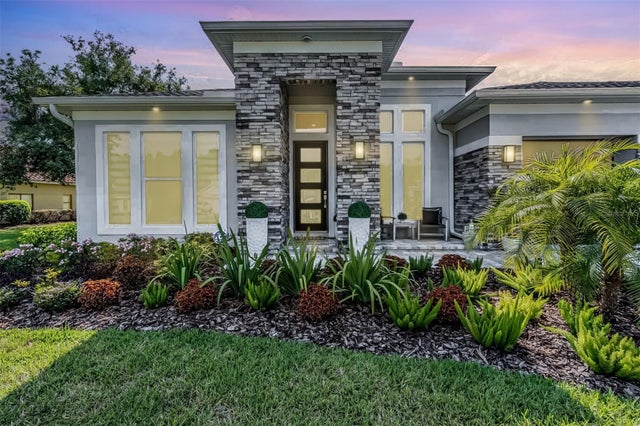 $875,000Single Family Residence SoldSold4Beds3Total Baths2,714Sqft13641 CARRYBACK DRIVEDADE CITY, FL 33525LAKE JOVITA GOLF & COUNTRY CLUB PH 03 C Subdivision
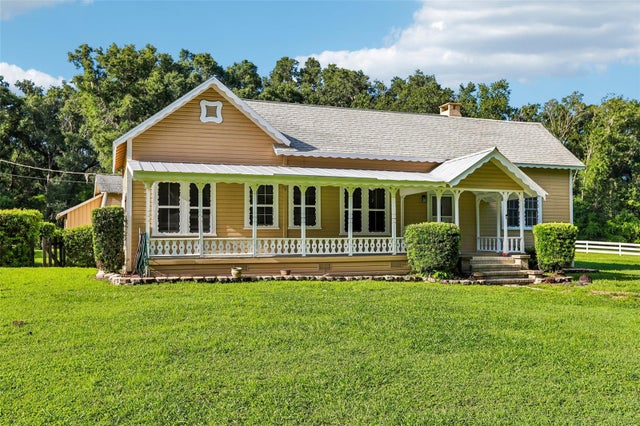 $885,000Single Family Residence SoldSold3Beds3Total Baths1,746Sqft34951 EASTERLING ROADDADE CITY, FL 33525N/A Subdivision
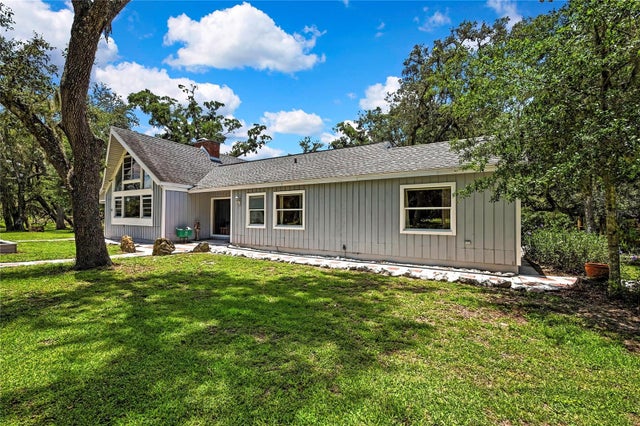 $900,000Single Family Residence SoldSold3Beds2Total Baths2,393Sqft21451 US HIGHWAY 98DADE CITY, FL 33523ACREAGE Subdivision
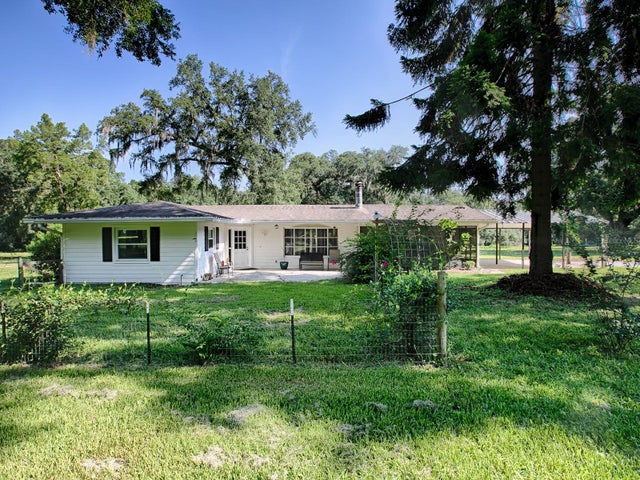 $925,000Single Family Residence SoldSold4Beds3Total Baths1,820Sqft35045 EASTERLING ROADDADE CITY, FL 33525ACREAGE Subdivision