

SoldSingle Family ResidenceSold
13348 Carnoustie Circle
Dade City, FL 33525
$825,000
- 4Beds
- 3Baths3 full
- 3,171Sq Ft
- $260Per Sq Ft
- 1.05Acres
- 2006Built
- Subdivision
- Lake Jovita Golf And Country Club
- County
- Pasco
- MLS®
- T3469332
Overview
LAKE JOVITA Golf & Country Club Executive Home in the HILLS of this Security Guard GATED Community in East Pasco! Sitting Level on a 1+ Acre lot with hilltop views, this Custom built Arthur Rutenberg Expanded ST KITTS model home is SURE to IMPRESS! Well Maintained, 4 bedrooms, PLUS office, PLUS 18 x 13 BONUS ROOM home boasts 3 full baths, OVERSIZED Side entry, 3 car garage with EPOXY finish, PAVER DRIVEWAY & Irrigation WELL to maintain the LUSH lawn of this 3171 SF home! Enter thru CUSTOM LEADED GLASS DOUBLE DOORS into Foyer with Tile Diamond Medallion in the Ceramic Tile floors. This Light, bright space welcomes you with Formal Dining room to left with Large window overlooking front lawn while the Formal Living area/sitting room with Double Tray ceiling & CROWN MOLDING boasts Sliding doors to PAVERED pool deck with heated SPA spilling over into the swimming pool! OFFICE with French doors & Hardwood floors boasts large window for natural lighting. Owners Retreat with Spacious Bedroom has Tray Ceiling, Crown Molding, Double window and Sliding doors to covered lanai. Elegant bath ensuite including jacuzzi soaking tub, separate shower with tile accents, Custom dual vanities with wood cabinets & water closet. KITCHEN is HUB of this home with Staggered warm wood cabinets with crown molding, Double sided, Glass door cabinet panels for curio display with granite Pass thru from dining room to kitchen! OVERSIZED CENTER ISLAND with Granite counters, Breakfast bar, Stunning tile backsplash and Stainless Appliances including wall oven & microwave, Smooth top 4 burner glass cooktop, dishwasher and breakfast bar. Kitchen is OPEN to GREAT ROOM with built in entertainment unit, millwork, double tray ceiling with crown molding & Corner pocketing slider doors on 2 walls to bring the OUTSIDE...IN! Great place to entertain with SPACIOUS Great room OPEN to large brick paver pool deck & cabana in screened lanai. Greenscape backyard views with NO REAR NEIGHBORS and plenty of room to run, plant a garden, throw the ball, practice golf or build a gazebo or guest house! 18 x 13 BONUS ROOM with Large picture window frames the serene views of this expansive backyard, has slider to cabana area & this FLEX SPACE can be used as a home office, home school room, gameroom, den, fitness area or Living room of in-law suite with large Bedroom, full bath and pool access on same private wing! Secondary bedrooms and full hall bath on separate wing for privacy, just off the interior laundry room with storage shelf above. Side exit door offers easy access to your oversized 840 SF, 3 car garage with plenty of room for storage, workbench & all the toys! Attention to detail in this Meticulous home with custom interior paint, tile insets, custom marble counters, upgraded lighting & partially furnished! This home has barrel TILE Roof, Brick Paver driveway, walkways, cabana, covered patio AND pool deck, New Water Heater, electric appliances with gas drop/hookups available with only the heated SPA using gas from buried gas tank. Low HOA & NO CDD fees in Lake Jovita with Winding streets around ponds, Majestic Oaks, lakes & 2 Championship Golf Courses offering optional memberships for Golf, Tennis, Fitness & Social events. Included in HOA fee: Park with walking trail. exercise stations, dog parks, playground, tennis, pickleball, basketball. Easy access to Tampa, Wesley Chapel shops, medical facilities, restaurants, Orlando attractions, Airports & Beaches. CALL TODAY for your tour!
Listing Snapshot
- Price
- $825,000
- Days On Site
- N/A
- Bedrooms
- 4
- Inside Area (SqFt)
- 3,171 sqft
- Total Baths
- 3
- Full Baths
- 3
- Partial Baths
- 0
- Lot Size
- 1.05 Acres
- Year Built
- 2006
- MLS® Number
- T3469332
- Status
- Sold
- Property Tax
- $6,623.69 (2022)
- HOA/Condo/Coop Fees
- $75 monthly
- Sq Ft Source
- Public Records
Property Details
General Features
18 items
- Acres
- 1.05
- Attached Garage
- Yes
- Direction Faces
- Northwest
- Foundation
- Slab
- Garage
- Yes
- Garage Spaces
- 3
- Levels
- One
- Number Of Stories
- 1
- Parking
- Driveway, Garage Door Opener, Garage Faces Side, Attached
- Pets
- Number Limit, Yes
- Property Sub Type
- Single Family Residence
- Security
- Gated Community, Smoke Detector(s)
- Sewer
- Public Sewer
- SqFt Total
- 4,620
- Style
- Florida
- Utilities
- Cable Available, Electricity Available, Electricity Connected, Sewer Connected, Underground Utilities, Water Connected
- Water Source
- Public
- Zoning
- MPUD
Interior Features
19 items
- Appliances
- Cooktop, Dishwasher, Disposal, Dryer, Electric Water Heater, Microwave, Range, Refrigerator, Washer
- Cooling
- Central Air
- Flooring
- Carpet, Tile, Wood
- Heating
- Central
- Interior
- Crown Molding, Eat-in Kitchen, High Ceilings, Stone Counters, Tray Ceiling(s), Walk-In Closet(s)
- Laundry Features
- Inside, Laundry Room
- Spa
- Yes
- Window Features
- Blinds
Rooms
| Room | Dimensions | Level | Features |
|---|---|---|---|
| Bedroom 2 | 12x12 | First | |
| Bedroom 3 | 12x12 | First | |
| Bedroom 4 | 12x14 | First | |
| Bonus Room | 13x17 | First | |
| Dining Room | 11x12 | First | |
| Family Room | 13x16 | First | |
| Kitchen | 14x15 | First | |
| Laundry | 5x8 | First | |
| Living Room | 17x21 | First | |
| Master Bedroom | 13x17 | First | |
| Office | 11x12 | First |
Exterior Features
12 items
- Construction Details
- Block, Stucco
- Exterior
- Lighting, Rain Gutters
- Lot Features
- Landscaped, Paved, Private
- Patio And Porch
- Covered, Rear Porch, Screened
- Pool Features
- In Ground, Screen Enclosure, Private
- Private Pool
- Yes
- Roof
- Tile
- Spa
- Yes
- Spa Features
- Heated, In Ground
- View
- Pool, Trees/Woods
- Waterview
- Pool, Trees/Woods
- Windows/Doors
- Blinds
Community Features
8 items
- Association Amenities
- Basketball Court, Clubhouse, Fitness Center, Gated, Golf Course, Park, Playground, Pool, Recreation Facilities, Security, Spa/Hot Tub, Tennis Court(s), Trail(s)
- Association Fee
- $225.0
- Association Fee Frequency
- Quarterly
- Community Features
- Gated, Clubhouse, Fitness Center, Golf, Park, Playground, Pool, Restaurant, Sidewalks, Tennis Court(s)
- MLS Area
- 33525 - Dade City/Richland
- Township
- 24S
- Financing Terms Available
- Cash, Conventional, FHA, VA Loan
- Roads
- Asphalt, Paved
Location
13348 Carnoustie Circle, Dade City, FL 33525 · 33525 - Dade City/Richland


Neighborhood & Commute
ZIP Code 33525
- Median household income
- $65,668
- Income per person
- $34,793
- Households
- 9,589
- Average household size
- 2.36
- Median age
- 42.5
Source: Walk Score.
Disclosure: Community information and market data powered by Constellation Data Labs. Information is deemed reliable but not guaranteed.
Schools
- Elementary School
- San Antonio-PO
- Middle School
- Pasco Middle-PO
- High School
- Pasco High-PO
Price & Status History
- Listing updated with changes from the MLS®
- Status changed to Closed
Friends & Family
Similar Homes
For sale in Dade City, single family residence, within 20% of this price.
 $850,000Single Family Residence SoldSold4Beds5Total Baths3,990Sqft14632 MOUNT ZION ROADDADE CITY, FL 33523N/A Subdivision
 $800,000Single Family Residence SoldSold3Beds4Total Baths3,769Sqft33818 AMERICANA AVENUEDADE CITY, FL 33525LAKE JOVITA GOLF & COUNTRY CLUB PH 02A Subdivision
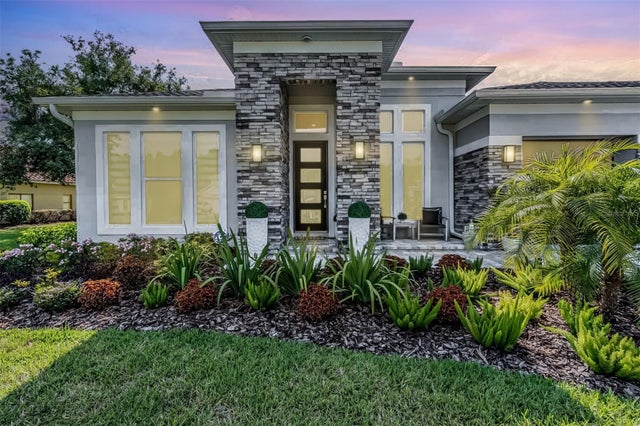 $875,000Single Family Residence SoldSold4Beds3Total Baths2,714Sqft13641 CARRYBACK DRIVEDADE CITY, FL 33525LAKE JOVITA GOLF & COUNTRY CLUB PH 03 C Subdivision
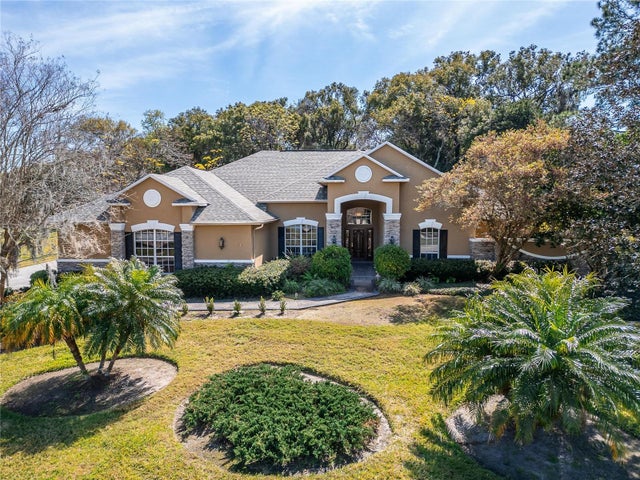 $875,000Single Family Residence SoldSold6Beds4Total Baths4,119Sqft12650 TRADITION DRIVEDADE CITY, FL 33525LAKE JOVITA GOLF & COUNTRY CLUB PH 01A Subdivision