

SoldSingle Family ResidenceSold
4954 Turtle Creek Trail
Oldsmar, FL 34677
$1,285,000
- 5Beds
- 4Baths4 full
- 4,144Sq Ft
- $310Per Sq Ft
- 1.09Acres
- 1994Built
- Subdivision
- Turtle Creek Unit Four
- County
- Pinellas
- MLS®
- TB8443039
Overview
Welcome to this exceptional Costanza custom-built home, perfectly situated on over one acre of private conservation land in the prestigious gated community of East Lake Woodlands. This residence beautifully combines luxury, privacy, and nature, offering the ideal Florida lifestyle.
From the moment you enter through the leaded-glass double doors, you’ll be impressed by the soaring ceilings, open layout, and natural light that highlight the home’s thoughtful design and quality craftsmanship — and the stunning conservation and pool views will further impress you as you explore the living spaces designed to capture the beauty of the surroundings.
The primary suite is a true retreat — privately positioned with peaceful views of the lush conservation area and pool, creating a serene backdrop to start and end each day. The spa-inspired bath is filled with natural light and features a massive walk-in shower, an elegant soaking tub, a private water closet, and two large vanities offering both space and style. Just outside the suite is the fifth bedroom, ideal for a home office or nursery. The three additional bedrooms are all generously sized — two share a Jack-and-Jill bath, and the fourth features its own ensuite. A fourth full bath conveniently serves both guests and the pool area.
At the heart of the home is a spacious kitchen designed for both function and entertaining, featuring abundant cabinets, extensive counter space, and a large dining area overlooking the pool and lanai. The formal living and dining rooms offer elegant spaces for gatherings, while the huge family room provides a warm, inviting area for everyday living. An additional bonus room with direct access to the pool and lanai offers endless options—perfect as a billiard room, game room, or media room.
Step outside to your screened lanai and enjoy the sparkling saltwater pool and spa, surrounded by tropical landscaping and sweeping conservation views that provide privacy and tranquility.
Recent updates include a new pool pump, tile roof replaced in 2014, A/C systems installed in 2024, 2022, and 2016, and a five-year-old hot water heater. Additional highlights include a massive laundry room, abundant storage and closet space, and an oversized three-car garage with epoxy flooring.
Residents have the option to join the East Lake Woodlands Country Club, offering an exceptional lifestyle with golf, tennis, pickleball, fitness, dining, and social activities—all within this vibrant gated community. Ideally located near top-rated schools, shopping, dining, and Florida’s award-winning beaches.
This Costanza-built masterpiece on over one acre of conservation embodies comfort, sophistication, and effortless Florida living—a must-see opportunity.
Listing Snapshot
- Price
- $1,285,000
- Days On Site
- N/A
- Bedrooms
- 5
- Inside Area (SqFt)
- 4,144 sqft
- Total Baths
- 4
- Full Baths
- 4
- Partial Baths
- 0
- Lot Size
- 1.09 Acres
- Year Built
- 1994
- MLS® Number
- TB8443039
- Status
- Sold
- Property Tax
- $14,479.43 (2024)
- HOA/Condo/Coop Fees
- $180.83 monthly
- Sq Ft Source
- Public Records
Property Details
General Features
16 items
- Acres
- 1.09
- Attached Garage
- Yes
- Direction Faces
- Northeast
- Foundation
- Slab
- Garage
- Yes
- Garage Spaces
- 3
- Levels
- One
- Number Of Stories
- 1
- Parking
- Attached
- Pets
- Yes
- Property Sub Type
- Single Family Residence
- Security
- Gated Community
- Sewer
- Public Sewer
- SqFt Total
- 5,519
- Water Source
- Public
- Zoning
- RPD-2.5_1.0
Interior Features
17 items
- Appliances
- Cooktop, Dishwasher, Disposal, Microwave, Refrigerator
- Cooling
- Central Air
- Fireplace
- Yes
- Fireplace Features
- Family Room, Wood Burning
- Flooring
- Carpet, Ceramic Tile, Wood
- Heating
- Central
- Interior
- Eat-in Kitchen, High Ceilings, Open Floorplan, Stone Counters, Tray Ceiling(s), Walk-In Closet(s), Wet Bar
- Laundry Features
- Laundry Room
- Spa
- Yes
Rooms
| Room | Dimensions | Level | Features |
|---|---|---|---|
| Bonus Room | 18x27 | First | |
| Dining Room | 15x21 | First | |
| Family Room | 25x21 | First | |
| Kitchen | 17x17 | First | |
| Living Room | 17x17 | First | |
| Master Bathroom | 14x14 | First | |
| Master Bedroom | 15x31 | First | |
| Utility Room | 17x6 | First |
Exterior Features
9 items
- Construction Details
- Block, Stucco
- Exterior
- Lighting, Storage
- Pool Features
- Gunite, Heated, Salt Water, Screen Enclosure, Private
- Private Pool
- Yes
- Roof
- Tile
- Spa
- Yes
- Spa Features
- In Ground
- View
- Trees/Woods
- Waterview
- Trees/Woods
Community Features
7 items
- Association Fee
- $2170.0
- Association Fee Frequency
- Annually
- Community Features
- Gated, Golf
- MLS Area
- 34677 - Oldsmar
- Township
- 28
- Financing Terms Available
- Cash, Conventional, VA Loan
- Roads
- Paved
Location
4954 Turtle Creek Trail, Oldsmar, FL 34677 · 34677 - Oldsmar


Neighborhood & Commute
ZIP Code 34677
- Median household income
- $79,875
- Income per person
- $43,497
- Households
- 9,422
- Average household size
- 2.32
- Median age
- 47.1
Source: Walk Score.
Disclosure: Community information and market data powered by Constellation Data Labs. Information is deemed reliable but not guaranteed.
Schools
- Elementary School
- Cypress Woods Elementary-PN
- Middle School
- Carwise Middle-PN
- High School
- East Lake High-PN
Price & Status History
- Listing updated with changes from the MLS®
- Status changed to Closed
- Price changed to $1,375,000
Friends & Family
Similar Homes
For sale in Oldsmar, single family residence, within 20% of this price.
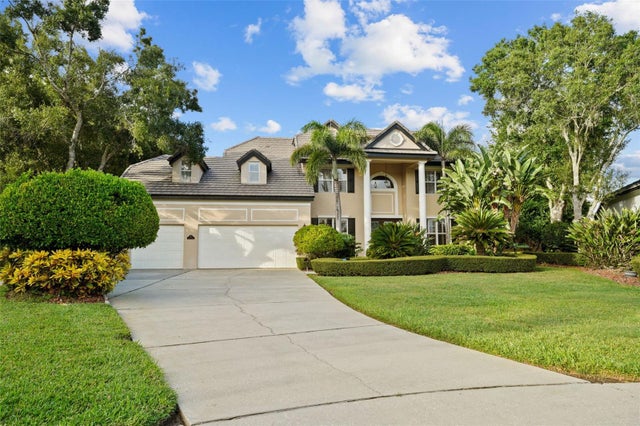 $1,285,000Single Family Residence SoldSold5Beds5Total Baths4,378Sqft60 STANTON CIRCLEOLDSMAR, FL 34677TURTLE CREEK UNIT TWO Subdivision
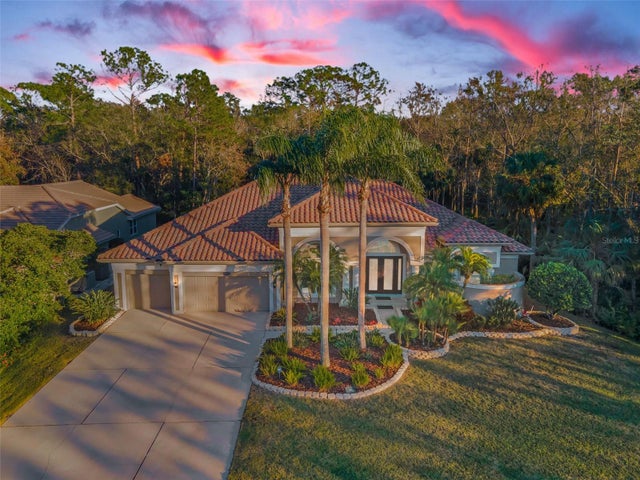 $1,299,000Single Family Residence SoldSold4Beds4Total Baths3,624Sqft4919 TURTLE CREEK TRAILOLDSMAR, FL 34677TURTLE CREEK UNIT-THREE Subdivision
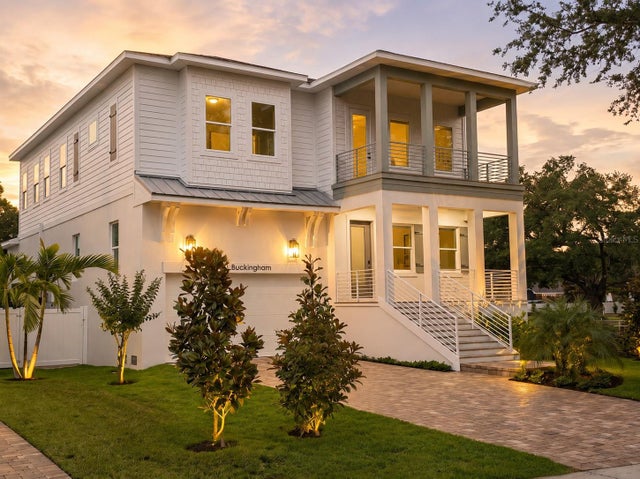 $1,300,000Single Family Residence SoldSold5Beds5Total Baths3,436Sqft511 BUCKINGHAM AVENUE EOLDSMAR, FL 34677OLDSMAR REV MAP Subdivision
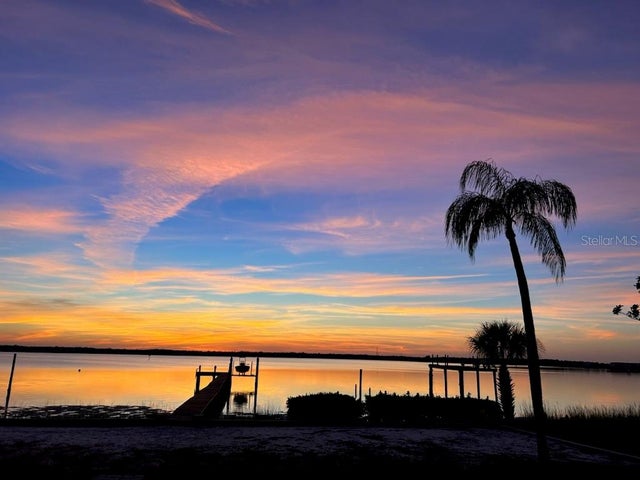 $1,300,000Single Family Residence SoldSold3Beds2Total Baths2,876Sqft322 SHORE DRIVE EOLDSMAR, FL 34677COUNTRY CLUB ADD TO OLDSMAR REV Subdivision