

SoldSingle Family ResidenceSold
511 Buckingham Avenue E
Oldsmar, FL 34677
$1,300,000
- 5Beds
- 5Baths4 full, 1 half
- 3,436Sq Ft
- $378Per Sq Ft
- 0.16Acres
- 2026Built
- Subdivision
- Oldsmar Rev Map
- County
- Pinellas
- MLS®
- TB8507804
Overview
Introducing an extraordinary residence of NEW CONSTRUCTION in a highly sought after TAMPA BAY WATERFRONT COMMUNITY - where elevated design, modern luxury, and exceptional craftsmanship converge...This masterpiece offers 5 large bedrooms, 4 baths, plus a private powder bath, and a loft, thoughtfully designed to deliver both sophistication and functionality for today's lifestyle.
From the moment you enter, curated architectural details and intentional design selections create an unforgettable impression..Expansive living spaces complimented by 10FT CEILINGS, designer finishes, custom millwork, and walls of HURRICANE IMPACT WINDOWS that invite natural sunlight throughout. As you continue to explore you will find a bedroom with en-suite bath and a expansive closet on MAIN LEVEL, offering flexibility of an ideal home office or den, the entire rear of the home supports the heartbeat of everyday living and entertaining, the chef inspired kitchen was designed to WOW... featuring custom cabinetry, elevated finishes, premium appliances, a breakfast nook with banquette that can seat 8, and the most amazing pantry with custom cabinetry and wine fridge..The open concept dining and living area are an effortless connection to grand entertaining, designed with a continued seamless flow to the outdoor oasis of the oversized rear porch with a fully appointed outdoor kitchen, you'll appreciate the glass railing to enjoy the stunning pool and rear tropical landscaping while dining or relaxing! Upstairs, a large loft with beverage center is positioned to separate the upstairs living space, the primary suite, a true sanctuary, thoughtfully designed and refined in detail, the suite opens to a private covered balcony-perfect for morning coffee, sunset views, or quite evenings....The spa-inspired bath delivers with stunning design, oversized dual vanities with custom cabinetry and quartz detail, dual head shower, soaking tub and a customized closet that will be the envy of all...the rear wing of the upstairs completes the floorplan with 3 additional bedrooms, all large in scale, each with walk in closets, 1 bedroom enjoys an en-suite bath, an additional full bath supports the remaining 2 bedrooms, you will also appreciate the upstairs laundry room with an abundance of custom cabinetry..The Oldsmar community is golf cart friendly and offers a lifestyle for waterfront nature lovers, enjoy 7 parks, 10 miles of trails, pickleball/tennis, tot playground, dog park and so much more, without an HOA or CDD! This community is a central location to all things Tampa Bay, an easy commute to Tampa Airport, Westchase (10 mins), Clearwater, St Petersburg, Safety Harbor (10 mins), Dunedin, and the famous Gulf Beaches...Come experience a lifestyle with a pulse!
Listing Snapshot
- Price
- $1,300,000
- Days On Site
- N/A
- Bedrooms
- 5
- Inside Area (SqFt)
- 3,436 sqft
- Total Baths
- 5
- Full Baths
- 4
- Partial Baths
- 1
- Lot Size
- 0.16 Acres
- Year Built
- 2026
- MLS® Number
- TB8507804
- Status
- Sold
- Property Tax
- $1,427 (2025)
- HOA/Condo/Coop Fees
- N/A
- Sq Ft Source
- Builder
Property Details
General Features
15 items
- Acres
- 0.16
- Attached Garage
- Yes
- Direction Faces
- West
- Foundation
- Slab
- Garage
- Yes
- Garage Spaces
- 2
- Levels
- Two
- Parking
- Driveway, Garage Door Opener, Attached
- Pets
- Breed Restrictions
- Property Condition
- New Construction
- Property Sub Type
- Single Family Residence
- Sewer
- Public Sewer
- SqFt Total
- 4,549
- Utilities
- Cable Available, Electricity Connected, Sewer Connected
- Water Source
- Public
Interior Features
19 items
- Appliances
- Bar Fridge, Convection Oven, Cooktop, Dishwasher, Disposal, Dryer, Microwave, Range Hood, Refrigerator, Washer, Wine Refrigerator
- Cooling
- Central Air
- Fireplace
- Yes
- Fireplace Features
- Electric, Living Room
- Furnished
- Unfurnished
- Heating
- Central
- Interior
- Built-in Features, Dry Bar, Eat-in Kitchen, High Ceilings, Open Floorplan, Stone Counters, Walk-In Closet(s)
- Laundry Features
- Electric Dryer Hookup, Laundry Room, Upper Level
- Window Features
- Storm Window(s)
Rooms
| Room | Dimensions | Level | Features |
|---|---|---|---|
| Bathroom 2 | 10.1x14.2 | First | |
| Bedroom 3 | 15.11x12.1 | Second | |
| Bedroom 4 | 11.9x12.4 | Second | Stone Counters |
| Bedroom 5 | 11.11x12.7 | Second | |
| Dinette | 10.11x8 | First | |
| Dining Room | 7.1x21.1 | First | |
| Kitchen | 10.11x18.9 | First | |
| Living Room | 16.4x18.8 | First | |
| Loft | 19x13.1 | Second | |
| Master Bedroom | 18.6x13.8 | Second | Double Vanity |
Exterior Features
8 items
- Construction Details
- Block, HardiPlank Type, Stucco, Frame
- Exterior
- Balcony, Lighting, Outdoor Grill, Outdoor Kitchen, Permeable Paving, Private Yard
- Fencing
- Vinyl
- Patio And Porch
- Covered, Front Porch, Rear Porch
- Pool Features
- Gunite, In Ground, Private
- Private Pool
- Yes
- Roof
- Shingle
- Windows/Doors
- Storm Window(s)
Community Features
4 items
- MLS Area
- 34677 - Oldsmar
- Township
- 28
- Financing Terms Available
- Cash, Conventional, FHA, VA Loan
- Roads
- Asphalt
Location
511 Buckingham Avenue E, Oldsmar, FL 34677 · 34677 - Oldsmar


Neighborhood & Commute
ZIP Code 34677
- Median household income
- $79,875
- Income per person
- $43,497
- Households
- 9,422
- Average household size
- 2.32
- Median age
- 47.1
Source: Walk Score.
Disclosure: Community information and market data powered by Constellation Data Labs. Information is deemed reliable but not guaranteed.
Schools
- Elementary School
- Oldsmar Elementary-PN
- Middle School
- Carwise Middle-PN
- High School
- East Lake High-PN
Price & Status History
- Listing updated with changes from the MLS®
- Status changed to Closed
Friends & Family
Similar Homes
For sale in Oldsmar, single family residence, within 20% of this price.
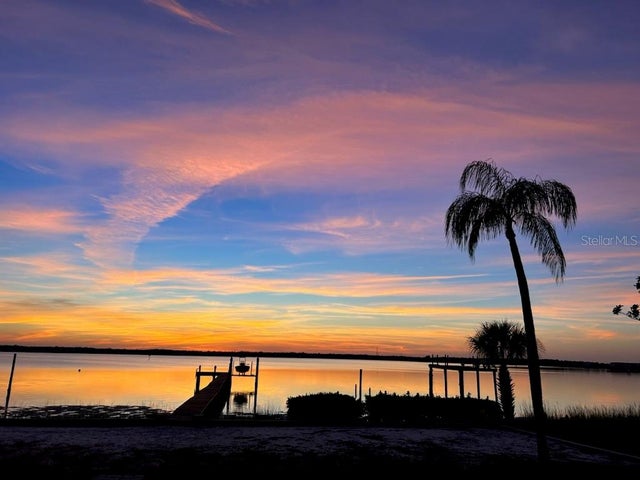 $1,300,000Single Family Residence SoldSold3Beds2Total Baths2,876Sqft322 SHORE DRIVE EOLDSMAR, FL 34677COUNTRY CLUB ADD TO OLDSMAR REV Subdivision
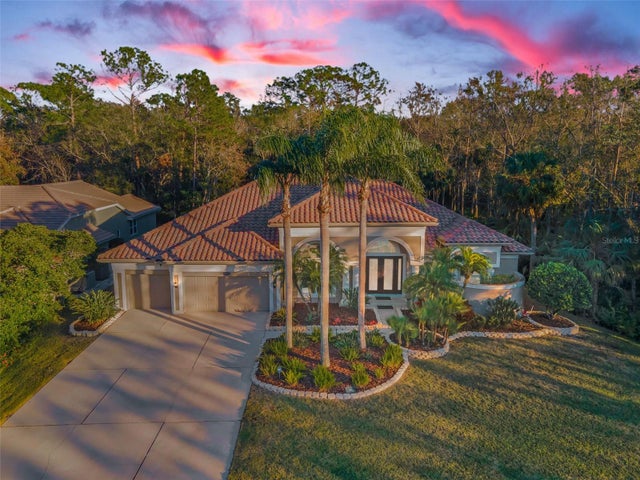 $1,299,000Single Family Residence SoldSold4Beds4Total Baths3,624Sqft4919 TURTLE CREEK TRAILOLDSMAR, FL 34677TURTLE CREEK UNIT-THREE Subdivision
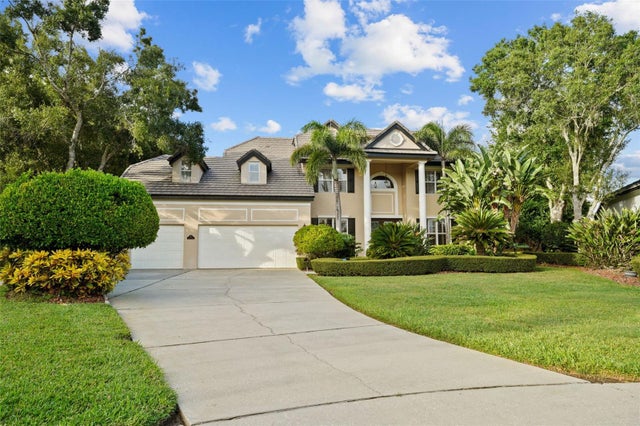 $1,285,000Single Family Residence SoldSold5Beds5Total Baths4,378Sqft60 STANTON CIRCLEOLDSMAR, FL 34677TURTLE CREEK UNIT TWO Subdivision
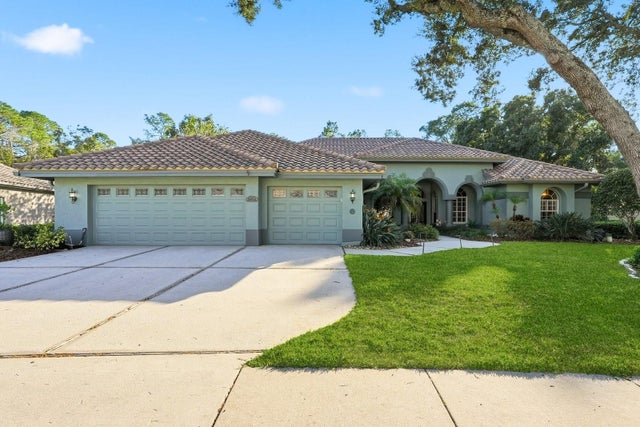 $1,285,000Single Family Residence SoldSold5Beds4Total Baths4,144Sqft4954 TURTLE CREEK TRAILOLDSMAR, FL 34677TURTLE CREEK UNIT FOUR Subdivision