

SoldSingle Family ResidenceSold
60 Stanton Circle
Oldsmar, FL 34677
$1,285,000
- 5Beds
- 5Baths3 full, 2 half
- 4,378Sq Ft
- $294Per Sq Ft
- 1.34Acres
- 1990Built
- Subdivision
- Turtle Creek Unit Two
- County
- Pinellas
- MLS®
- TB8434882
Overview
This onc of a kind residence sits on over 1.3 acres with serene pond, preserve, and golf course frontage along the 7th hole on a culdesac. Spanning more than 4,300 square feet, this four-bedroom, three full baths and 2 half-baths (one being the pool bath) home combines classic elegance with modern upgrades and stunning views at every turn.
Through the double front doors, you’re welcomed by an open, sunlit layout with direct views of the pool, pond, and fairway. The formal living and dining rooms offer timeless sophistication, with custom built-ins and a fireplace framed by original artwork and custom wood paneling. Recently updated hurricane-rated sliding doors and transom windowsseamlessly connect the living area to the expansive pool deck—ideal for indoor-outdoor entertaining.
Off the main living room is a versatile media/flex room, currently designed as a home theater with new electronic recliners—perfect for movie nights or game days. The chef’s kitchen features solid wood cabinetry, granite countertops, a two-tone island, stainless steel appliances, and a gas cooktop, along with a charming breakfast area overlooking the backyard oasis.
The first-floor primary suite is a tranquil retreat, filled with natural light and picturesque pool and golf views. It offers two walk-in closets and a newly remodeled bathroom with dual vanities, a freestanding soaking tub, and a glass-enclosed walk-in shower. Upstairs, you’ll find three spacious bedrooms, two full bathrooms, and a 33x13 bonus room ideal for a playroom, home office, or gym. A cozy loft area provides an additional flexible space for reading or lounging.Step outside to your private entertainer’s paradise—a large screened pool and spa, pool bath, and gas hook-up for a grill, perfect for year-round gatherings. The expansive yard offers plenty of space for outdoor activities or quiet relaxation. Additional highlights include an oversized three-car garage with a built-out workspace, a 250-gallon leased propane tank, 2 newer water heaters (2023) one is tankless gas and the other is electric and a new pool pump. The exterior was freshly painted in 2019. The laundry room is located right off the garage with a side by side washer and dryer. Generax on demand home generator for the first floor of the home. Discover the reimagined Ardea Country Club, featuring a $11 million transformation with two championship golf courses, world-class racquet facilities, luxurious clubhouse dining, and the all-new Birdies Kids Club—delivering the ultimate family lifestyle within East Lake Woodlands. Welcome to East Lake Woodlands, home to the beautiful neighborhood of Turtle Creek. As you enter through the gated entrance, you’re greeted by lush landscaping, canopied streets, and miles of scenic trails—all surrounding the newly transformed Ardea Country Club, the heart of this prestigious community. Experience refined living where privacy, recreation, and community come together beautifully.
Listing Snapshot
- Price
- $1,285,000
- Days On Site
- N/A
- Bedrooms
- 5
- Inside Area (SqFt)
- 4,378 sqft
- Total Baths
- 5
- Full Baths
- 3
- Partial Baths
- 2
- Lot Size
- 1.34 Acres
- Year Built
- 1990
- MLS® Number
- TB8434882
- Status
- Sold
- Property Tax
- $10,041 (2024)
- HOA/Condo/Coop Fees
- $1,110.83 Semi-Annually
- Sq Ft Source
- Public Records
Property Details
General Features
17 items
- Acres
- 1.34
- Attached Garage
- Yes
- Direction Faces
- East
- Foundation
- Slab
- Garage
- Yes
- Garage Spaces
- 3
- Levels
- Two
- Parking
- Garage Door Opener, Oversized, Attached
- Pets
- Yes
- Property Sub Type
- Single Family Residence
- Security
- Gated Community, Smoke Detector(s)
- Sewer
- Public Sewer
- SqFt Total
- 4,378
- Style
- Contemporary
- Utilities
- Cable Available, Cable Connected, Electricity Available, Propane, Sewer Connected, Underground Utilities
- Water Source
- Public
- Zoning
- RPD-2.5_1.
Interior Features
21 items
- Appliances
- Bar Fridge, Convection Oven, Cooktop, Dishwasher, Disposal, Dryer, Electric Water Heater, Exhaust Fan, Gas Water Heater, Microwave, Range Hood, Refrigerator, Tankless Water Heater, Washer, Water Purifier, Water Softener
- Cooling
- Central Air, Zoned
- Fireplace
- Yes
- Fireplace Features
- Family Room
- Flooring
- Carpet, Ceramic Tile, Hardwood
- Heating
- Central, Electric
- Interior
- Crown Molding, Eat-in Kitchen, High Ceilings, Open Floorplan, Stone Counters, Vaulted Ceiling(s), Walk-In Closet(s)
- Laundry Features
- Gas Dryer Hookup, Laundry Chute, Laundry Room
- Spa
- Yes
- Window Features
- Double Pane Windows, Shutters
Rooms
| Room | Dimensions | Level | Features |
|---|---|---|---|
| Bedroom 2 | 16x12 | Second | |
| Bedroom 3 | 11x19 | Second | |
| Bedroom 4 | 15x12 | Second | |
| Bonus Room | 33x13 | Second | |
| Dinette | 11x14 | First | |
| Dining Room | 12x15 | First | |
| Kitchen | 18x11 | First | |
| Living Room | 15x13 | First | |
| Master Bathroom | First | ||
| Master Bedroom | 21x16 | First | |
| Media Room | First |
Exterior Features
12 items
- Construction Details
- Stucco
- Exterior
- Lighting, Outdoor Shower, Rain Gutters
- Lot Features
- Cul-De-Sac, Landscaped, Near Golf Course, On Golf Course, Paved
- Patio And Porch
- Covered, Screened
- Pool Features
- In Ground, Pool Sweep, Screen Enclosure, Tile, Private
- Private Pool
- Yes
- Roof
- Tile
- Spa
- Yes
- Spa Features
- In Ground
- View
- Pond, Water, Garden, Golf Course, Pool, Trees/Woods
- Waterview
- Pond, Water, Garden, Golf Course, Pool, Trees/Woods
- Windows/Doors
- Double Pane Windows, Shutters
Community Features
8 items
- Accessibility Features
- Accessible Entrance, Accessible Full Bath
- Association Fee
- $1110.83
- Association Fee Frequency
- Semi-Annually
- Community Features
- Gated, Golf
- MLS Area
- 34677 - Oldsmar
- Township
- 28
- Financing Terms Available
- Cash, Conventional, VA Loan
- Roads
- Asphalt
Location
60 Stanton Circle, Oldsmar, FL 34677 · 34677 - Oldsmar


Neighborhood & Commute
ZIP Code 34677
- Median household income
- $79,875
- Income per person
- $43,497
- Households
- 9,422
- Average household size
- 2.32
- Median age
- 47.1
Source: Walk Score.
Disclosure: Community information and market data powered by Constellation Data Labs. Information is deemed reliable but not guaranteed.
Price & Status History
- Listing updated with changes from the MLS®
- Status changed to Closed
- Price changed to $1,475,000
Friends & Family
Similar Homes
For sale in Oldsmar, single family residence, within 20% of this price.
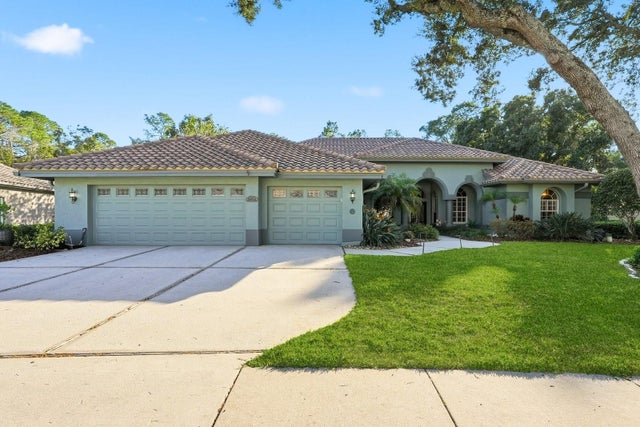 $1,285,000Single Family Residence SoldSold5Beds4Total Baths4,144Sqft4954 TURTLE CREEK TRAILOLDSMAR, FL 34677TURTLE CREEK UNIT FOUR Subdivision
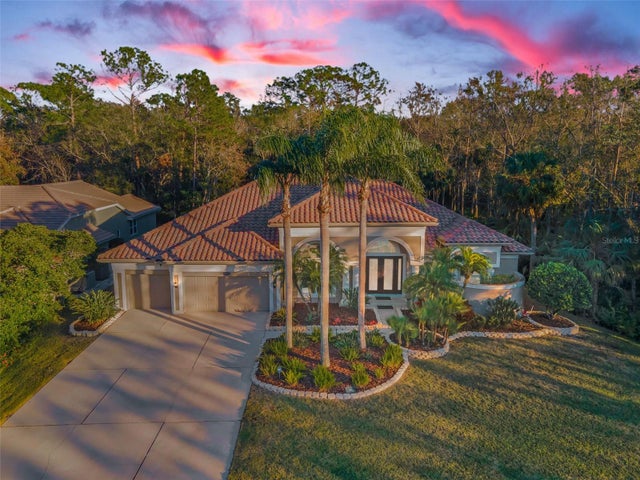 $1,299,000Single Family Residence SoldSold4Beds4Total Baths3,624Sqft4919 TURTLE CREEK TRAILOLDSMAR, FL 34677TURTLE CREEK UNIT-THREE Subdivision
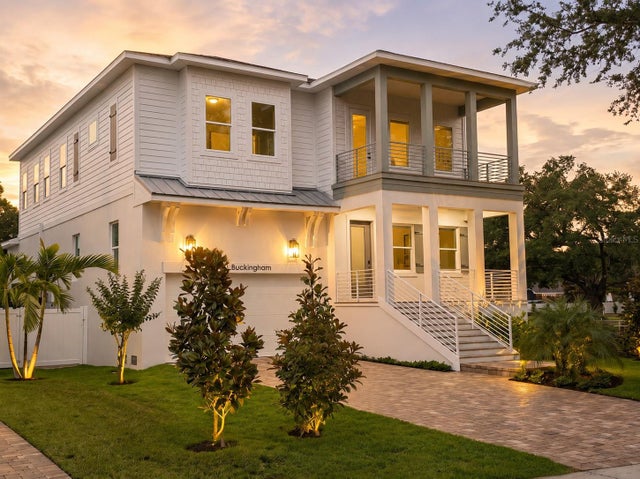 $1,300,000Single Family Residence SoldSold5Beds5Total Baths3,436Sqft511 BUCKINGHAM AVENUE EOLDSMAR, FL 34677OLDSMAR REV MAP Subdivision
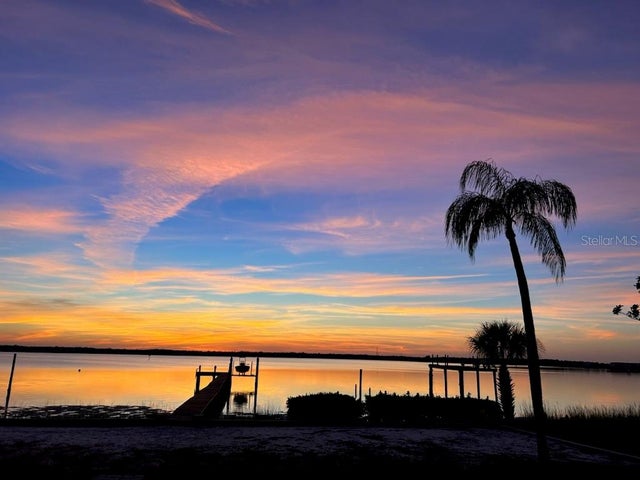 $1,300,000Single Family Residence SoldSold3Beds2Total Baths2,876Sqft322 SHORE DRIVE EOLDSMAR, FL 34677COUNTRY CLUB ADD TO OLDSMAR REV Subdivision