

SoldSingle Family ResidenceSold
430 Hickory Nut
Oldsmar, FL 34677
$1,250,000
- 4Beds
- 4Baths3 full, 1 half
- 3,700Sq Ft
- $338Per Sq Ft
- 0.3Acres
- 1988Built
- Subdivision
- East Lake Woodlands
- County
- Pinellas
- MLS®
- TB8384239
Overview
Step into luxury with stunning 16-foot ceilings that greet you the moment you enter this grand 4-bedroom, 3.5-bathroom masterpiece in the prestigious East Lake Woodlands golf community. Designed with both elegance and entertainment in mind, this home seamlessly blends mid-century modern style with the finest contemporary upgrades.
Perched on a prime corner lot, the property offers two driveways, making guest parking a breeze.
Brand new custom kitchen, Accompanied by quartz countertops, two sinks, built in water filtration and Italian-inspired top-of-the-line appliances and is backed by a five-year builder's warranty—a true chef’s dream.
The open layout flows effortlessly to the resurfaced (2025) Pebble Tec pool and a backyard oasis equipped with a built-in grill, sink, and even a pizza oven, perfect for hosting unforgettable gatherings.
Your spa-like primary bathroom is a sanctuary of relaxation, complete with a custom walk-in closet. Every detail in this home is thoughtfully curated, from the mid-century modern finishes to the maintenance-free lifestyle it offers.
Major Updates Include: Tile roof with 10+ years of life remaining, New water heater (2025, Energy efficient), TWO New HVAC system (Lennox 2025, Energy efficient), Updated plumbing and electric. Pool- Brand New Salt System (2025)
Nestled in a top-rated school district, East Lake Woodlands is a highly sought-after gated community with two championship 18-hole golf courses, tennis and pickleball courts, a state-of-the-art fitness center, and an upscale clubhouse restaurant. Enjoy the ease of a golf cart lifestyle with shopping, dining, and recreation all close by.
And for your convenience, a dedicated half bath off the pool area ensures effortless indoor-outdoor living.
This home redefines Florida luxury—move-in ready and designed to impress.
Listing Snapshot
- Price
- $1,250,000
- Days On Site
- N/A
- Bedrooms
- 4
- Inside Area (SqFt)
- 3,700 sqft
- Total Baths
- 4
- Full Baths
- 3
- Partial Baths
- 1
- Lot Size
- 0.3 Acres
- Year Built
- 1988
- MLS® Number
- TB8384239
- Status
- Sold
- Property Tax
- $12,323 (2024)
- HOA/Condo/Coop Fees
- $110.17 monthly
- Sq Ft Source
- Public Records
Property Details
General Features
16 items
- Acres
- 0.3
- Attached Garage
- Yes
- Direction Faces
- West
- Foundation
- Slab
- Garage
- Yes
- Garage Spaces
- 2
- Levels
- One
- Parking
- Circular Driveway, Garage Door Opener, Guest, Attached
- Pets
- Yes
- Property Sub Type
- Single Family Residence
- Sewer
- Public Sewer
- SqFt Total
- 4,513
- Style
- Mid-Century Modern, Ranch
- Utilities
- Electricity Connected, Sewer Connected, Water Connected
- Water Source
- Public
- Zoning
- RPD-5
Interior Features
20 items
- Appliances
- Dishwasher, Disposal, Dryer, Electric Water Heater, Exhaust Fan, Ice Maker, Microwave, Range, Refrigerator, Washer
- Cooling
- Central Air
- Fireplace
- Yes
- Fireplace Features
- Living Room, Wood Burning
- Flooring
- Tile, Wood
- Furnished
- Unfurnished
- Heating
- Central
- Interior
- Eat-in Kitchen, High Ceilings, Stone Counters, Walk-In Closet(s)
- Laundry Features
- Laundry Room
- Window Features
- Skylight(s)
Rooms
| Room | Dimensions | Level | Features |
|---|---|---|---|
| Bathroom 2 | First | ||
| Bathroom 3 | First | ||
| Bedroom 1 | First | ||
| Bedroom 3 | First | ||
| Dining Room | First | ||
| Great Room | First | ||
| Kitchen | First | ||
| Living Room | First | ||
| Master Bathroom | First | ||
| Master Bedroom | First |
Exterior Features
9 items
- Construction Details
- Block
- Exterior
- Outdoor Grill, Outdoor Kitchen
- Fencing
- Masonry
- Lot Features
- Near Golf Course, Paved
- Other Structures
- Outdoor Kitchen
- Pool Features
- In Ground, Private
- Private Pool
- Yes
- Roof
- Tile
- Windows/Doors
- Skylight(s)
Community Features
8 items
- Association Amenities
- Gated
- Association Fee
- $110.17
- Association Fee Frequency
- Monthly
- Community Features
- Street Lights
- MLS Area
- 34677 - Oldsmar
- Township
- 28
- Financing Terms Available
- Cash, Conventional
- Roads
- Paved
Location
430 Hickory Nut, Oldsmar, FL 34677 · 34677 - Oldsmar


Neighborhood & Commute
ZIP Code 34677
- Median household income
- $79,875
- Income per person
- $43,497
- Households
- 9,422
- Average household size
- 2.32
- Median age
- 47.1
Source: Walk Score.
Disclosure: Community information and market data powered by Constellation Data Labs. Information is deemed reliable but not guaranteed.
Price & Status History
- Listing updated with changes from the MLS®
- Status changed to Closed
Friends & Family
Similar Homes
For sale in Oldsmar, single family residence, within 20% of this price.
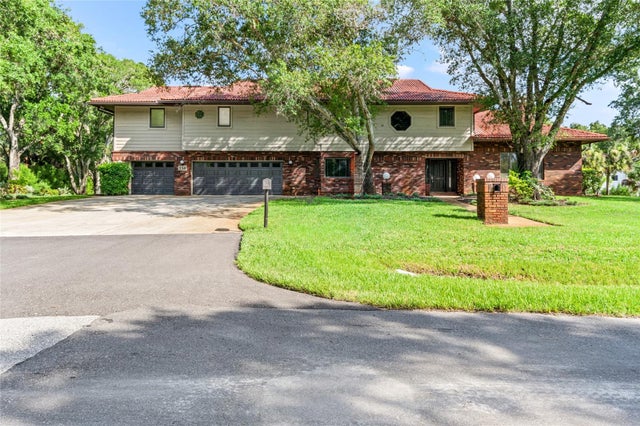 $1,250,000Single Family Residence SoldSold6Beds6Total Baths5,166Sqft250 STRATHMORE AVENUEOLDSMAR, FL 34677COUNTRY CLUB ADD TO OLDSMAR REV Subdivision
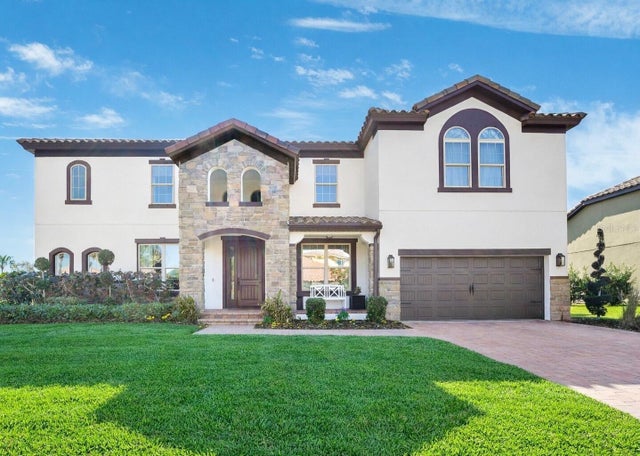 $1,250,000Single Family Residence SoldSold5Beds5Total Baths4,664Sqft302 COCO PLUM COURTOLDSMAR, FL 34677ESTUARY OF MOBBLY BAY Subdivision
 $1,250,000Single Family Residence SoldSold3Beds2Total Baths2,164Sqft826 CHRISTINA CIRCLEOLDSMAR, FL 34677BAYS END Subdivision
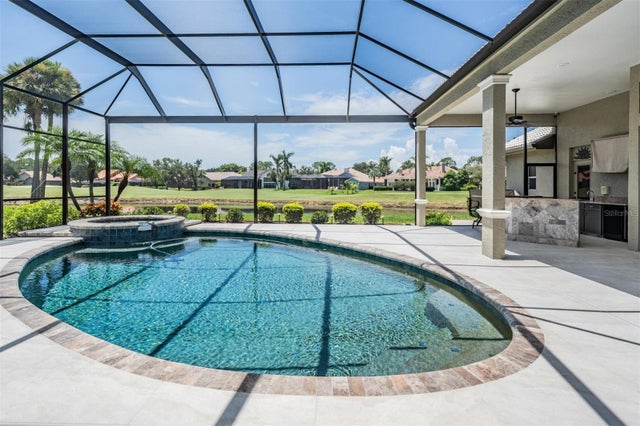 $1,260,000Single Family Residence SoldSold4Beds4Total Baths3,495Sqft4910 TURTLE CREEK TRAILOLDSMAR, FL 34677TURTLE CREEK UNIT-THREE Subdivision