

SoldSingle Family ResidenceSold
2151 Diamond Court
Oldsmar, FL 34677
$1,315,000
- 4Beds
- 3Baths3 full
- 3,850Sq Ft
- $342Per Sq Ft
- 0.38Acres
- 1998Built
- Subdivision
- Diamond Crest
- County
- Pinellas
- MLS®
- TB8440175
Overview
Turnkey Renovated Home with $200K+ Upgrades | No Major Expenses | Premium View Lot Fully Renovated Luxury Pool Home | New Roof + Impact Windows | Panoramic Water & Conservation Views.
Welcome to 2151 Diamond Court, a fully renovated luxury residence located in the gated Diamond Crest community of East Lake Woodlands. This exceptional 4-bedroom, office ,3-bath home offers 3,850 square feet of thoughtfully updated living space, positioned on a premium lot with tranquil water, conservation, with sunrise and sunset views Over $230,000 in recent upgrades provide peace of mind and long-term value, including a new roof (2023-2024) with a 30-year warranty impact-rated hurricane windows(2024) Limited Lifetime warranty panoramic screened lanai enclosure(2024) designed to maximize views and outdoor living updated flooring throughout, a fully renovated kitchen, the result is a truly move-in ready home with no major projects or deferred maintenance. Inside, the home features a desirable split floor plan with a dedicated office, high ceilings, and expansive living spaces that seamlessly connect to the outdoor entertaining area. The updated kitchen with top-of-the-line GE CAFÉ Appliances serves as the centerpiece of the home, offering modern finishes, custom cabinetry, and a functional open layout ideal for everyday living and gatherings. The outdoor living space is equally impressive, panoramic lanai, pool, and spa overlooking peaceful natural surroundings—creating a private retreat perfect for relaxing or entertaining. Unlike many comparable homes, this property offers a rare combination of condition, recent upgrades, and insurance-friendly features, making it one of the best values among renovated homes in East Lake Woodlands. This is a unique opportunity to own a turnkey home in a highly desirable gated community with no major expenses expected for years and Reduced Insurance Premiums
Listing Snapshot
- Price
- $1,315,000
- Days On Site
- N/A
- Bedrooms
- 4
- Inside Area (SqFt)
- 3,850 sqft
- Total Baths
- 3
- Full Baths
- 3
- Partial Baths
- 0
- Lot Size
- 0.38 Acres
- Year Built
- 1998
- MLS® Number
- TB8440175
- Status
- Sold
- Property Tax
- $9,378 (2024)
- HOA/Condo/Coop Fees
- $226.83 monthly
- Sq Ft Source
- Builder
Property Details
General Features
15 items
- Acres
- 0.38
- Attached Garage
- Yes
- Direction Faces
- Southwest
- Foundation
- Slab
- Garage
- Yes
- Garage Spaces
- 3
- Levels
- One
- Parking
- Attached
- Pets
- Yes
- Property Sub Type
- Single Family Residence
- Sewer
- Public Sewer
- SqFt Total
- 4,785
- Utilities
- Cable Available, Cable Connected, Electricity Connected, Sewer Connected, Water Connected
- Water Source
- Public
- Zoning
- RPD-2.5_1.
Interior Features
14 items
- Appliances
- Cooktop, Dishwasher, Range Hood, Refrigerator, Water Softener, Wine Refrigerator
- Cooling
- Central Air
- Fireplace
- Yes
- Fireplace Features
- Electric, Family Room
- Flooring
- Ceramic Tile
- Heating
- Central, Electric
- Interior
- Built-in Features, Cathedral Ceiling(s), Eat-in Kitchen, High Ceilings, Open Floorplan, Stone Counters, Vaulted Ceiling(s), Walk-In Closet(s)
- Laundry Features
- Inside, Laundry Room
- Spa
- Yes
- Window Features
- Display Window(s), Double Pane Windows
Rooms
| Room | Dimensions | Level | Features |
|---|---|---|---|
| Family Room | 30x21 | First | |
| Kitchen | 20x20 | First | Kitchen Island |
| Living Room | 21x19 | First | |
| Master Bedroom | 16x23 | First |
Exterior Features
15 items
- Construction Details
- Block, Stucco
- Exterior
- Lighting, Outdoor Grill, Outdoor Kitchen
- Lot Features
- Corner Lot, Cul-De-Sac, Near Golf Course, Paved, Waterfront
- Other Structures
- Outdoor Kitchen
- Patio And Porch
- Front Porch
- Pool Features
- In Ground, Screen Enclosure, Private
- Private Pool
- Yes
- Roof
- Tile
- Spa
- Yes
- Spa Features
- Heated, In Ground
- View
- Pond, Water, Golf Course, Trees/Woods
- Waterfront
- Yes
- Waterfront Features
- Pond
- Waterview
- Pond, Water, Golf Course, Trees/Woods
- Windows/Doors
- Display Window(s), Double Pane Windows
Community Features
9 items
- Association Fee
- $425.0
- Association Fee Frequency
- Quarterly
- Additional Association Fee
- $255.48
- Additional Association Fee Frequency
- Quarterly
- Community Features
- Gated, Clubhouse, Fitness Center, Park, Playground, Pool, Tennis Court(s)
- MLS Area
- 34677 - Oldsmar
- Township
- 28
- Financing Terms Available
- Cash, Conventional, VA Loan
- Roads
- Paved
Location
2151 Diamond Court, Oldsmar, FL 34677 · 34677 - Oldsmar


Neighborhood & Commute
ZIP Code 34677
- Median household income
- $79,875
- Income per person
- $43,497
- Households
- 9,422
- Average household size
- 2.32
- Median age
- 47.1
Source: Walk Score.
Disclosure: Community information and market data powered by Constellation Data Labs. Information is deemed reliable but not guaranteed.
Schools
- Elementary School
- Cypress Woods Elementary-PN
- Middle School
- Carwise Middle-PN
- High School
- East Lake High-PN
Price & Status History
- Listing updated with changes from the MLS®
- Status changed to Closed
- Price changed to $1,350,000
Friends & Family
Similar Homes
For sale in Oldsmar, single family residence, within 20% of this price.
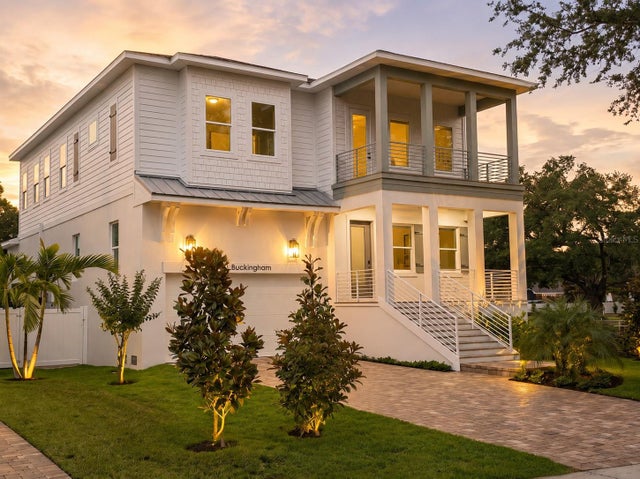 $1,300,000Single Family Residence SoldSold5Beds5Total Baths3,436Sqft511 BUCKINGHAM AVENUE EOLDSMAR, FL 34677OLDSMAR REV MAP Subdivision
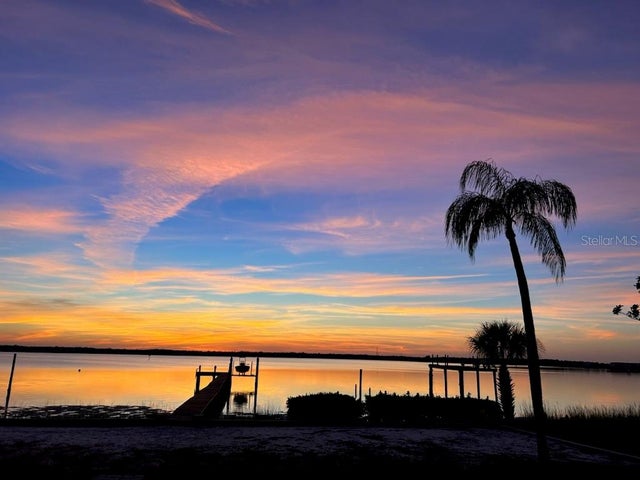 $1,300,000Single Family Residence SoldSold3Beds2Total Baths2,876Sqft322 SHORE DRIVE EOLDSMAR, FL 34677COUNTRY CLUB ADD TO OLDSMAR REV Subdivision
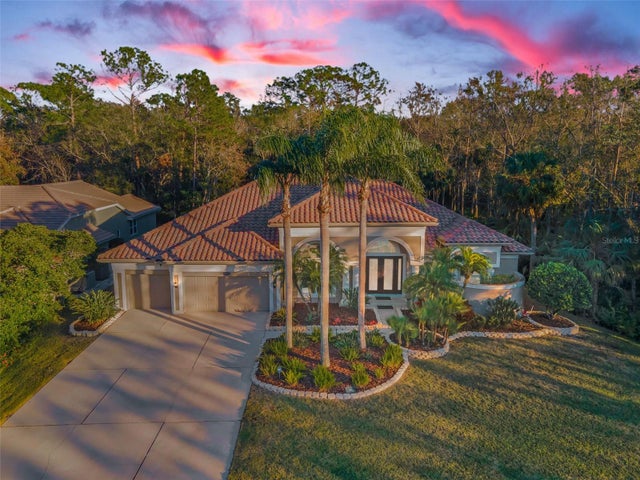 $1,299,000Single Family Residence SoldSold4Beds4Total Baths3,624Sqft4919 TURTLE CREEK TRAILOLDSMAR, FL 34677TURTLE CREEK UNIT-THREE Subdivision
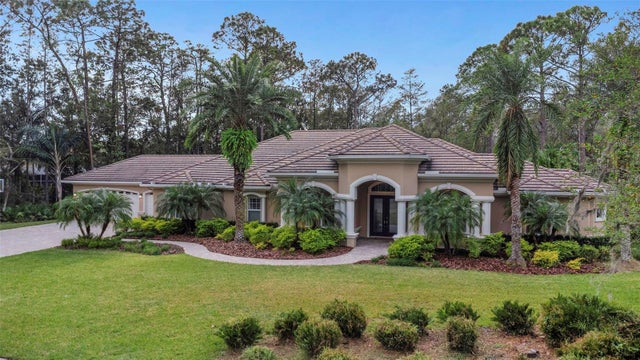 $1,335,000Single Family Residence SoldSold4Beds3Total Baths3,426Sqft1862 E LAKE WOODLANDS PARKWAYOLDSMAR, FL 34677ESTATES OF EAST LAKE WOODLANDS Subdivision