

SoldSingle Family ResidenceSold
2720 Deer Track Way
Palm Harbor, FL 34685
$2,389,000
- 5Beds
- 5Baths4 full, 1 half
- 7,211Sq Ft
- $331Per Sq Ft
- 0.6Acres
- 2009Built
- Subdivision
- Hawks Landing
- County
- Pinellas
- MLS®
- U8154535
Overview
Private & Tranquil GATED community of The Preserve at Hawk's Landing! A world of entertainment in one grand estate! Fabulous theater seats 12, billiard room, bonus rooms and heated salt chlorinated pool/spa provide spaces for an array of fun! The SIX CAR GARAGE, accessed through a gated portico to the coach courtyard, accommodates auto collections and motor toys. HURRICANE IMPACT WINDOWS & DOORS. Hurricane shutters for the breakfast nook. Exterior body including all garage doors & front door painted April 2023! Whole house Generac GENERATOR installation in 2018 with 10 year warranty. New Trane 5 ton AC system with 19.5 Seer rating and a New Trane 4 ton AC system with an 18 seer rating installed 2022 . Control4 smart automation system. Located in a gated community on a .60 acre lot on a cul de sac, this home enjoys privacy. From the front porch enter double doors to a wall of windows overlooking the pool and nature. Formal living and dining rooms with wood floors. The island kitchen overlooks the breakfast room and the family room with encased wood beam ceiling detailing, wood floors, and wood-burning fireplace. The culinary arts inspired kitchen boasts Viking double ovens, microwave, and induction cooktop which is also plumbed for gas. Newer Viking cabinet-front refrigerator, counter style double beverage refrigerators and U-line wine refrigerator. Walk-in pantry & DUMBWAITER to second level. The first floor owner's suite has a wood-burning fireplace, sitting area, two walk-in closets, and exquisite bath with a walk-through shower for two with rain-shower, and dual sinks. TWO EXQUISTE OFFICES. The split floor plan has four bedrooms on the first floor and a guest bedroom suite on the second floor. Accommodates MULTI-GENERATIONAL needs! A huge first-floor exercise room or 6th bedroom could easily be modified for a first floor in-law suite. The second-floor bonus room has wood floors, wainscoting panels, a large wet bar with kegerator, beverage refrigerator, ample storage cabinets, and a balcony. A huge theater room has tiered seating, 115” theater screen and surround sound. Billiard room with wood floor and wood wainscoting panels. Newer water softener and 2023 pool pump. Security system with cameras. Screen doors added for 4 of 6 garages. The screened outdoor living space boasts a heated pool with fiber optic lighting, leased salt chlorinator, spillover spa, outdoor kitchen, plumbed for gas firepit, and large covered lanai. Minutes to beautiful beaches, YMCA, and Tampa International Airport. PLEASE TAKE THE VIDEO TOUR!!
Listing Snapshot
- Price
- $2,389,000
- Days On Site
- N/A
- Bedrooms
- 5
- Inside Area (SqFt)
- 7,211 sqft
- Total Baths
- 5
- Full Baths
- 4
- Partial Baths
- 1
- Lot Size
- 0.6 Acres
- Year Built
- 2009
- MLS® Number
- U8154535
- Status
- Sold
- Property Tax
- $21,740 (2022)
- HOA/Condo/Coop Fees
- $300 monthly
- Sq Ft Source
- Appraiser
Property Details
General Features
17 items
- Acres
- 0.6
- Attached Garage
- Yes
- Direction Faces
- East
- Foundation
- Slab
- Garage
- Yes
- Garage Spaces
- 6
- Levels
- Two
- Parking
- Circular Driveway, Garage Door Opener, Garage Faces Rear, Open, Parking Pad, Attached
- Pets
- Yes
- Property Sub Type
- Single Family Residence
- Security
- Closed Circuit Camera(s), Gated Community, Security Lights, Security System, Security System Owned, Smoke Detector(s)
- Sewer
- Public Sewer
- SqFt Total
- 9,786
- Style
- Custom
- Utilities
- Cable Available, Natural Gas Available, Cable Connected, Electricity Connected, Natural Gas Connected, Sewer Connected, Water Connected
- Water Source
- Public
- Zoning
- RES
Interior Features
18 items
- Appliances
- Bar Fridge, Convection Oven, Cooktop, Dishwasher, Disposal, Dryer, Microwave, Range Hood, Refrigerator, Washer, Water Softener, Wine Refrigerator
- Cooling
- Central Air, Zoned
- Fireplace
- Yes
- Fireplace Features
- Family Room, Master Bedroom, Wood Burning
- Flooring
- Carpet, Ceramic Tile, Wood
- Heating
- Central, Electric
- Interior
- Built-in Features, Crown Molding, Dumbwaiter, High Ceilings, Open Floorplan, Stone Counters, Tray Ceiling(s), Walk-In Closet(s), Wet Bar
- Laundry Features
- Laundry Closet, Laundry Room
- Spa
- Yes
- Window Features
- Window Coverings, Blinds, Shutters, Window Treatments
Rooms
| Room | Dimensions | Level | Features |
|---|---|---|---|
| Dining Room | 15x12 | First | |
| Family Room | 22x19 | First | |
| Game Room | 18x17 | Second | |
| Gym | 18x17 | First | |
| Kitchen | 15x20 | First | |
| Living Room | 17x17 | First | |
| Master Bedroom | 19x28 | First | |
| Media Room | 24x20 | Second |
Exterior Features
12 items
- Construction Details
- Block, Stucco
- Exterior
- Balcony, Lighting, Outdoor Grill, Outdoor Kitchen
- Lot Features
- Cul-De-Sac, Paved, Private
- Patio And Porch
- Covered, Deck, Enclosed, Front Porch, Screened
- Pool Features
- Gunite, Heated, In Ground, Screen Enclosure, Private
- Private Pool
- Yes
- Roof
- Tile
- Spa
- Yes
- Spa Features
- Heated, In Ground
- View
- Pool
- Waterview
- Pool
- Windows/Doors
- Window Coverings, Blinds, Shutters, Window Treatments
Community Features
8 items
- Association Amenities
- Gated
- Association Fee
- $300.0
- Association Fee Frequency
- Monthly
- Community Features
- Gated
- MLS Area
- 34685 - Palm Harbor
- Township
- 27
- Financing Terms Available
- Cash, Conventional
- Roads
- Asphalt
Location
2720 Deer Track Way, Palm Harbor, FL 34685 · 34685 - Palm Harbor


Neighborhood & Commute
ZIP Code 34685
- Median household income
- $100,679
- Income per person
- $53,933
- Households
- 6,702
- Average household size
- 2.40
- Median age
- 50.0
Source: Walk Score.
Disclosure: Community information and market data powered by Constellation Data Labs. Information is deemed reliable but not guaranteed.
Schools
- Elementary School
- Cypress Woods Elementary-PN
- Middle School
- Carwise Middle-PN
- High School
- East Lake High-PN
Price & Status History
- Listing updated with changes from the MLS®
- Status changed to Closed
- Price changed to $2,499,000
Friends & Family
Similar Homes
For sale in Palm Harbor, single family residence, within 20% of this price.
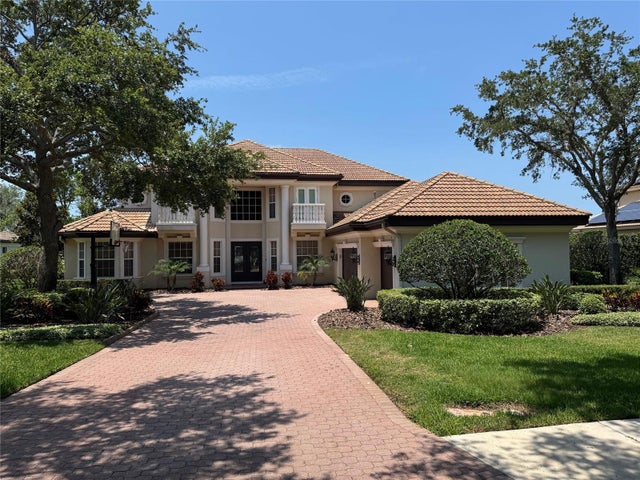 $2,400,000Single Family Residence SoldSold5Beds4Total Baths4,621Sqft1333 PLAYMOOR DRIVEPALM HARBOR, FL 34683HIGHLANDS OF INNISBROOK Subdivision
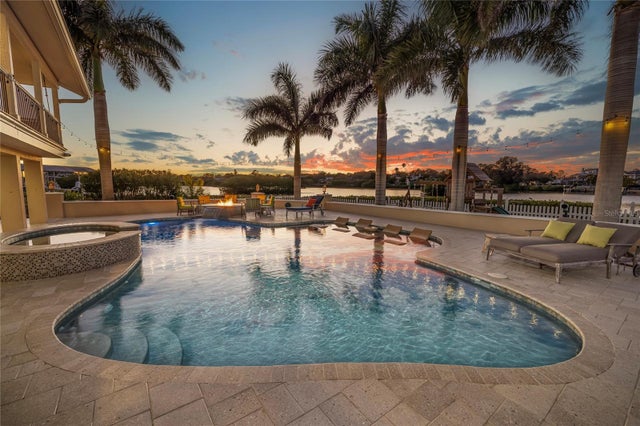 $2,375,000Single Family Residence SoldSold4Beds3Total Baths3,085Sqft1745 OYSTER POINT WAYPALM HARBOR, FL 34683OYSTER POINT Subdivision
 $2,350,000Single Family Residence SoldSold3Beds2Total Baths2,210Sqft301 BANANA STREETPALM HARBOR, FL 34683FUTRELLS SUB Subdivision
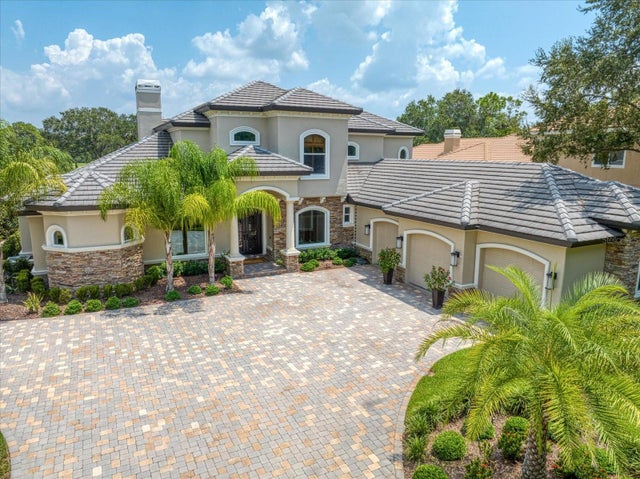 $2,436,000Single Family Residence SoldSold4Beds7Total Baths5,020Sqft1374 PLAYMOOR DRIVEPALM HARBOR, FL 34683HIGHLANDS OF INNISBROOK Subdivision