

SoldSingle Family ResidenceSold
2712 Deer Track Way
Palm Harbor, FL 34685
$2,275,000
- 4Beds
- 3Baths3 full
- 4,528Sq Ft
- $502Per Sq Ft
- 0.49Acres
- 2012Built
- Subdivision
- Hawks Landing
- County
- Pinellas
- MLS®
- U8226088
Overview
Luxury Abounds in this magnificent Award-Winning Marc Rutenburg “Castaway III” Model Home, located in the gated community of Hawks Landing. Nestled on the Largest Pond-Front Lot in the community, this former Model Home is more than a statement of luxury, it's a living masterpiece awaiting its next discerning owner. Oversized Pavered Driveway leads to the 3 Car Garage of this sprawling 4,528 Sqft Estate. This home features 4 Bedrooms, an Office, Bonus/Media Room, 3 Baths, 3 Car Garage, High Impact Windows and Doors, Solar Panels, and countless other Energy Efficient Features (a Florida Green Building Certified Home). Luxurious Custom Front Doors lead into a grand foyer with soaring ceilings, lighted Art Niches, and Custom Millwork, setting the stage for the opulent interiors that await. The formal living room features a modern stacked stone “water vapor” fireplace, and floor-to-ceiling windows that flood the space with natural light. The adjoining dining area is perfect for entertaining and offers an elegant setting with custom woodwork and designer finishes. Each room in this palatial residence has been crafted with meticulous attention to detail, offering an array of amenities for the most discerning buyer. Chef's Dream Kitchen equipped with top-of-the-line stainless steel appliances, custom cabinetry in several styles, Carrara Marble countertops, designer backsplash, full pantry, coffee station, and a sprawling "Acid Wash" Marble island countertop with bar seating. Family Room with a entertainment center & custom built ins that houses the Top-of-the-line Crestron Home Automation System to controls all lighting and media. Escape to the Owner’s Suite which features rich wood flooring, and a private sitting area overlooking the sparkling pool/pond. The master bath provides the ultimate Spa-Like experience with rich Custom Cabinets with Under-mount lighting, a Freestanding Sculpture Tub with Glass Tile Wall, and much more. Step into the enormous, circular walk in shower with dual shower heads, and decorative wall of glass tiles and bench seating. Two walk in master closets with custom organizers. Adjacent to the Master suite is the Executive Style Office, featuring the most gorgeous custom built-ins, a closet, rich wood flooring, and custom millwork and architectural details. The three-way split floor plan provides three Additional bedrooms with private luxury baths. The laundry room is conveniently located right off the garage entry featuring front load washer and dryer, farm style sink, and plenty of extra storage. The Bonus/Media Room at the back of the home has endless views of the pond, and boasts custom woodwork, built ins, and entertainment area with sink, fridge, and ice-maker. The Resort Style Pool area rivals that of a 5-Star Resort, with its lagoon-style sparkling pool and personal stacked stone spa graced by a tranquil waterfall feature. The travertine deck leads to multiple covered entertaining spaces, where columns rise to meet the rich, wood-paneled ceiling, creating an atmosphere of grandeur for the al fresco dining and seating areas. Anchoring this oasis is the outdoor gourmet kitchen, with Custom Stone Wall, Stone Countertop, and New Grill. Whole House Generator (Kohler). The Preserve at Hawks Landing is a gated community located in the highly sought after East Lake High School district. Convenient to shopping, beaches, golf, & airport. See Feature Sheet for More. All Furnishings Negotiable.
Listing Snapshot
- Price
- $2,275,000
- Days On Site
- N/A
- Bedrooms
- 4
- Inside Area (SqFt)
- 4,528 sqft
- Total Baths
- 3
- Full Baths
- 3
- Partial Baths
- 0
- Lot Size
- 0.49 Acres
- Year Built
- 2012
- MLS® Number
- U8226088
- Status
- Sold
- Property Tax
- $12,101.75 (2023)
- HOA/Condo/Coop Fees
- $300 monthly
- Sq Ft Source
- Public Records
Property Details
General Features
18 items
- Acres
- 0.49
- Attached Garage
- Yes
- Direction Faces
- North
- Energy Features
- Solar
- Foundation
- Slab
- Garage
- Yes
- Garage Spaces
- 3
- Levels
- One
- Number Of Stories
- 1
- Parking
- Driveway, Garage Door Opener, Garage Faces Side, Attached
- Pets
- Yes
- Property Sub Type
- Single Family Residence
- Security
- Gated Community
- Sewer
- Public Sewer
- SqFt Total
- 6,191
- Utilities
- Cable Available, Electricity Connected
- Water Source
- Public
- Zoning
- RPD-2.5_1.0
Interior Features
24 items
- Appliances
- Cooktop, Dishwasher, Dryer, Microwave, Range, Refrigerator, Washer
- Cooling
- Central Air
- Fireplace
- Yes
- Fireplace Features
- Living Room
- Flooring
- Carpet, Ceramic Tile, Hardwood
- Heating
- Central, Electric
- Interior
- Built-in Features, Coffered Ceiling(s), Crown Molding, Eat-in Kitchen, High Ceilings, Tray Ceiling(s), Walk-In Closet(s), Wet Bar
- Laundry Features
- Inside, Laundry Room
- Spa
- Yes
- Window Features
- Shutters
Rooms
| Room | Dimensions | Level | Features |
|---|---|---|---|
| Bathroom 2 | 9x8 | First | |
| Bathroom 3 | 8x8 | First | |
| Bedroom 2 | 13x12 | First | |
| Bedroom 3 | 11x15 | First | |
| Bedroom 4 | 14x13 | First | |
| Bonus Room | 30x16 | First | Wet Bar |
| Dinette | First | ||
| Dining Room | 11x10 | First | |
| Family Room | 18x23 | First | |
| Kitchen | 21x21 | First | Breakfast Bar |
| Living Room | 16x19 | First | |
| Master Bathroom | First | ||
| Master Bedroom | 20x20 | First | |
| Office | 12x20 | First |
Exterior Features
13 items
- Construction Details
- Block, Stucco
- Exterior
- Outdoor Kitchen, Rain Gutters
- Fencing
- Fenced
- Lot Features
- Paved, Private
- Patio And Porch
- Covered, Patio
- Pool Features
- Gunite, In Ground, Private
- Private Pool
- Yes
- Roof
- Tile
- Spa
- Yes
- Spa Features
- In Ground
- View
- Pond, Water
- Waterview
- Pond, Water
- Windows/Doors
- Shutters
Community Features
7 items
- Association Fee
- $300.0
- Association Fee Frequency
- Monthly
- Community Features
- Gated, Sidewalks
- MLS Area
- 34685 - Palm Harbor
- Township
- 27
- Financing Terms Available
- Cash, Conventional
- Roads
- Paved
Location
2712 Deer Track Way, Palm Harbor, FL 34685 · 34685 - Palm Harbor


Neighborhood & Commute
ZIP Code 34685
- Median household income
- $100,679
- Income per person
- $53,933
- Households
- 6,702
- Average household size
- 2.40
- Median age
- 50.0
Source: Walk Score.
Disclosure: Community information and market data powered by Constellation Data Labs. Information is deemed reliable but not guaranteed.
Schools
- Elementary School
- Cypress Woods Elementary-PN
- Middle School
- Carwise Middle-PN
- High School
- East Lake High-PN
Price & Status History
- Listing updated with changes from the MLS®
- Status changed to Closed
- Price changed to $2,400,000
Friends & Family
Similar Homes
For sale in Palm Harbor, single family residence, within 20% of this price.
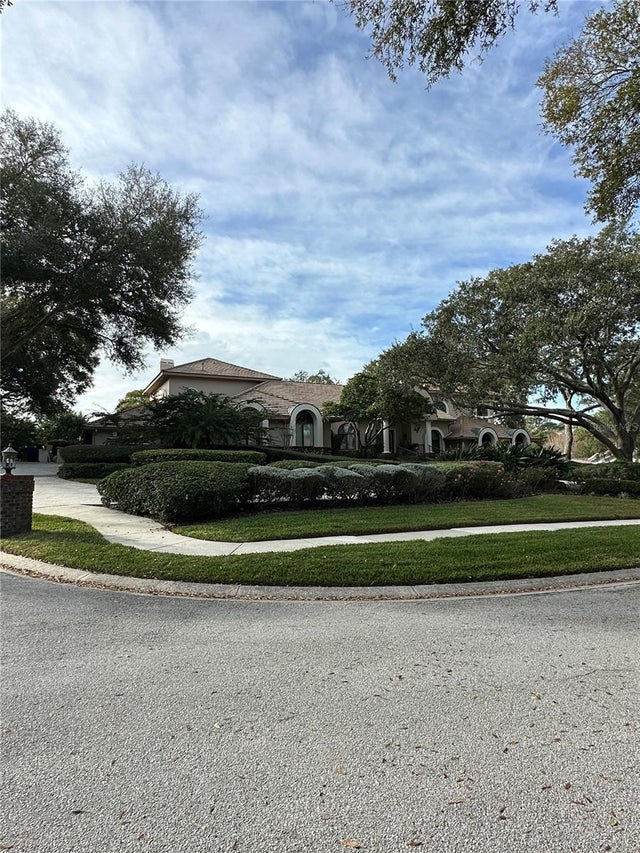
 $2,300,000Single Family Residence SoldSold3Beds3Total Baths3,388Sqft100 DRIFTWOOD DRIVE WPALM HARBOR, FL 34683BAYWOOD VILLAGE Subdivision
 $2,250,000Single Family Residence SoldSold7Beds6Total Baths6,384Sqft1522 SILVER MOON LANEPALM HARBOR, FL 34683AUTUMN WOODS UNIT IV Subdivision
 $2,250,000Single Family Residence SoldSold6Beds4Total Baths4,514Sqft102 DRIFTWOOD DRIVE WPALM HARBOR, FL 34683BAYWOOD VILLAGE Subdivision
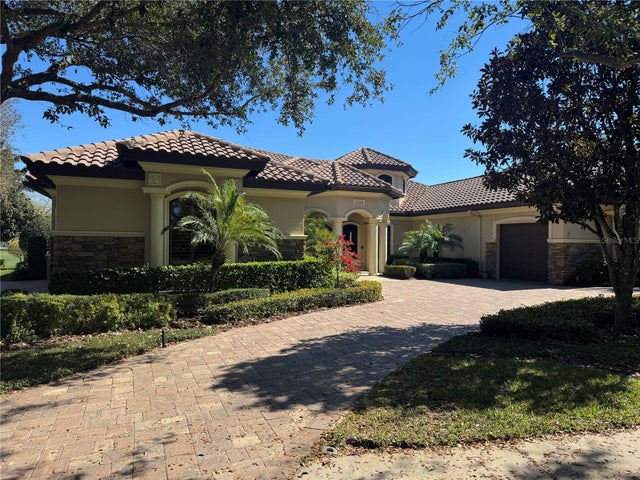 $2,225,000Single Family Residence SoldSold4Beds4Total Baths4,052Sqft1348 PLAYMOOR DRIVEPALM HARBOR, FL 34683HIGHLANDS OF INNISBROOK Subdivision