

SoldSingle Family ResidenceSold
1745 Oyster Point Way
Palm Harbor, FL 34683
$2,375,000
- 4Beds
- 3Baths3 full
- 3,085Sq Ft
- $770Per Sq Ft
- 0.49Acres
- 1983Built
- Subdivision
- Oyster Point
- County
- Pinellas
- MLS®
- TB8463545
Overview
Inspired by a Love of the Coast? All the elements combine resulting in this Key West inspired waterfront home & location. Oyster Point Way is located on a rarely traveled Cul de Sac street in Palm Harbor consisting of only 6 custom homes. Pinellas Bike Trail & the beaches of Honeymoon Island State Park are easily accessed. This Key West inspired home exudes ambiance and once inside the casual elegance with attention to details will fulfill your dream home check list! (2014) ELEVATOR TO ALL LEVELS. (2014) HURRICANE RATED DOORS & WINDOWS. ½ MOL. & about 240 ft. of water frontage wraps this home with Sutherland Bayou views, tropical landscape and the entire property is FENCED. Just minutes to the Gulf, the avid boater will love the Trex built DOCK with 20,000 lb. 30,000 lb. boat lifts (2016) plus cleaning station, storage bin, electric, water and a lift for paddle boards or kayak all just minutes to the Gulf. Superior quality construction and resort style outdoor living with 5 star amenities make this home an amazing find. A galvanized METAL ROOF (2014) protects this home, an oversized split 2-car garage offers plenty of storage, Maintenance free Trex staircase to the beveled glass front door. Tumbled travertine stone floors, glass stair railings with wood risers to all level. Many upgrades since the 2018 purchase! Front door opens to the second floor. House is prewired for surround sound, great room with propane gas fireplace, mounted television, cathedral ceilings, walls of glass sliders open to a large Trex balcony that showcase the waterfront views & sunsets. Kitchen was remodeled in (2022) with Michelangelo quartz countertops, soft close cabinets, gas Wolf cook top/range, KitchenAid double ovens, Bosch dishwasher, microwave, wine refrigerator, bench seating in breakfast area and more. A huge dining room, 3 additional bedrooms (one is an ensuite) plus guest bathroom (All Updated) and laundry room on this level. Take the stairs or elevator to the third level where all flooring is wood, an office/bonus room with dbl door entry, wet bar and wine refrigerator. Hallway leads to a fabulous owners retreat with cathedral ceilings, electric fireplace w/ wall mounted TV , sliders to a private Trex balcony, a complete bathroom remodel, custom his /her closets with custom built in shelving. All mounted televisions, pool table and exercise equipment convey. 3 HVAC units are newer. Propane gas heated salt chlorinated pool and spa plus waterfall feature and gas firepit. 2025 all new pool equipment. First level is a very functional recreation/bonus room. Elevator access from garage to all floors. Gas is propane and irrigation is on reclaimed water. Flood insurance is assumable. No HOA fees. Non-Deed Restricted community, only Pinellas County restrictions apply.
Listing Snapshot
- Price
- $2,375,000
- Days On Site
- N/A
- Bedrooms
- 4
- Inside Area (SqFt)
- 3,085 sqft
- Total Baths
- 3
- Full Baths
- 3
- Partial Baths
- 0
- Lot Size
- 0.49 Acres
- Year Built
- 1983
- MLS® Number
- TB8463545
- Status
- Sold
- Property Tax
- $22,887 (2025)
- HOA/Condo/Coop Fees
- N/A
- Sq Ft Source
- Public Records
Property Details
General Features
18 items
- Acres
- 0.49
- Attached Garage
- Yes
- Direction Faces
- Southeast
- Foundation
- Slab
- Garage
- Yes
- Garage Spaces
- 2
- Levels
- Three Or More
- Number Of Stories
- 3
- Parking
- Driveway, Garage Door Opener, On Street, Garage, Attached
- Pets
- Yes
- Property Sub Type
- Single Family Residence
- Security
- Security System Owned, Smoke Detector(s)
- Sewer
- Public Sewer
- SqFt Total
- 6,370
- Style
- Coastal
- Utilities
- Cable Available, Cable Connected, Electricity Connected, Propane, Sewer Connected, Water Connected
- Water Source
- Public
- Zoning
- RES
Interior Features
15 items
- Appliances
- Bar Fridge, Convection Oven, Dishwasher, Disposal, Dryer, Electric Water Heater, Exhaust Fan, Microwave, Range, Range Hood, Refrigerator, Washer, Water Softener, Wine Refrigerator
- Cooling
- Central Air
- Fireplace
- Yes
- Fireplace Features
- Electric, Family Room, Gas
- Flooring
- Ceramic Tile, Tile, Wood
- Furnished
- Unfurnished
- Heating
- Central, Propane
- Interior
- Elevator, Built-in Features, Cathedral Ceiling(s), Eat-in Kitchen, Open Floorplan, Stone Counters, Walk-In Closet(s), Wet Bar
- Laundry Features
- Inside, Laundry Room
- Spa
- Yes
- Window Features
- Skylight(s), Blinds
Rooms
| Room | Dimensions | Level | Features |
|---|---|---|---|
| Dining Room | 14x16 | Second | |
| Kitchen | 10x13 | Second | |
| Living Room | 19x26 | Second | |
| Master Bedroom | 14x23 | Third |
Exterior Features
14 items
- Construction Details
- Block, Stucco, Frame
- Exterior
- Balcony, Lighting, Rain Gutters, Dock
- Fencing
- Fenced, Vinyl
- Lot Features
- Cul-De-Sac, Irregular Lot, Landscaped, Level, Paved, Waterfront
- Patio And Porch
- Covered, Deck, Front Porch, Patio, Porch, Rear Porch
- Pool Features
- Gunite, Heated, In Ground, Pool Sweep, Salt Water, Private
- Private Pool
- Yes
- Roof
- Metal
- Spa
- Yes
- View
- Water, Pool
- Waterfront
- Yes
- Waterfront Features
- SUTHERLAND BAYOU
- Waterview
- Water, Pool
- Windows/Doors
- Skylight(s), Blinds
Community Features
5 items
- Community Features
- Street Lights
- MLS Area
- 34683 - Palm Harbor
- Township
- 28
- Financing Terms Available
- Cash, Conventional
- Roads
- Asphalt, Paved
Location
1745 Oyster Point Way, Palm Harbor, FL 34683 · 34683 - Palm Harbor


Neighborhood & Commute
ZIP Code 34683
- Median household income
- $82,570
- Income per person
- $43,023
- Households
- 14,489
- Average household size
- 2.30
- Median age
- 48.5
Source: Walk Score.
Disclosure: Community information and market data powered by Constellation Data Labs. Information is deemed reliable but not guaranteed.
Price & Status History
- Listing updated with changes from the MLS®
- Status changed to Closed
- Price changed to $2,390,000
Friends & Family
Similar Homes
For sale in Palm Harbor, single family residence, within 20% of this price.
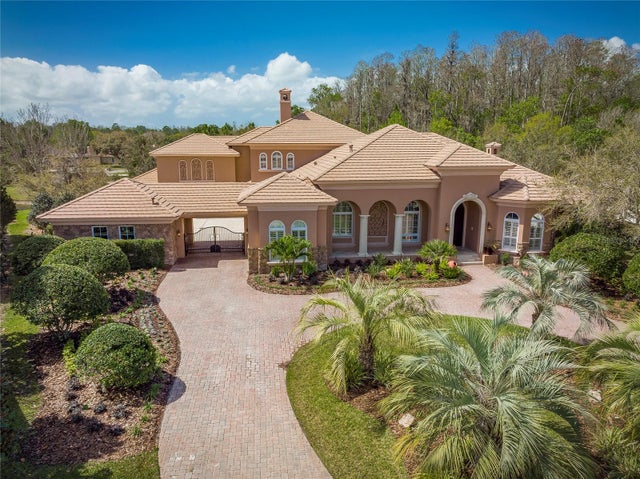 $2,389,000Single Family Residence SoldSold5Beds5Total Baths7,211Sqft2720 DEER TRACK WAYPALM HARBOR, FL 34685HAWKS LANDING Subdivision
 $2,350,000Single Family Residence SoldSold3Beds2Total Baths2,210Sqft301 BANANA STREETPALM HARBOR, FL 34683FUTRELLS SUB Subdivision
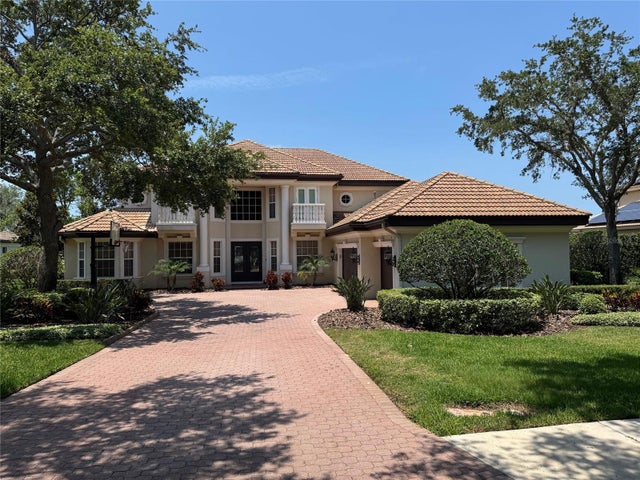 $2,400,000Single Family Residence SoldSold5Beds4Total Baths4,621Sqft1333 PLAYMOOR DRIVEPALM HARBOR, FL 34683HIGHLANDS OF INNISBROOK Subdivision
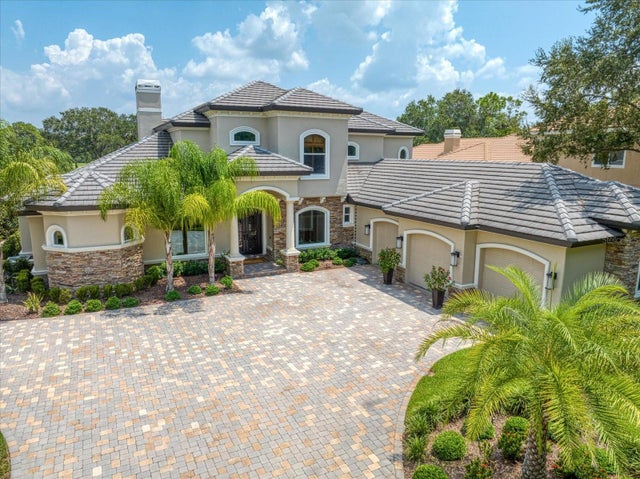 $2,436,000Single Family Residence SoldSold4Beds7Total Baths5,020Sqft1374 PLAYMOOR DRIVEPALM HARBOR, FL 34683HIGHLANDS OF INNISBROOK Subdivision