

SoldSingle Family ResidenceSold
111 Wateredge Court
Safety Harbor, FL 34695
$2,250,000
- 6Beds
- 5Baths4 full, 1 half
- 5,685Sq Ft
- $396Per Sq Ft
- 0.7Acres
- 1994Built
- Subdivision
- Philippe Pointe
- County
- Pinellas
- MLS®
- TB8337172
Overview
Welcome to this stunning WATERFRONT estate, set on nearly an acre in desirable Philippe Pointe. Proven Resilience: This home weathered recent storms with minimal impact (no flooding, etc.). Located against the serene backdrop of Safety Harbor, it boasts RARE water access and views leading directly to Tampa Bay, making it a haven for boating enthusiasts and waterfront living lovers. Spanning three levels, this estate features 6 bedrooms, 4.5 bathrooms, a POOL, hot tub, 2 kitchens, a sauna, and nearly 6000 sq. ft. of luxurious living space. With two entry points, it’s perfectly designed for a true in-law suite. Step into soaring ceilings framed by expansive windows and doors showcasing breathtaking water views from every angle. An elegant staircase with wraparound balconies overlooks the living room below, offering additional water vistas. Tuscan-inspired design flows throughout, with travertine, engineered hardwood flooring, crown molding, bespoke faux paint, and intricate murals adding a distinctive ambiance. The chef’s kitchen on the main floor boasts wood cabinetry, granite countertops, top appliances, an oversized stainless steel refrigerator, Jenn-Air double ovens, and a wine fridge. A spacious pantry and laundry room—with a chute from the upstairs primary bedroom—add convenience. A dumbwaiter connects the kitchen to the garage for seamless grocery transport. Also on the main floor, you’ll find a full bedroom and walk-in closet, with dual access to front and back verandas and a Jack & Jill ensuite featuring a walk-in shower. Enjoy the connected balcony with ample seating to entertain while soaking in panoramic water views. On the upper level, the primary bedroom suite features a spa-like ensuite with a jetted garden tub, walk-in shower, dual vanities, and a custom walk-in closet. Flooded with natural light, the suite opens onto a private balcony overlooking the water—perfect for morning coffee with sunrise views. This level also includes two additional bedrooms and a full bathroom. One has been transformed into a stunning library-style office with wood built-ins. The lower level offers a fully equipped kitchen (wood cabinetry, granite counters, dishwasher, range, refrigerator, wine fridge), two spacious bedrooms, a living room/flex space, and a laundry room. The two-car garage has been converted into a yoga studio/gym, with three French doors opening poolside. Outside, indulge in resort-style living with an outdoor Jenn-Air kitchen, an oversized swimming pool, a custom-built sauna, a hot tub, and lush landscaping for privacy. A brand-new dock with boat lift access and a private beach just steps away. Additional highlights: NEW roof (2023) NEW AC units (2023, 2024) Storm windows & shutters, Cul-de-sac location, less than a mile from Philippe Park,Minutes from Safety Harbor’s vibrant downtown, with boutiques, restaurants, galleries, and Florida’s iconic beaches nearby Call now to schedule your private showing!
Listing Snapshot
- Price
- $2,250,000
- Days On Site
- N/A
- Bedrooms
- 6
- Inside Area (SqFt)
- 5,685 sqft
- Total Baths
- 5
- Full Baths
- 4
- Partial Baths
- 1
- Lot Size
- 0.7 Acres
- Year Built
- 1994
- MLS® Number
- TB8337172
- Status
- Sold
- Property Tax
- $14,891.68 (2023)
- HOA/Condo/Coop Fees
- $87.25 monthly
- Sq Ft Source
- Public Records
Property Details
General Features
15 items
- Acres
- 0.7
- Attached Garage
- Yes
- Direction Faces
- South
- Foundation
- Block, Slab
- Garage
- Yes
- Garage Spaces
- 3
- Levels
- Three Or More
- Number Of Stories
- 3
- Parking
- Attached
- Pets
- Yes
- Property Sub Type
- Single Family Residence
- Sewer
- Public Sewer
- SqFt Total
- 7,449
- Utilities
- Cable Available
- Water Source
- Public
Interior Features
10 items
- Appliances
- Convection Oven, Dishwasher, Microwave, Range, Refrigerator, Washer, Wine Refrigerator
- Cooling
- Central Air
- Flooring
- Carpet, Wood
- Heating
- Central
- Interior
- Built-in Features, Cathedral Ceiling(s), Crown Molding, Dumbwaiter, Eat-in Kitchen, High Ceilings, Open Floorplan, Stone Counters, Walk-In Closet(s)
- Laundry Features
- Laundry Chute, Laundry Closet
Rooms
| Room | Dimensions | Level | Features |
|---|---|---|---|
| Dining Room | Second | ||
| Kitchen | Second | ||
| Living Room | Second | ||
| Master Bedroom | Third |
Exterior Features
10 items
- Construction Details
- Block
- Exterior
- Awning(s), Balcony, Lighting, Other, Outdoor Kitchen, Outdoor Shower, Dock
- Lot Features
- Waterfront
- Pool Features
- Gunite, Private
- Private Pool
- Yes
- Roof
- Tile
- View
- Beach, Water
- Waterfront
- Yes
- Waterfront Features
- Beach Access
- Waterview
- Beach, Water
Community Features
6 items
- Association Fee
- $1047.0
- Association Fee Frequency
- Annually
- MLS Area
- 34695 - Safety Harbor
- Township
- 28
- Financing Terms Available
- Cash, Conventional
- Roads
- Asphalt
Location
111 Wateredge Court, Safety Harbor, FL 34695 · 34695 - Safety Harbor


Neighborhood & Commute
ZIP Code 34695
- Median household income
- $93,623
- Income per person
- $51,810
- Households
- 8,702
- Average household size
- 2.22
- Median age
- 48.5
Source: Walk Score.
Disclosure: Community information and market data powered by Constellation Data Labs. Information is deemed reliable but not guaranteed.
Price & Status History
- Listing updated with changes from the MLS®
- Status changed to Closed
Friends & Family
Similar Homes
For sale in Safety Harbor, single family residence, within 20% of this price.
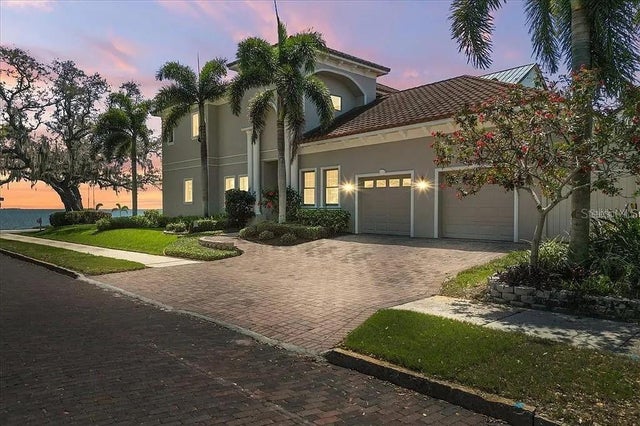 $2,060,000Single Family Residence SoldSold3Beds3Total Baths3,355Sqft827 N BAYSHORE DRIVESAFETY HARBOR, FL 34695ESPIRITU SANTO SPGS Subdivision
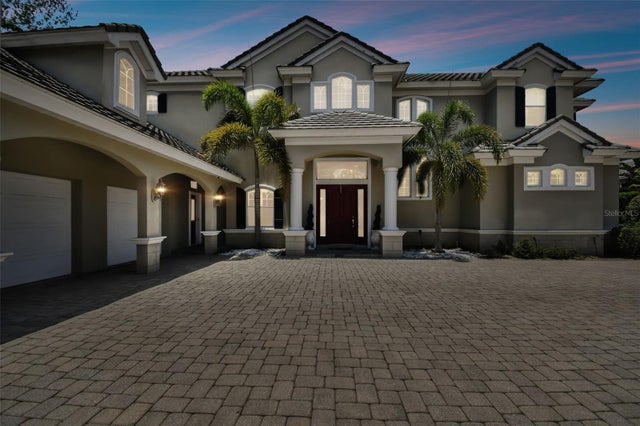 $2,000,000Single Family Residence SoldSold5Beds6Total Baths5,895Sqft301 SIGNATURE TERRACESAFETY HARBOR, FL 34695SIGNATURE ESTATES Subdivision
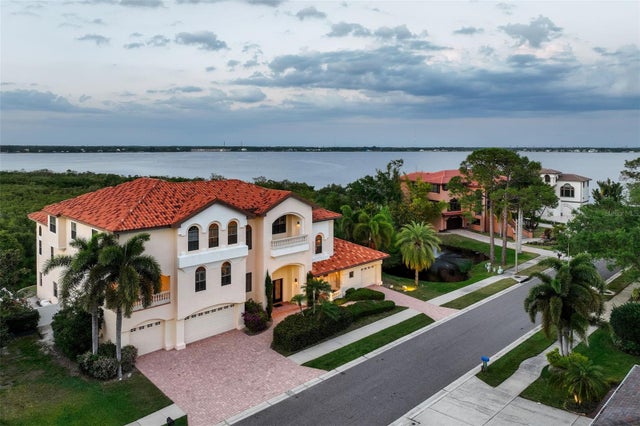 $1,975,000Single Family Residence SoldSold5Beds6Total Baths7,160Sqft109 WATEREDGE COURTSAFETY HARBOR, FL 34695PHILIPPE POINTE Subdivision
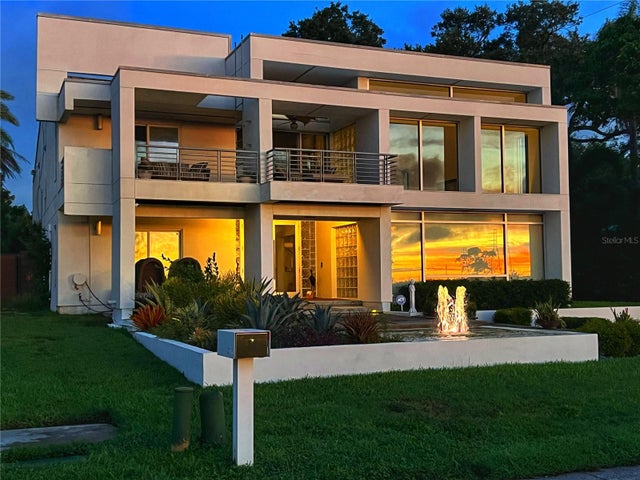 $1,931,000Single Family Residence SoldSold4Beds4Total Baths3,390Sqft1405 N BAYSHORE DRIVESAFETY HARBOR, FL 34695BAY SHORE DRIVE SUB Subdivision