

SoldSingle Family ResidenceSold
2964 Eagle Estates Circle E
Clearwater, FL 33761
$2,900,000
- 6Beds
- 7Baths5 full, 2 half
- 9,161Sq Ft
- $317Per Sq Ft
- 1.41Acres
- 1987Built
- Subdivision
- Eagle Estates
- County
- Pinellas
- MLS®
- T3513595
Overview
Welcome to this magnificent, fully remodeled estate located in the heart of Clearwater. The home is situated on 1.5 acres with a total of 9,161 Sqft, six bedrooms, seven bathrooms, a gym, a bar/game room, 2 offices/dens and a massive garage big enough to house 14 cars. The estate is perfect for extended families or for having guests as it features 2 separate living quarters with their own kitchens and entrances. Walk in the double, leaded glass front doors and be graced by the large chandelier over the foyer. To the right is the gym and game room featuring a bar, coffered ceilings and gorgeous woodwork on the walls. To the left of the foyer you’ll find the open formal dining area perfect for a large table. Straight ahead is the massive family room with fireplace with beautiful brickwork. The kitchen features a butcher block island counter, poured concrete counters, matching brickwork surrounds the vent hood and Wolf range, Sub Zero fridge and a hidden butler’s pantry. The door off the kitchen leads to the first guest quarters with its own entrance, a full bathroom with pool access, den and bedroom. Straight down the hall leads you to the massive 14+ car garage with multiple storage/work areas. Head up the secondary staircase to find the remainder of the first guest quarters featuring a full kitchen, living room, laundry room, bathroom and large bedroom with dual walk in closets and balcony access to the pool. Up the primary staircase in the main foyer you’ll find the master suite featuring 2 huge walk in closets with custom built shelving and drawers and balcony access with stairs leading down to the pool. The master bathroom showcases an elegant stand alone tub, 2 vanities with lighted mirrors and a massive dual wall in shower with multiple shower heads. Upstairs you’ll also find a large office/bonus room, 2 additional bedrooms sharing a Jack and Jill bathroom and the main laundry room featuring a dog bath with a pull out staircase to get your pups up. The home features 2 circular driveways, one of which is located on the left side of the house and brings you to the second living quarters featuring high ceilings, a gorgeous kitchen with stainless steel appliances, quartz counters and a large pantry. The island overlooks the family room with a built in Murphy bed and a large storage room with cabinets. The bedroom has a large walk in closet, a sliding door leading out to the pool and a beautiful bathroom. Out back you’ll find a covered and screen in porch featuring cabinets, quartz counters and a sink. The massive yard is fully fenced yard and meticulously landscaped. Watering is not a problem since the newly dug well for irrigation was just installed in 2021. Artificial turf and luxurious travertine surround the large resort style, salt water pool with spa. No expense was spared in the remodel of this home structurally, mechanically and cosmetically. Not only was everything redone within the past 3 years, but the windows/doors have been updated to hurricane impact rated windows and new spray foam insulation added through out making this home very efficient and hurricane sound...and better yet it's NOT in a flood zone. Some other notable updates include: all 5 HVAC systems and ductwork replaced, new electrical, whole house water filtration, pool/spa remodel, new fencing, gutters and French drains and too much more to list here! Located just minutes away from everything that makes Clearwater Florida a gorgeous place to live!
Listing Snapshot
- Price
- $2,900,000
- Days On Site
- N/A
- Bedrooms
- 6
- Inside Area (SqFt)
- 9,161 sqft
- Total Baths
- 7
- Full Baths
- 5
- Partial Baths
- 2
- Lot Size
- 1.41 Acres
- Year Built
- 1987
- MLS® Number
- T3513595
- Status
- Sold
- Property Tax
- $38,069.16 (2023)
- HOA/Condo/Coop Fees
- $28.75 monthly
- Sq Ft Source
- Estimated
Property Details
General Features
16 items
- Acres
- 1.41
- Attached Garage
- Yes
- Direction Faces
- Northeast
- Foundation
- Slab
- Garage
- Yes
- Garage Spaces
- 14
- Levels
- Two
- Number Of Stories
- 2
- Parking
- Circular Driveway, Driveway, Garage Door Opener, Parking Pad, Tandem, Workshop in Garage, Attached
- Pets
- Cats OK, Dogs OK
- Property Sub Type
- Single Family Residence
- Security
- Closed Circuit Camera(s)
- Sewer
- Public Sewer
- SqFt Total
- 13,155
- Style
- Florida
- Water Source
- Private, Public, Well
Interior Features
24 items
- Appliances
- Bar Fridge, Dishwasher, Disposal, Dryer, Electric Water Heater, Ice Maker, Microwave, Range, Range Hood, Refrigerator, Washer, Water Purifier, Water Softener
- Cooling
- Central Air
- Fireplace
- Yes
- Fireplace Features
- Decorative, Gas, Wood Burning
- Flooring
- Tile
- Heating
- Central
- Interior
- Coffered Ceiling(s), Crown Molding, Dry Bar, Eat-in Kitchen, High Ceilings, Walk-In Closet(s)
- Laundry Features
- Laundry Room, Upper Level
- Spa
- Yes
Rooms
| Room | Dimensions | Level | Features |
|---|---|---|---|
| Bathroom 1 | First | ||
| Bathroom 2 | First | ||
| Bathroom 3 | Second | ||
| Bathroom 4 | Second | ||
| Bedroom 1 | First | ||
| Bedroom 2 | Second | ||
| Bedroom 3 | Second | ||
| Bedroom 4 | Second | ||
| Bonus Room | First | ||
| Dining Room | First | ||
| Kitchen | First | ||
| Living Room | First | ||
| Master Bathroom | Second | ||
| Master Bedroom | Second | ||
| Media Room | First |
Exterior Features
11 items
- Construction Details
- Block, Brick
- Exterior
- Balcony, Lighting, Rain Gutters, Storage
- Fencing
- Chain Link, Fenced, Vinyl
- Lot Features
- Corner Lot, Landscaped, Near Golf Course, Private
- Other Structures
- Guest House
- Patio And Porch
- Covered, Deck, Enclosed, Front Porch, Patio, Porch, Rear Porch, Screened
- Pool Features
- Gunite, Heated, In Ground, Salt Water, Private
- Private Pool
- Yes
- Roof
- Shingle
- Spa
- Yes
- Spa Features
- Heated, In Ground
Community Features
6 items
- Association Fee
- $345.0
- Association Fee Frequency
- Annually
- MLS Area
- 33761 - Clearwater
- Township
- 28
- Financing Terms Available
- Cash, Conventional, VA Loan
- Roads
- Asphalt, Concrete
Location
2964 Eagle Estates Circle E, Clearwater, FL 33761 · 33761 - Clearwater


Neighborhood & Commute
ZIP Code 33761
- Median household income
- $68,945
- Income per person
- $41,749
- Households
- 9,285
- Average household size
- 2.05
- Median age
- 52.2
Source: Walk Score.
Disclosure: Community information and market data powered by Constellation Data Labs. Information is deemed reliable but not guaranteed.
Price & Status History
- Listing updated with changes from the MLS®
- Status changed to Closed
- Price changed to $3,099,000
Friends & Family
Similar Homes
For sale in Clearwater, single family residence, within 20% of this price.
 $2,900,000Single Family Residence SoldSold5Beds5Total Baths4,972Sqft900 HARBOR ISLANDCLEARWATER, FL 33767ISLAND ESTATE OF CLEARWATER UNITS 6D 7A 7C Subdivision
 $2,925,000Single Family Residence SoldSold4Beds5Total Baths4,740Sqft407 JASMINE WAYCLEARWATER, FL 33756HARBOR OAKS Subdivision
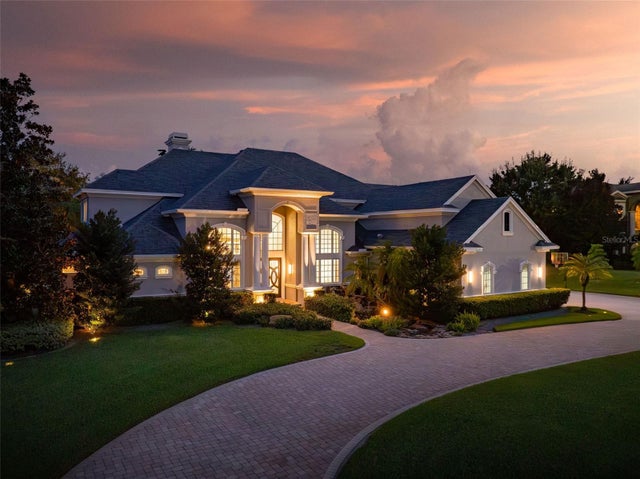 $2,950,000Single Family Residence SoldSold4Beds7Total Baths7,156Sqft2283 MACKENZIE COURTCLEARWATER, FL 33765COACHMAN HILL PRESERVE Subdivision
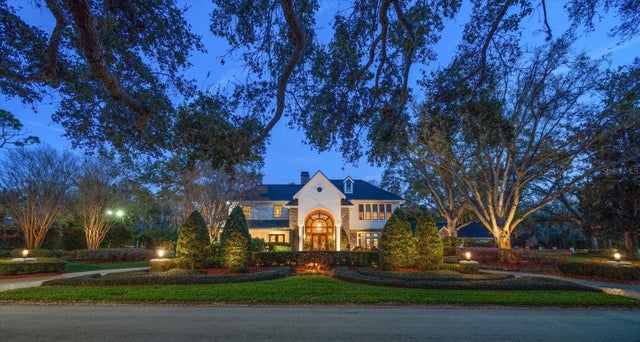 $3,000,000Single Family Residence SoldSold5Beds6Total Baths6,688Sqft1755 MCCAULEY ROADCLEARWATER, FL 33765COACHMAN LAKES ESTATES Subdivision