

SoldSingle Family ResidenceSold
1755 Mccauley Road
Clearwater, FL 33765
$3,000,000
- 5Beds
- 6Baths5 full, 1 half
- 6,688Sq Ft
- $449Per Sq Ft
- 1.46Acres
- 1999Built
- Subdivision
- Coachman Lakes Estates
- County
- Pinellas
- MLS®
- TB8356926
Overview
Unparalleled privacy in the heart of it all! Nestled on approximately 1.5 acres of pristine land, this custom-built Clearwater estate home is a masterpiece of quality craftsmanship and high-end finishes, including solid mahogany cabinet doors and trim work throughout, offering an unprecedented blend of luxury, comfort, and sophistication. A tumbled marble and pavered circular driveway, majestic oaks and professional landscaping lead to the show-stopping bronze and Mahogany double entry doors that hint at the grandeur within. Step inside to a breathtaking foyer, where a free-standing suspended staircase serves as the focal point, flanked by an elegant dining room, which includes built-ins with two Wolf warming drawers, and a refined living room, while a private office and convenient half bath offer added functionality. Entertain with ease at the well-appointed wet bar before making your way to the newly updated chef’s kitchen, a true culinary dream featuring striking quartzite countertops, an oversized island with prep sink and seating, and top-of-the-line stainless-steel appliances. A butler’s pantry equipped with a second dishwasher and second Sub-Zero refrigerator, and additional sink provides added convenience, while the kitchen seamlessly flows into the expansive family room, where soaring ceilings, custom built-ins with an 80 bottle wine cellar, a gas fireplace, and an abundance of windows and French doors frame picturesque views of the backyard oasis. The first floor also boasts a spacious bedroom with an ensuite bath, a game room/den with backyard access and a pool bath and sauna for the ultimate relaxation. Upstairs, a Juliet balcony and catwalk overlook the family room, leading to the magnificent primary suite, which offers a private sanctuary complete with a coffee bar, workout space, two walk-in closets, dual vanities, a spa-like soaking tub, a walk-in shower, and a separate water closet with a bidet, plus direct access to a private balcony. The secondary bedrooms provide luxurious accommodations, with two sharing a spa-like Jack-and-Jill bath, while the other features a private ensuite with a dressing table and a tub-shower combo. Step outside to the resort-style backyard oasis, where a sport court invites you to enjoy tennis, pickleball, or basketball, while multiple lounging and dining areas provide the perfect setting to entertain or unwind poolside. A fully equipped outdoor kitchen ensures effortless al fresco dining. Ideally located just minutes from premier shopping, fine dining, and an easy drive to two airports and world-renowned beaches, this one-of-a-kind estate offers the ultimate Florida lifestyle in an unbeatable location.
Listing Snapshot
- Price
- $3,000,000
- Days On Site
- N/A
- Bedrooms
- 5
- Inside Area (SqFt)
- 6,688 sqft
- Total Baths
- 6
- Full Baths
- 5
- Partial Baths
- 1
- Lot Size
- 1.46 Acres
- Year Built
- 1999
- MLS® Number
- TB8356926
- Status
- Sold
- Property Tax
- $15,392 (2024)
- HOA/Condo/Coop Fees
- $20.83 monthly
- Sq Ft Source
- Public Records
Property Details
General Features
16 items
- Acres
- 1.46
- Attached Garage
- Yes
- Direction Faces
- East
- Foundation
- Slab
- Garage
- Yes
- Garage Spaces
- 3
- Levels
- Two
- Parking
- Circular Driveway, Driveway, Electric Vehicle Charging Station(s), Garage Door Opener, Garage Faces Rear, Guest, Oversized, Attached
- Pets
- Yes
- Property Sub Type
- Single Family Residence
- Sewer
- Public Sewer
- SqFt Total
- 8,906
- Style
- Traditional
- Utilities
- Cable Available, Natural Gas Available, Cable Connected, Electricity Connected, Natural Gas Connected, Sewer Connected, Underground Utilities, Water Connected
- Water Source
- Public
- Zoning
- E-1
Interior Features
12 items
- Appliances
- Bar Fridge, Dishwasher, Disposal, Gas Water Heater, Ice Maker, Microwave, Range, Range Hood, Refrigerator, Water Softener, Wine Refrigerator
- Cooling
- Central Air
- Fireplace
- Yes
- Fireplace Features
- Family Room, Gas
- Flooring
- Carpet, Ceramic Tile, Wood
- Heating
- Central, Electric
- Interior
- Built-in Features, Coffered Ceiling(s), Crown Molding, Eat-in Kitchen, High Ceilings, Open Floorplan, Sauna, Stone Counters, Tray Ceiling(s), Walk-In Closet(s), Wet Bar
- Laundry Features
- Inside, Laundry Chute
- Window Features
- Blinds, Drapes
Rooms
| Room | Dimensions | Level | Features |
|---|---|---|---|
| Kitchen | 18x19 | First | |
| Living Room | 14x19 | First | |
| Master Bedroom | 17x22 | Second |
Exterior Features
10 items
- Construction Details
- Stucco, Frame
- Exterior
- Balcony, Garden, Lighting, Outdoor Grill, Outdoor Kitchen, Tennis Court(s)
- Fencing
- Fenced
- Lot Features
- Landscaped
- Other Structures
- Tennis Court(s)
- Patio And Porch
- Covered, Deck
- Pool Features
- Gunite, In Ground, Salt Water, Private
- Private Pool
- Yes
- Roof
- Shingle
- Windows/Doors
- Blinds, Drapes
Community Features
7 items
- Association Fee
- $250.0
- Association Fee Frequency
- Annually
- Community Features
- Street Lights
- MLS Area
- 33765 - Clearwater/Sunset Point
- Township
- 29
- Financing Terms Available
- Cash, Conventional
- Roads
- Asphalt
Location
1755 Mccauley Road, Clearwater, FL 33765 · 33765 - Clearwater/Sunset Point


Neighborhood & Commute
ZIP Code 33765
- Median household income
- $55,462
- Income per person
- $37,712
- Households
- 5,952
- Average household size
- 2.23
- Median age
- 44.4
Source: Walk Score.
Disclosure: Community information and market data powered by Constellation Data Labs. Information is deemed reliable but not guaranteed.
Price & Status History
- Listing updated with changes from the MLS®
- Status changed to Closed
Friends & Family
Similar Homes
For sale in Clearwater, single family residence, within 20% of this price.
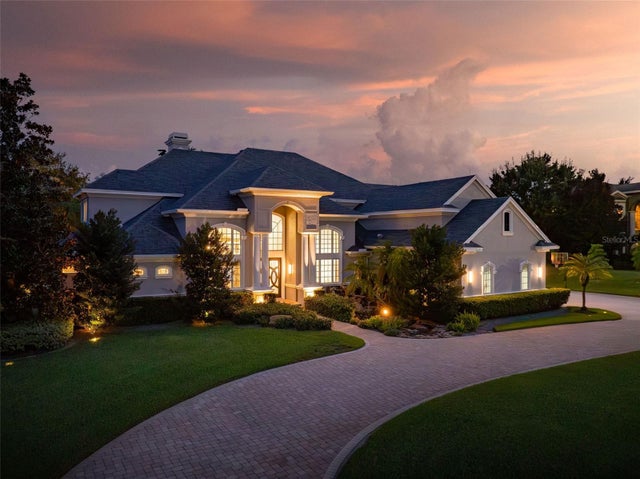 $2,950,000Single Family Residence SoldSold4Beds7Total Baths7,156Sqft2283 MACKENZIE COURTCLEARWATER, FL 33765COACHMAN HILL PRESERVE Subdivision
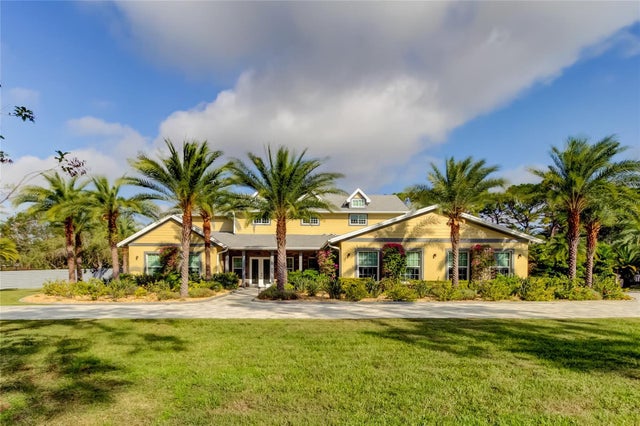 $3,055,000Single Family Residence SoldSold8Beds5Total Baths6,727Sqft2420 KENT PLACECLEARWATER, FL 33764KENT PLACE SUB Subdivision
 $2,925,000Single Family Residence SoldSold4Beds5Total Baths4,740Sqft407 JASMINE WAYCLEARWATER, FL 33756HARBOR OAKS Subdivision
 $2,900,000Single Family Residence SoldSold5Beds5Total Baths4,972Sqft900 HARBOR ISLANDCLEARWATER, FL 33767ISLAND ESTATE OF CLEARWATER UNITS 6D 7A 7C Subdivision