

SoldSingle Family ResidenceSold
125 Park Street
Safety Harbor, FL 34695
$3,150,000
- 5Beds
- 6Baths4 full, 2 half
- 7,225Sq Ft
- $436Per Sq Ft
- 2.53Acres
- 2010Built
- Subdivision
- Crestwood Oaks
- County
- Pinellas
- MLS®
- U8221232
Overview
NEW PRICE IMPROVEMENT !!! This breathtaking custom designed Mediterranean estate home sits in a park-like setting on a striking 2.5 acre, fenced and gated, idyllic, mature and inviting yard. Yet, you can walk to downtown Safety Harbor with its famous restaurants and marina on Tampa Bay. The estate is landscaped to showcase nature’s natural beauty, with a villa-style pool, outdoor covered fully equipped kitchen and gas fireplace, making it a rare example of perfect indoor and outdoor living. The single-story main house has marvelous high ceilings, distinctive entrance with unique architectural features throughout, a grand living area with gas fireplace and lots of windows that provide a captivating view of the surrounding nature, the light and lush landscaping. The grounds include 2 ponds with a picturesque bridge connecting the two. You will find a 60 foot deep well for irrigation. The accommodating and functional large gourmet kitchen with a walk-in service pantry has everything for the chef in you; 6 gas burners, double ovens, tons of generous counterspace and more! You can find two spacious split ensuite bedrooms plus and office which can be an additional bedroom. Every detail of this house is truly unparalleled and will be the envy of all. The two-story casita includes an air-conditioned storage room, full pool bath, and a large ensuite bedroom. This home boasts an impressive 27-foot-tall wine TOWER. Accessible by a separate entrance, the casita upstairs is currently used as an office suite with
a fitness room, all wrapped around by a balcony with stunning views of the property. Throughout this home, high impact Anderson windows and doors with 5-point locks give you security, energy savings and noise reduction. Along with details like track lighting and an art museum quality hanging system, milled solid wood interior doors and a stunning almost 300-year-old Egyptian door, this home is a one-of-a-kind natural beauty. Bedroom Closet Type: Walk-in Closet (Primary Bedroom).
Listing Snapshot
- Price
- $3,150,000
- Days On Site
- N/A
- Bedrooms
- 5
- Inside Area (SqFt)
- 7,225 sqft
- Total Baths
- 6
- Full Baths
- 4
- Partial Baths
- 2
- Lot Size
- 2.53 Acres
- Year Built
- 2010
- MLS® Number
- U8221232
- Status
- Sold
- Property Tax
- $19,752.74 (2022)
- HOA/Condo/Coop Fees
- $20 monthly
- Sq Ft Source
- Public Records
Property Details
General Features
15 items
- Acres
- 2.53
- Attached Garage
- Yes
- Direction Faces
- East
- Foundation
- Slab
- Garage
- Yes
- Garage Spaces
- 3
- Levels
- One
- Number Of Stories
- 2
- Parking
- Circular Driveway, Driveway, Garage Door Opener, Off Street, Attached
- Pets
- Yes
- Property Sub Type
- Single Family Residence
- Sewer
- Public Sewer
- SqFt Total
- 9,455
- Utilities
- Cable Available, Natural Gas Available, Cable Connected, Natural Gas Connected
- Water Source
- Private, Public, Well
Interior Features
22 items
- Appliances
- Dishwasher, Disposal, Dryer, Exhaust Fan, Gas Water Heater, Indoor Grill, Microwave, Refrigerator, Tankless Water Heater, Washer
- Cooling
- Central Air
- Fireplace
- Yes
- Fireplace Features
- Gas, Living Room
- Flooring
- Carpet, Ceramic Tile
- Furnished
- Unfurnished
- Heating
- Central, Electric
- Interior
- Built-in Features, Cathedral Ceiling(s), Coffered Ceiling(s), Crown Molding, High Ceilings, Open Floorplan, Stone Counters, Vaulted Ceiling(s), Walk-In Closet(s), Wet Bar
- Laundry Features
- Inside, Laundry Room
- Window Features
- Blinds, Insulated Windows
Rooms
| Room | Dimensions | Level | Features |
|---|---|---|---|
| Bathroom 2 | 10x11 | First | |
| Bathroom 3 | 5x13 | First | |
| Bedroom 2 | 14x26 | First | |
| Bedroom 3 | 20x13 | First | |
| Dining Room | 19x25 | First | |
| Family Room | 15x23 | First | |
| Kitchen | 21x21 | First | |
| Laundry | 9x12 | First | |
| Living Room | 19x42 | First | |
| Master Bathroom | 28x14 | First | Granite Counters, Stone Counters |
| Master Bedroom | 15x26 | First | |
| Office | 17x11 | First |
Exterior Features
11 items
- Construction Details
- Block, Stucco
- Exterior
- Balcony, Lighting, Outdoor Grill, Outdoor Kitchen, Storage
- Lot Features
- Landscaped, Private, Sloped
- Other Structures
- Guest House, Other, Outdoor Kitchen, Storage
- Patio And Porch
- Covered, Deck, Patio, Wrap Around
- Pool Features
- Gunite, In Ground, Private
- Private Pool
- Yes
- Roof
- Tile
- View
- Pond, Water, Garden, Park/Greenbelt, Pool, Trees/Woods
- Waterview
- Pond, Water, Garden, Park/Greenbelt, Pool, Trees/Woods
- Windows/Doors
- Blinds, Insulated Windows
Community Features
5 items
- Accessibility Features
- Accessible Entrance, Accessible Approach with Ramp, Accessible Bedroom, Accessible Closets, Accessible Common Area, Accessible Doors, Accessible Full Bath, Visitor Bathroom, Accessible Hallway(s), Accessible Kitchen, Accessible Kitchen Appliances, Accessible Central Living Area, Accessible Washer/Dryer, Central Living Area
- Association Fee
- $240.0
- Association Fee Frequency
- Annually
- MLS Area
- 34695 - Safety Harbor
- Township
- 29
Location
125 Park Street, Safety Harbor, FL 34695 · 34695 - Safety Harbor


Neighborhood & Commute
ZIP Code 34695
- Median household income
- $93,623
- Income per person
- $51,810
- Households
- 8,702
- Average household size
- 2.22
- Median age
- 48.5
Source: Walk Score.
Disclosure: Community information and market data powered by Constellation Data Labs. Information is deemed reliable but not guaranteed.
Price & Status History
- Listing updated with changes from the MLS®
- Status changed to Closed
- Price changed to $3,499,999
Friends & Family
Similar Homes
For sale in Safety Harbor, single family residence, within 20% of this price.
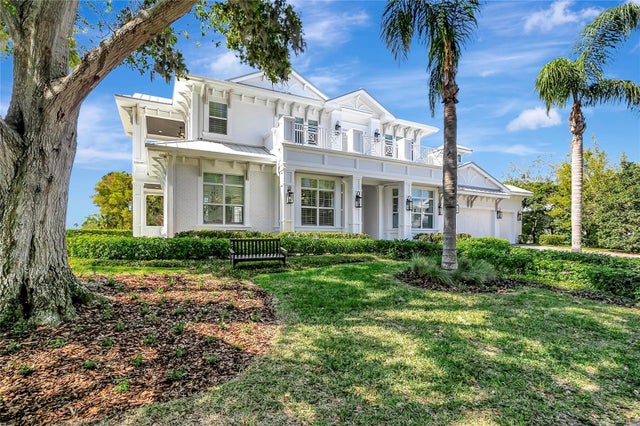 $3,265,000Single Family Residence SoldSold5Beds5Total Baths4,594Sqft1001 N BAYSHORE DRIVESAFETY HARBOR, FL 34695WASHINGTON-BRENNAN SUB Subdivision
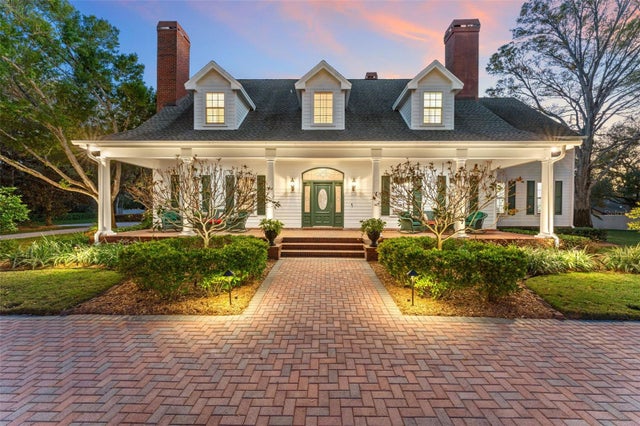 $3,000,000Single Family Residence SoldSold5Beds5Total Baths6,123Sqft3041 DOMINION COURTSAFETY HARBOR, FL 34695DOMINION Subdivision
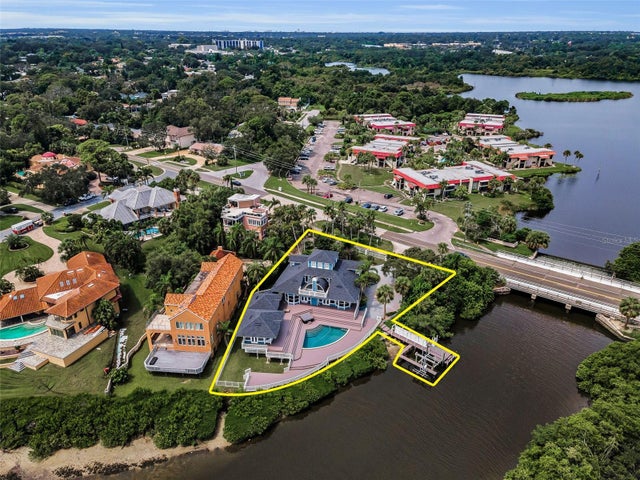 $2,700,000Single Family Residence SoldSold6Beds4Total Baths3,958Sqft1100 S BAYSHORE BOULEVARDSAFETY HARBOR, FL 34695SAFETY HARBOR Subdivision