

SoldSingle Family ResidenceSold
3041 Dominion Court
Safety Harbor, FL 34695
$3,000,000
- 5Beds
- 5Baths3 full, 2 half
- 6,123Sq Ft
- $490Per Sq Ft
- 1.79Acres
- 1996Built
- Subdivision
- Dominion
- County
- Pinellas
- MLS®
- TB8359053
Overview
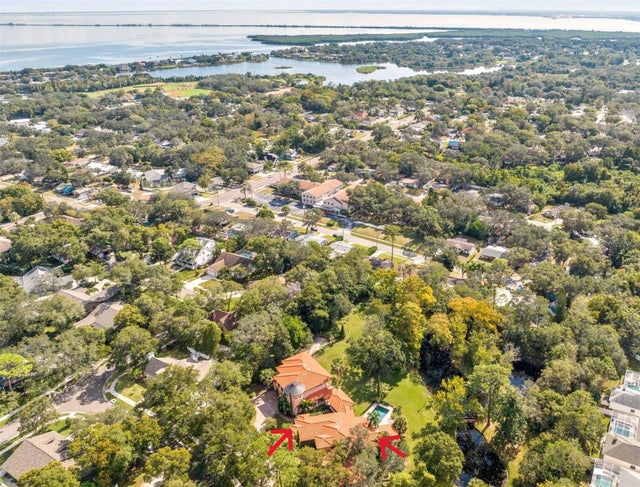
This exquisite Southern Style Plantation estate is a true custom-built masterpiece, nestled on 1.79 pristine heavily treed acres in the exclusive gated community of Dominion in Safety Harbor. The community has 6 homesites located minutes to all that this amazing city's downtown offers. Being situated in the heart of Pinellas County it provides easy access south to St. Pete, east into Hillsborough County, and north into Pasco County. Boasting 6,123 SqFt of heated luxury, is this 5 bedroom, 3 full/2 half bathrooms, 4 car garage home. This residence's exterior was recently freshly painted, as well as the interior within the past year. There are 3 zoned HVAC systems, 2015, 2015, 2019, and 4 natural gas fireplaces which are the epitome of elegance, comfort, and space. The oversized side load garage offers ample space, with a sauna and additional storage for all your needs, along with a utility sink, and Tri-Fuel Generator. Newer features of this home include: exterior paint 2025, interior paint 2024, shingle roof 2019, overhead garage door, pool resurfacing and equipment. Step inside and be captivated by the grandeur of soaring ceilings, REAL wooden floors, impeccable craftsmanship, and an effortless flow designed for both entertaining and intimate family living. The grand foyer is anchored by the formal dining room, with fireplace, on the left and living room or study, with fireplace, on the right. From the grand foyer you can ascend into the 2nd floor from one of two staircases. Natural light pours into the entire dwelling. Also on the first floor is a wonderful family room accentuated with a natural gas stone fireplace featuring wood cabinetry and built-ins. Seamlessly flow from the family room to the chef’s kitchen boasting a large island with additional sink, cooktop, double oven, and plenty of cabinetry for all your kitchen gadgets. Entertaining and everyday living has never been easier. The main level master suite is a private retreat, featuring a tray ceiling with a stunning painted design and complete with a luxuriously updated bath and walk-in closet with ample space. Rounding out the main level is a formal dining room with coffered ceiling and swing door for easy kitchen access and study with built-ins and window seat. All of the spacious secondary bedrooms are located upstairs. Bedrooms 2 and 3 are joined by an updated jack-n-jill bath. Bedroom 4 is with a beautiful updated ensuite bath. Bedroom 5 with closet is unique, and could serve as a great office. The massive bonus room, recreation room, media room, fitness room provides endless possibilities! You decide. With plenty of room for the pool table, that conveys. This part of the home is reachable from the 2nd stairway which is off the kitchen. The outdoor oasis is nothing short of spectacular—enjoy year-round resort-style living in your private screened lanai, complete with a sparkling gated saltwater pool and heated spa. As the evening sets in, gather around the exteriorly lit firepit and bask in the ambiance of Florida’s enchanting nights, amongst the heavily treed landscape. This estate is truly a rare gem in one of Safety Harbor’s most coveted enclaves. Ready to experience unparalleled luxury? Let’s schedule your private tour today.
Listing Snapshot
- Price
- $3,000,000
- Days On Site
- N/A
- Bedrooms
- 5
- Inside Area (SqFt)
- 6,123 sqft
- Total Baths
- 5
- Full Baths
- 3
- Partial Baths
- 2
- Lot Size
- 1.79 Acres
- Year Built
- 1996
- MLS® Number
- TB8359053
- Status
- Sold
- Property Tax
- $16,489.07 (2024)
- HOA/Condo/Coop Fees
- $141.67 monthly
- Sq Ft Source
- Public Records
Property Details
General Features
18 items
- Acres
- 1.79
- Attached Garage
- Yes
- Direction Faces
- Northeast
- Foundation
- Slab
- Garage
- Yes
- Garage Spaces
- 4
- Levels
- Two
- Number Of Stories
- 3
- Parking
- Circular Driveway, Driveway, Garage Door Opener, Garage Faces Side, Guest, Open, Oversized, Parking Pad, Attached
- Pets
- Number Limit, Yes
- Property Sub Type
- Single Family Residence
- Security
- Gated Community, Security System, Smoke Detector(s)
- Sewer
- Public Sewer
- SqFt Total
- 8,986
- Style
- Other
- Utilities
- Cable Available, Natural Gas Available, Cable Connected, Electricity Connected, Natural Gas Connected, Sewer Connected, Underground Utilities, Water Connected
- Water Source
- Private, Public, Well
- Zoning
- RES
Interior Features
23 items
- Appliances
- Convection Oven, Cooktop, Dishwasher, Disposal, Dryer, Gas Water Heater, Ice Maker, Microwave, Refrigerator, Washer, Water Softener
- Cooling
- Central Air, Zoned
- Fireplace
- Yes
- Fireplace Features
- Family Room, Gas, Living Room, Other, Stone
- Flooring
- Brick, Carpet, Ceramic Tile, Wood
- Heating
- Central, Electric, Zoned
- Interior
- Built-in Features, Cathedral Ceiling(s), Coffered Ceiling(s), Crown Molding, Eat-in Kitchen, High Ceilings, Stone Counters, Tray Ceiling(s), Vaulted Ceiling(s), Walk-In Closet(s)
- Laundry Features
- Inside, Laundry Chute, Laundry Closet, Laundry Room
- Spa
- Yes
- Window Features
- Window Coverings, Double Pane Windows, Drapes, Storm Window(s), Shutters, Window Treatments
Rooms
| Room | Dimensions | Level | Features |
|---|---|---|---|
| Balcony/Porch/Lanai | 25x25 | First | Ceiling Fan(s) |
| Bedroom 2 | 15x17 | Second | Ceiling Fan(s) |
| Bedroom 3 | 15x18 | Second | Ceiling Fan(s) |
| Bedroom 4 | 16x15 | Second | Ceiling Fan(s) |
| Bedroom 5 | 19x10 | Second | |
| Bonus Room | 45x25 | Second | |
| Den | 18x15 | First | |
| Dining Room | 17x15 | First | |
| Great Room | 18x20 | First | |
| Kitchen | 15x14 | First | Granite Counters, Kitchen Island |
| Laundry | 8x9 | First | |
| Master Bathroom | 18x13 | First | Stone Counters |
| Master Bedroom | 18x19 | First | Ceiling Fan(s) |
Exterior Features
12 items
- Construction Details
- Brick, Wood Siding
- Exterior
- Awning(s), Lighting, Rain Gutters
- Lot Features
- Wooded, Cleared, Cul-De-Sac, Landscaped, Level, Paved
- Patio And Porch
- Covered, Enclosed, Front Porch, Patio, Rear Porch, Screened, Side Porch
- Pool Features
- Gunite, Heated, In Ground, Pool Sweep, Salt Water, Private
- Private Pool
- Yes
- Roof
- Shingle
- Spa
- Yes
- Spa Features
- Heated, In Ground
- View
- Pool, Trees/Woods
- Waterview
- Pool, Trees/Woods
- Windows/Doors
- Window Coverings, Double Pane Windows, Drapes, Storm Window(s), Shutters, Window Treatments
Community Features
8 items
- Association Amenities
- Gated
- Association Fee
- $1700.0
- Association Fee Frequency
- Annually
- Community Features
- Gated, Sidewalks
- MLS Area
- 34695 - Safety Harbor
- Township
- 28
- Financing Terms Available
- Cash, Conventional, FHA, VA Loan
- Roads
- Asphalt, Paved
Location
3041 Dominion Court, Safety Harbor, FL 34695 · 34695 - Safety Harbor


Neighborhood & Commute
ZIP Code 34695
- Median household income
- $93,623
- Income per person
- $51,810
- Households
- 8,702
- Average household size
- 2.22
- Median age
- 48.5
Source: Walk Score.
Disclosure: Community information and market data powered by Constellation Data Labs. Information is deemed reliable but not guaranteed.
Schools
- Elementary School
- Leila G Davis Elementary-PN
- Middle School
- Safety Harbor Middle-PN
- High School
- Countryside High-PN
Price & Status History
- Listing updated with changes from the MLS®
- Status changed to Closed
Friends & Family
Similar Homes
For sale in Safety Harbor, single family residence, within 20% of this price.
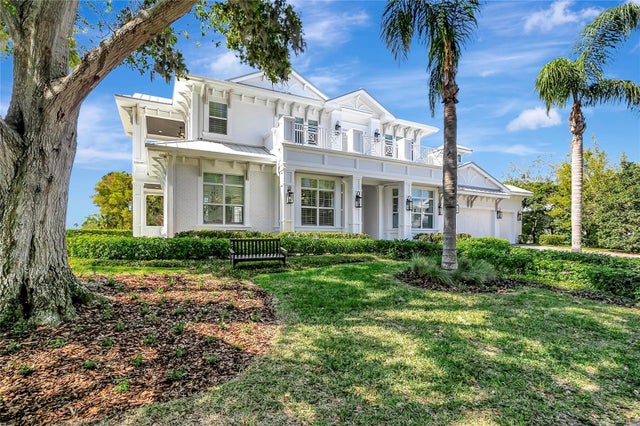
 $3,150,000Single Family Residence SoldSold5Beds6Total Baths7,225Sqft125 PARK STREETSAFETY HARBOR, FL 34695CRESTWOOD OAKS Subdivision
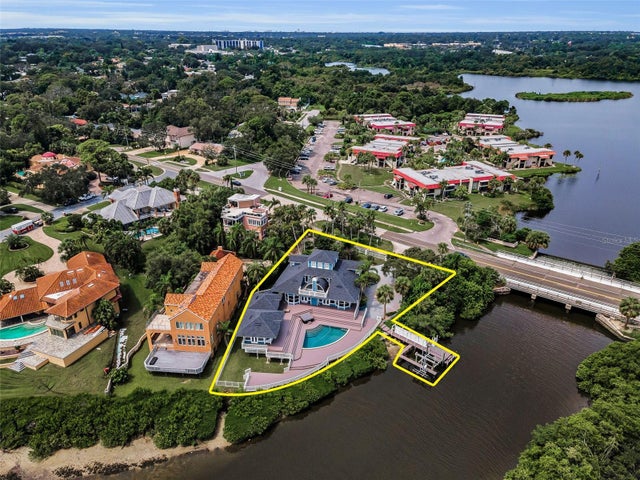
 $3,265,000Single Family Residence SoldSold5Beds5Total Baths4,594Sqft1001 N BAYSHORE DRIVESAFETY HARBOR, FL 34695WASHINGTON-BRENNAN SUB Subdivision
 $2,700,000Single Family Residence SoldSold6Beds4Total Baths3,958Sqft1100 S BAYSHORE BOULEVARDSAFETY HARBOR, FL 34695SAFETY HARBOR Subdivision