

SoldSingle Family ResidenceSold
407 Jasmine Way
Clearwater, FL 33756
$2,925,000
- 4Beds
- 5Baths4 full, 1 half
- 4,740Sq Ft
- $617Per Sq Ft
- 0.18Acres
- 2025Built
- Subdivision
- Harbor Oaks
- County
- Pinellas
- MLS®
- O6354477
Overview
Under Construction. Under Construction- Ready November 2025 - This stunning Magnolia Construction Home features the best of what any builder has to offer! Located in the heart of Downtown Clearwater in the Harbor Oaks neighborhood, this home has it all! Four full bedrooms, an office/den, a loft/recreation room, a dedicated oversized dining room plus a separate dining nook. This Energy Star beauty offers a perfect blend of luxury and historic charm. Past the entry is an office/den to the left and formal dining room. The foyer then opens up to an expansive family room with a gas fireplace, and stairwell to the second floor. The kitchen boasts custom built inset cabinets to the ceiling, an oversized pantry and a dedicated breakfast nook. With high end panel ready appliances and a large island that can easily seat four to five, this gourmet kitchen has everything for the most acquired chef! The first of two laundry rooms is also on this level. Moving to the second floor, there is a large recreation/loft area that is perfect for entertaining and includes a beverage cooler. The primary suite is located on the second floor with an enormous walk-in closet, free standing soaker tub, large shower, and split vanities with plenty of drawer space plus a dedicated makeup area. There is also an oversized rear lanai off of the master to look down upon the beautiful pool. Three separate guest bedrooms – with dedicated full bathrooms are also on this level. Finally, a second laundry room is also on this level. French doors lead from the family room to an expansive covered lanai with outdoor kitchen and plenty of room for patio sets. The yard features a heated spa & pool below with plenty of back yard left over. Other features include: Icynene spray foam insulation; impact windows and doors; custom built-ins and so much more! See the full list of upgrades, colored rendering and floor plans in the images. Don’t miss out on the opportunity to own this brand new Harbor Oaks gem!
Listing Snapshot
- Price
- $2,925,000
- Days On Site
- N/A
- Bedrooms
- 4
- Inside Area (SqFt)
- 4,740 sqft
- Total Baths
- 5
- Full Baths
- 4
- Partial Baths
- 1
- Lot Size
- 0.18 Acres
- Year Built
- 2025
- MLS® Number
- O6354477
- Status
- Sold
- Property Tax
- $6,864 (2024)
- HOA/Condo/Coop Fees
- N/A
- Sq Ft Source
- Owner
Property Details
General Features
15 items
- Acres
- 0.18
- Attached Garage
- Yes
- Direction Faces
- North
- Foundation
- Slab
- Garage
- Yes
- Garage Spaces
- 2
- Levels
- Two
- Parking
- Attached
- Pets
- Yes
- Property Condition
- Under Construction, New Construction
- Property Sub Type
- Single Family Residence
- Sewer
- Public Sewer
- SqFt Total
- 6,352
- Utilities
- Natural Gas Available, Natural Gas Connected, Underground Utilities
- Water Source
- Public
Interior Features
22 items
- Appliances
- Bar Fridge, Dishwasher, Disposal, Dryer, Freezer, Gas Water Heater, Ice Maker, Microwave, Range, Range Hood, Refrigerator, Tankless Water Heater, Washer
- Cooling
- Central Air
- Fireplace
- Yes
- Fireplace Features
- Gas
- Flooring
- Marble, Tile, Wood
- Furnished
- Unfurnished
- Heating
- Natural Gas, Heat Pump
- Interior
- Built-in Features, Eat-in Kitchen, High Ceilings, Open Floorplan, Stone Counters, Walk-In Closet(s), Wet Bar
- Laundry Features
- Electric Dryer Hookup, Gas Dryer Hookup, Inside, Laundry Room, Other
Rooms
| Room | Dimensions | Level | Features |
|---|---|---|---|
| Bedroom 1 | Second | ||
| Bedroom 2 | Second | ||
| Bedroom 3 | Second | ||
| Dinette | First | ||
| Dining Room | First | ||
| Foyer | First | ||
| Kitchen | First | ||
| Laundry | Second | ||
| Living Room | First | ||
| Loft | Second | ||
| Master Bathroom | Second | ||
| Master Bedroom | Second | ||
| Office | First |
Exterior Features
5 items
- Construction Details
- Block, Stucco, Frame
- Exterior
- Balcony, Courtyard, Lighting, Outdoor Kitchen, Rain Gutters
- Pool Features
- Gunite, Heated, In Ground, Private
- Private Pool
- Yes
- Roof
- Shingle
Community Features
4 items
- MLS Area
- 33756 - Clearwater/Belleair
- Township
- 29
- Financing Terms Available
- Cash, Conventional, FHA, VA Loan
- Roads
- Paved
Location
407 Jasmine Way, Clearwater, FL 33756 · 33756 - Clearwater/Belleair


Neighborhood & Commute
ZIP Code 33756
- Median household income
- $62,376
- Income per person
- $40,229
- Households
- 14,259
- Average household size
- 2.21
- Median age
- 45.6
Source: Walk Score.
Disclosure: Community information and market data powered by Constellation Data Labs. Information is deemed reliable but not guaranteed.
Price & Status History
- Listing updated with changes from the MLS®
- Status changed to Closed
Friends & Family
Similar Homes
For sale in Clearwater, single family residence, within 20% of this price.
 $2,900,000Single Family Residence SoldSold5Beds5Total Baths4,972Sqft900 HARBOR ISLANDCLEARWATER, FL 33767ISLAND ESTATE OF CLEARWATER UNITS 6D 7A 7C Subdivision
 $2,900,000Single Family Residence SoldSold6Beds7Total Baths9,161Sqft2964 EAGLE ESTATES CIRCLE ECLEARWATER, FL 33761EAGLE ESTATES Subdivision
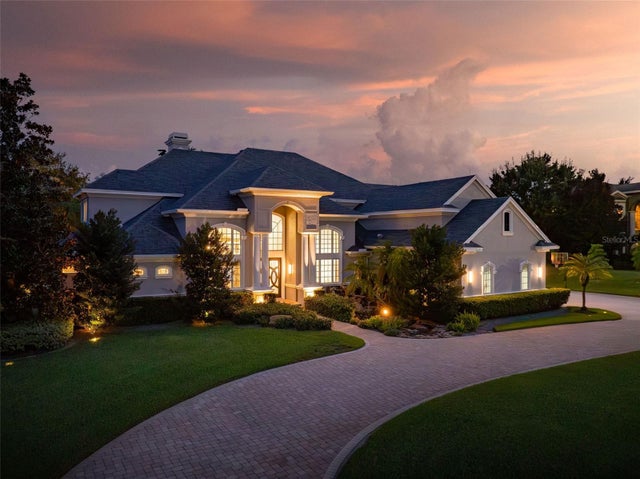 $2,950,000Single Family Residence SoldSold4Beds7Total Baths7,156Sqft2283 MACKENZIE COURTCLEARWATER, FL 33765COACHMAN HILL PRESERVE Subdivision
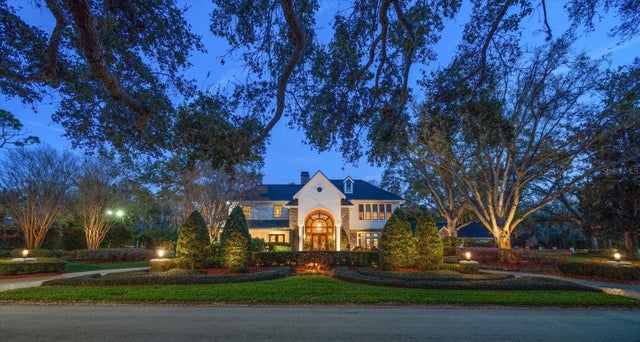 $3,000,000Single Family Residence SoldSold5Beds6Total Baths6,688Sqft1755 MCCAULEY ROADCLEARWATER, FL 33765COACHMAN LAKES ESTATES Subdivision