

SoldSingle Family ResidenceSold
2283 Mackenzie Court
Clearwater, FL 33765
$2,950,000
- 4Beds
- 7Baths4 full, 3 half
- 7,156Sq Ft
- $412Per Sq Ft
- 0.75Acres
- 2007Built
- Subdivision
- Coachman Hill Preserve
- County
- Pinellas
- MLS®
- U8253083
Overview
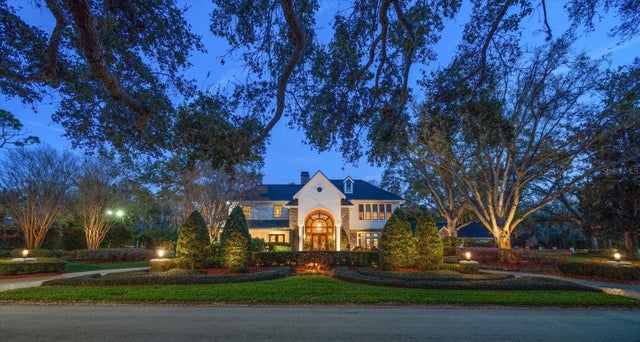
Property now priced below recent appraisal! A rare find in an exclusive, 10-home gated subdivision of the estate homes of Coachman Hill Preserve. This family/executive estate home of over 7100 heated sf was custom-built with additions and upgrades and is on 3/4 of an acre. There are four bedrooms with adjustments possible to create more, if desired. The features is what sets this apart! Healthy home features include whole house water filter, new HVAC ducting, whole house generator and rooms for all generations. This is where elegance and sophistication meet comfort, in a secure family neighborhood.
Entering via a landscaped gate area one drives to a circular driveway with its waterfall feature. The two garages are set off on the west side. (note: two of the four garage spaces was converted into an extremely large playroom, but is easily changed back if desired (it is not counted in the heated sf)). Unique architectural design evident with expansive windows, high ceilings and a pool area that is hard to compare - waterfall, barbecue, spa, shower, restroom and an adjacent large enjoyment room (21' x 35') with cabinetry, bathroom, kitchenette etc. What a gathering place!
Executive office has custom bookshelves along with a built-in aquarium (easily maintained).
Upon entering the home you are immediately struck by the grandeur of the foyer, adorned with a dazzling chandelier and a spacious living area bathed in natural light. Thanks to the floor-to-ceiling windows there are spacious views of the surrounding pool and landscape. A well-located elevator provides service.
The gourmet kitchen is a chef's dream, equipped with top-of-the-line appliances, custom cabinetry, overly large refrigerators, and a large center island perfect for both meal preparation and casual dining. Adjacent to the kitchen is a cozy breakfast nook overlooking the pool, patios and lush backyard. Pantry and formal dining room are conveniently nearby for family and for hosting.
The roomy master suite is a first-floor sanctuary, featuring a private sitting area, luxurious en-suite bathroom with a soaking tub and an oversized shower and walk-in closet. Each additional bedroom is generously sized and provides comfort and privacy for family and guests alike. There are full floor plans with dimensions included herein.
Outside, the expansive backyard is an oasis of tranquility, complete with a sparkling swimming pool with its waterfall, a spa, a built-in barbecue area and two covered patios perfect for alfresco dining and entertaining.
Don't forget the state-of-the-art home theater with seating for eight, with its own restroom and amenities! Note that roof replaced and hurricane strapped in 2019.
Experience the epitome of luxury living in this meticulously designed home, where every detail has been carefully curated to provide the ultimate blend of comfort, style, and sophistication. All generations have a place to work, play, enjoy and create memories.
Listing Snapshot
- Price
- $2,950,000
- Days On Site
- N/A
- Bedrooms
- 4
- Inside Area (SqFt)
- 7,156 sqft
- Total Baths
- 7
- Full Baths
- 4
- Partial Baths
- 3
- Lot Size
- 0.75 Acres
- Year Built
- 2007
- MLS® Number
- U8253083
- Status
- Sold
- Property Tax
- $23,199.73 (2023)
- HOA/Condo/Coop Fees
- $140 monthly
- Sq Ft Source
- Estimated
Property Details
General Features
17 items
- Acres
- 0.75
- Attached Garage
- Yes
- Direction Faces
- North
- Foundation
- Slab
- Garage
- Yes
- Garage Spaces
- 4
- Levels
- Two
- Number Of Stories
- 2
- Parking
- Attached
- Pets
- Yes
- Property Sub Type
- Single Family Residence
- Security
- Gated Community, Security System Owned
- Sewer
- Public Sewer
- SqFt Total
- 9,018
- Utilities
- Natural Gas Available, Electricity Connected, Natural Gas Connected
- Water Source
- Private, Public, Well
- Zoning
- E-1
Interior Features
13 items
- Appliances
- Refrigerator, Washer
- Cooling
- Central Air
- Fireplace
- Yes
- Flooring
- Carpet
- Furnished
- Negotiable
- Heating
- Electric
- Interior
- Elevator, Eat-in Kitchen
- Laundry Features
- Laundry Room
Rooms
| Room | Dimensions | Level | Features |
|---|---|---|---|
| Bonus Room | 21x35 | First | |
| Kitchen | 17.5x32 | First | |
| Living Room | 17x26 | First | |
| Master Bedroom | 16x26 | First | |
| Media Room | 19x26 | Second |
Exterior Features
7 items
- Construction Details
- Block, Stucco
- Exterior
- Balcony, Lighting, Outdoor Grill, Outdoor Shower
- Lot Features
- Cul-De-Sac, Landscaped
- Patio And Porch
- Covered, Deck
- Pool Features
- Gunite, Heated, In Ground, Salt Water, Private
- Private Pool
- Yes
- Roof
- Shingle
Community Features
6 items
- Association Fee
- $1680.0
- Association Fee Frequency
- Annually
- Community Features
- Gated
- MLS Area
- 33765 - Clearwater/Sunset Point
- Township
- 29
- Roads
- Asphalt, Concrete
Location
2283 Mackenzie Court, Clearwater, FL 33765 · 33765 - Clearwater/Sunset Point


Neighborhood & Commute
ZIP Code 33765
- Median household income
- $55,462
- Income per person
- $37,712
- Households
- 5,952
- Average household size
- 2.23
- Median age
- 44.4
Source: Walk Score.
Disclosure: Community information and market data powered by Constellation Data Labs. Information is deemed reliable but not guaranteed.
Price & Status History
- Listing updated with changes from the MLS®
- Status changed to Closed
- Price changed to $2,990,000
Friends & Family
Similar Homes
For sale in Clearwater, single family residence, within 20% of this price.
 $2,925,000Single Family Residence SoldSold4Beds5Total Baths4,740Sqft407 JASMINE WAYCLEARWATER, FL 33756HARBOR OAKS Subdivision
 $2,900,000Single Family Residence SoldSold5Beds5Total Baths4,972Sqft900 HARBOR ISLANDCLEARWATER, FL 33767ISLAND ESTATE OF CLEARWATER UNITS 6D 7A 7C Subdivision
 $3,000,000Single Family Residence SoldSold5Beds6Total Baths6,688Sqft1755 MCCAULEY ROADCLEARWATER, FL 33765COACHMAN LAKES ESTATES Subdivision
 $2,900,000Single Family Residence SoldSold6Beds7Total Baths9,161Sqft2964 EAGLE ESTATES CIRCLE ECLEARWATER, FL 33761EAGLE ESTATES Subdivision