

SoldSingle Family ResidenceSold
416 Shore Drive E
Oldsmar, FL 34677
$2,400,000
- 4Beds
- 5Baths4 full, 1 half
- 4,766Sq Ft
- $504Per Sq Ft
- 0.71Acres
- 2007Built
- Subdivision
- Country Club Add To Oldsmar Rev
- County
- Pinellas
- MLS®
- TB8349069
Overview
Luxurious Waterfront Living with Unmatched Convenience.
Indulge in the ultimate waterfront lifestyle with breathtaking west-facing views over Old Tampa Bay, where every evening offers a poolside seat to spectacular sunsets. This private resort-style retreat, meticulously maintained on nearly 3/4 acre lot, combines luxury, comfort, and convenience — all without the hassle of beach traffic.
Approach via a circular brick driveway, where lush tropical landscaping sets the tone for the serenity that awaits. The Key West-inspired exterior welcomes you with a charming front porch, while the grand two-story entryway features a stunning chandelier that lowers automatically for effortless cleaning.
Inside, soaring 22-foot ceilings and expansive windows, many trimmed with plantation shutters, flood the home with natural light, showcasing ever-changing water views from nearly every room. The thoughtfully designed floor plan offers a main-floor primary suite with a spa-like bath and generous walk-in closet, a private home office, and an open-concept great room anchored by a gas fireplace and custom built-ins. The gourmet kitchen is a chef’s dream, featuring Hawaiian mahogany counters, a huge walk in pantry, gas Viking range, Viking refrigerator, Asko dishwasher, trash compactor, instant hot water, and a custom exhaust hood — all opening to the great room and breakfast nook, creating the heart of the home.
Upstairs, discover three additional bedrooms, including a secondary en-suite, plus a flex room ideal for a second office, gym, or library — all with sweeping water views. The theater/game room is equipped with a wet bar, refrigerator, and a Pyramid sound & light system, making it perfect for movie nights or game day gatherings.
Step outside to your private waterfront paradise — where outdoor living is elevated by a covered patio with theme park-like misting systems, reclaimed water irrigation, a Pebble Tec saltwater pool with a sun shelf, fountain and spillover spa. The gourmet outdoor kitchen with a beverage refrigerator and Viking gas grill will make entertaining a dream.
The composite dock with post mount lighting features a 20,000-pound boat lift, and fish-cleaning station — offering endless opportunities for boating, kayaking, jet skiing, or simply enjoying the natural beauty of the bay as you rest on the integrated bench.
This well-built, storm-resistant home sits up high and has had no water intrusion in the living space. PELLA windows and doors with Kevlar Hurricane Screens, whole house generator, ADT alarm and camera security system, in-ground lightening protection, a Metal roof and new seawall cap creates a secure barrier. Even doing laundry will be a delight with a pedestal washer, double pedestal gas dryers and a specialty handwashing sink!
Perfectly positioned just 20 minutes to Tampa International Airport, 25 minutes to the Gulf beaches, close proximity to Berkeley Preparatory school and moments from parks, pickleball, Mobbly beach, bike trails, Veterans Memorial park, dining, and shopping — this is waterfront living without compromise.
Experience the luxury, tranquility, and convenience of this rare offering — where every day feels like a vacation.
Listing Snapshot
- Price
- $2,400,000
- Days On Site
- N/A
- Bedrooms
- 4
- Inside Area (SqFt)
- 4,766 sqft
- Total Baths
- 5
- Full Baths
- 4
- Partial Baths
- 1
- Lot Size
- 0.71 Acres
- Year Built
- 2007
- MLS® Number
- TB8349069
- Status
- Sold
- Property Tax
- $23,147.11 (2024)
- HOA/Condo/Coop Fees
- N/A
- Sq Ft Source
- Public Records
Property Details
General Features
15 items
- Acres
- 0.71
- Attached Garage
- Yes
- Direction Faces
- East
- Garage
- Yes
- Garage Spaces
- 3
- Levels
- Two
- Number Of Stories
- 2
- Parking
- Boat, Circular Driveway, Driveway, Garage Door Opener, Garage Faces Side, Oversized, Attached
- Property Sub Type
- Single Family Residence
- Security
- Closed Circuit Camera(s), Security System Owned
- Sewer
- Public Sewer
- SqFt Total
- 6,532
- Style
- Coastal, Florida, Key West
- Utilities
- Cable Available, Natural Gas Available, Cable Connected, Electricity Connected, Natural Gas Connected
- Water Source
- Public
Interior Features
20 items
- Appliances
- Convection Oven, Dishwasher, Disposal, Dryer, Exhaust Fan, Gas Water Heater, Microwave, Range, Range Hood, Refrigerator, Trash Compactor, Washer
- Cooling
- Central Air, Zoned
- Fireplace
- Yes
- Fireplace Features
- Family Room, Gas
- Flooring
- Carpet, Tile, Wood
- Furnished
- Unfurnished
- Heating
- Central, Electric, Natural Gas, Zoned
- Interior
- Coffered Ceiling(s), Crown Molding, Eat-in Kitchen, High Ceilings, Open Floorplan, Stone Counters, Tray Ceiling(s), Walk-In Closet(s), Wet Bar
- Laundry Features
- Gas Dryer Hookup, Inside, Laundry Room, Washer Hookup
- Spa
- Yes
- Window Features
- Blinds, Double Pane Windows
Rooms
| Room | Dimensions | Level | Features |
|---|---|---|---|
| Bedroom 2 | 12x14 | Second | Ceiling Fan(s) |
| Bedroom 3 | 14x18 | Second | Ceiling Fan(s) |
| Bedroom 4 | 14x18 | Second | |
| Dinette | 9x14 | First | |
| Great Room | 21x26 | First | Ceiling Fan(s) |
| Kitchen | 16x18 | First | Breakfast Bar |
| Master Bathroom | First | Stone Counters | |
| Master Bedroom | 14x22 | First | |
| Media Room | Second |
Exterior Features
14 items
- Construction Details
- Block
- Exterior
- Balcony, Lighting, Outdoor Grill, Outdoor Kitchen, Rain Gutters
- Fencing
- Fenced
- Lot Features
- Landscaped, Paved, Waterfront
- Patio And Porch
- Covered, Rear Porch
- Pool Features
- Gunite, Heated, In Ground, Salt Water, Private
- Private Pool
- Yes
- Roof
- Metal
- Spa
- Yes
- Spa Features
- Heated, In Ground
- View
- Water
- Waterfront
- Yes
- Waterview
- Water
- Windows/Doors
- Blinds, Double Pane Windows
Community Features
4 items
- MLS Area
- 34677 - Oldsmar
- Township
- 28
- Financing Terms Available
- Cash, Conventional, VA Loan
- Roads
- Paved
Location
416 Shore Drive E, Oldsmar, FL 34677 · 34677 - Oldsmar


Neighborhood & Commute
ZIP Code 34677
- Median household income
- $79,875
- Income per person
- $43,497
- Households
- 9,422
- Average household size
- 2.32
- Median age
- 47.1
Source: Walk Score.
Disclosure: Community information and market data powered by Constellation Data Labs. Information is deemed reliable but not guaranteed.
Schools
- Elementary School
- Oldsmar Elementary-PN
- Middle School
- Carwise Middle-PN
- High School
- East Lake High-PN
Price & Status History
- Listing updated with changes from the MLS®
- Status changed to Closed
Friends & Family
Similar Homes
For sale in Oldsmar, single family residence, within 20% of this price.
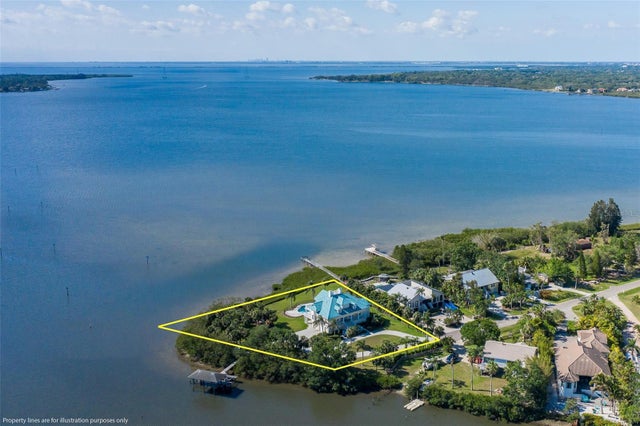 $2,375,000Single Family Residence SoldSold5Beds5Total Baths2,809Sqft3857 SHORE BOULEVARDOLDSMAR, FL 34677WEST OLDSMAR SEC 1 Subdivision
 $2,200,000Single Family Residence SoldSold5Beds4Total Baths2,809Sqft3857 SHORE BOULEVARDOLDSMAR, FL 34677WEST OLDSMAR SEC 1 Subdivision
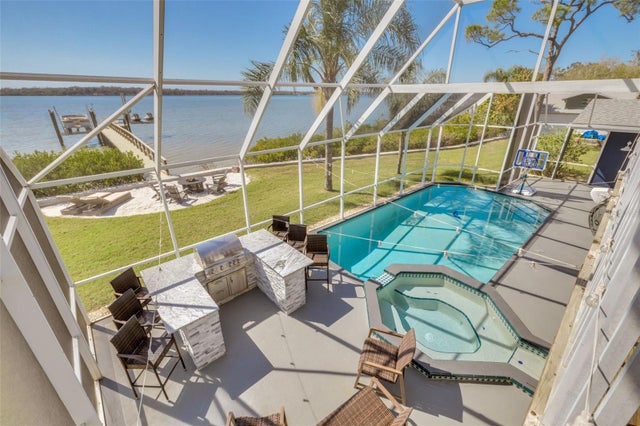 $2,085,000Single Family Residence SoldSold6Beds6Total Baths4,381Sqft728 SHORE DRIVE EOLDSMAR, FL 34677TAMPASHORES BAY SEC Subdivision
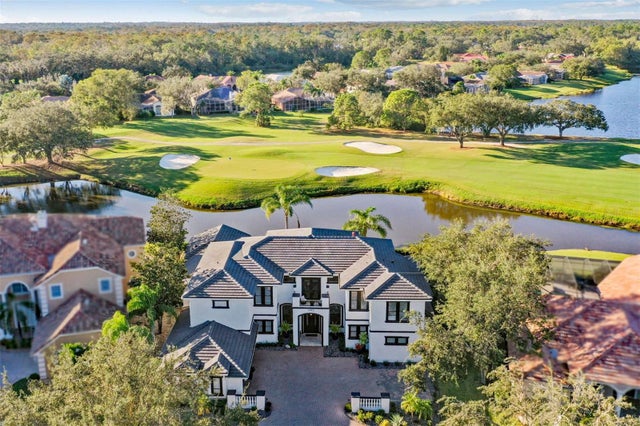 $1,975,000Single Family Residence SoldSold5Beds6Total Baths5,592Sqft1942 MUIRFIELD WAYOLDSMAR, FL 34677MUIRFIELD Subdivision